Skip main navigation
Off market
  • $591,900

    1020 W Bennett Ct, Dunlap, IL 61525

    5beds
    3,194sqft
    SingleFamily
    Built in 1993
    0.86 Acres Lot
    $591,900 Zestimate®
    $185/sqft
    $3,688 Estimated rent

    Home value

    $591,900

    $562,000 - $621,000

    $3,688/mo

    Zestimate® history
    Loading
    Loading...

    Owner options

    List your home for rent

    $3,688/mo

    Rent Zestimate®

    Find your next renter with Zillow Rental Manager. Plus, with online applications, you can quickly screen prospective tenants – for free.

    Learn more

    $3,688/mo

    Rent Zestimate®

    Refinance and save

    $3,731/mo

    Est. payment

    Refinancing to a lower rate could help reduce your monthly payments and save thousands over the life of the loan.

    See today's rates

    $3,731/mo

    Est. payment

    Explore your selling options

    Work with a Zillow partner agent

    Leverage their expertise and Zillow's premium Showcase listings to get your home seen by more buyers.

    Get started

    List with your own agent

    Get your home in front of millions of buyers by listing it on Zillow.

    Learn how to do it

    Sell it yourself

    Take full control of how buyers see your home on Zillow by listing For Sale by Owner (FSBO).

    List your home

    What's special

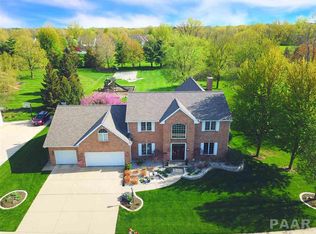
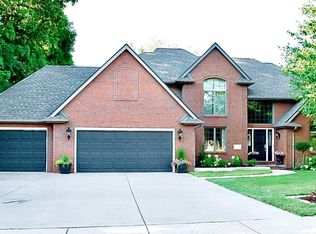
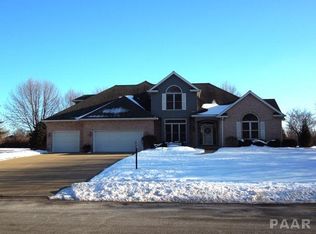
    This is IT! The home you have been dreaming of is finally here. Quality built, functional floor plan, loaded with upgrades and updates, large mature lot, and within Dunlap School District. The main living space is united with warm wood flooring in the front flex room that flows into the large family room complete with fireplace and built-ins. The kitchen will draw you in with custom cabinetry, backsplash, breakfast bar, farm sink, and built-in pantry wall that leads into the formal dining room. Incredible 4 season room overlooking the private grounds. Don't miss the main floor bedroom suite with private bath, perfect for guests or in-laws. Convenient main floor laundry/mud room off the 3 car garage. The upper level is home to 4 generous sized bedroom's including the primary suite with luxe spa bath, office nook, and two walk-in closets. The finished lower level is an entertainers paradise with plenty of rec space. The backyard is begging for an inground pool (hot water spigot already in place) and already features a stone paver firepit area, expansive wood deck, and exquisite landscaping. Pack your bags because this picture perfect home is MOVE IN READY!

    This property is off market, which means it's not currently listed for sale or rent on Zillow. This may be different from what's available on other websites or public sources.
    Facts & features

    Interior

    Bedrooms & bathrooms
    • Bedrooms: 5
    • Bathrooms: 4
    • Full bathrooms: 3
    • 1/2 bathrooms: 1
    Heating
    • Other
    Cooling
    • Central
    Appliances
    • Included: Refrigerator
    Features
    • Basement: Partially finished
    • Has fireplace: Yes
    Interior area
    • Total interior livable area: 3,194 sqft

    Property

    Parking
    • Parking features: Garage - Attached
    Features
    • Exterior features: Wood
    Lot
    • Size: 0.86 Acres
    Details
    • Parcel number: 09/20/453/003

    Construction

    Type & style
    • Home type: SingleFamily
    • Architectural style: Conventional
    Condition
    • Year built: 1993

    Community & HOA

    Location
    • Region: Dunlap

    Financial & listing details

    • Price per square foot: $185/sqft
    • Tax assessed value: $437,970
    • Annual tax amount: $10,981

    Price history

    DateEventPrice
    6/2/2023Sold$576,500+5.8%$180/sqft
    Source: RMLS Alliance as distributed by MLS GRID #PA1241730 Report a problem
    4/17/2023Pending sale$545,000$171/sqft
    Source: RMLS Alliance as distributed by MLS GRID #PA1241730 Report a problem
    4/14/2023Listed for sale$545,000+31.6%$171/sqft
    Source: RMLS Alliance as distributed by MLS GRID #PA1241730 Report a problem
    11/30/2016Sold$414,000-8%$130/sqft
    Source: RMLS Alliance as distributed by MLS GRID #PA1164671 Report a problem
    11/2/2016Pending sale$450,000$141/sqft
    Source: RE/MAX Traders Unlimited #1164671 Report a problem
    4/28/2016Price change$450,000-4.2%$141/sqft
    Source: RE/MAX Traders Unlimited #1164671 Report a problem
    11/10/2015Price change$469,500-1.1%$147/sqft
    Source: RE/MAX TRADERS UNLIMITED #1164671 Report a problem
    10/9/2015Price change$474,500-3.1%$149/sqft
    Source: RE/MAX Traders Unlimited #1164671 Report a problem
    8/1/2015Listed for sale$489,500$153/sqft
    Source: RE/MAX UNLIMITED #1164671 Report a problem

    Public tax history

    YearProperty taxesTax assessment
    2024$10,981 +4.7%$145,990 +5%
    2023$10,493 +2.3%$139,030 +3.6%
    2022$10,260 +3.5%$134,200 +5%
    2021$9,909 +0.1%$127,810 +1%
    2020$9,898 -1.7%$126,550 -3%
    2019$10,066 -4.7%$130,460 -5.4%
    2018$10,560 -3.6%$137,880 -3%
    2017$10,951 -8.8%$142,150 -4.7%
    2016$12,007 +7.1%$149,180 +3%
    2015$11,210 +3.5%$144,830 +1.2%
    2014$10,828 +1.5%$143,080 +1%
    2013$10,669 +3.2%$141,660 -2.2%
    2011$10,342 +0.6%$144,830 +0%
    2010$10,276 +6.9%$144,760 +1.7%
    2009$9,616 +3.5%$142,340 +2.3%
    2008$9,288 +1.5%$139,140 +1.8%
    2007$9,150 +0.9%$136,650 +2.9%
    2006$9,070 +3.9%$132,860 +3.1%
    2005$8,731 +15.1%$128,870 +13.2%
    1998$7,587 $113,880
    Find assessor info on the county website

    Neighborhood: 61525

    Nearby schools

    GreatSchools rating
    Get pre-qualified for a loan
    At Zillow Home Loans, we can pre-qualify you in as little as 5 minutes with no impact to your credit score.

    An equal housing lender. NMLS #10287.

    Sell for more on Zillow
    Get a Zillow Showcase℠ listing at no additional cost and you could sell for .
    $591,900
    2% more
    +$11,838
    With Zillow Showcase(estimated)
    $603,738