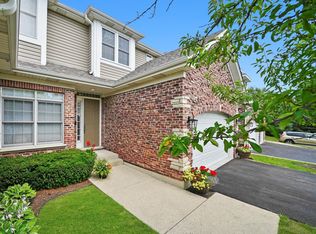
Welcome to the "Penthouse" of Prestigious Peregrine Lakes Estates Townhomes! 4 Bedrooms, 4 Full Baths, 3 car garage. This is the Largest Townhome in this sought after development! Enter through the front door into extraordinary luxury living! Soaring Ceilings, Floor to ceiling windows. Gracious large open floor plan with high end finishes. Gas Fireplace, Maple hardwood floors. Exquisite Kitchen with Wolf and Subzero appliances. Granite Countertops. Neff Custom built cabinetry. Dining Area with Butler's serving station and wet bar for Fabulous Dinner Parties! Sharp main floor office with built-ins and desk for those work at home days. Sliding Glass doors everywhere opening up to even more living space with the most stunning views of Peregrine Lake! Beauty abounds from every window. Walk out to a spacious new deck for waterside dining and entertainment or intimate dinners with friends and family. Three season porch with gas fireplace adjoins the deck for moving the party inside on cool nights or just snuggle up and enjoy the views! Main floor full bath with bidet. Upper level boasts two generous guest bedrooms with another full bath and second floor laundry. Abundant closets. The Owners Retreat will not disappoint! This is the only unit with the Master on it's own level making it the most private and relaxing space after a long day. Sliding glass doors lead you out to a private balcony for your own Vistas of Peregrine Lake! Fireplace, Spa-like bath with Jacuzzi like tub, separate shower, double vanity, Custom Marble throughout. ..Now It's time to see what the lower level has to offer! Even more living space!! Expansive Recreational room, additional mini bar, Spacious Bedroom number 4 , full bath. Storage room, mechanical room and another laundry area. More glass sliders opening up to another Brand new deck and water views. So much room in this Grand, One of a Kind Townhome. A view from every window. This end unit offers a spectacular sunfilled and serene ambiance. Coveted private side entrance. All you see is Pine Trees and Water! The most desired of all Townhome settings! So close to all amenities !Highly rated Fremd High School, Harper College, parks, shopping, dining, Easy access to major express ways. 30 minutes to Chicago. 6 minutes from the newly proposed Bears Stadium!! Major improvements include, New Roof in 2023, Two new Carrier Furnaces and A/C Units for zoned heating and cooling in 2025. New Thermostats, New Hot Water Heater,New decks upper and lower levels 2025. New Blacktop Driveway 2025, New Epoxy flooring in garage 2025. New Updated Private entryway 2025. Some photos may be virtually staged. Dues include, some exterior maintenance, lawn service, driveway snow removal, driveway sealing. Very low HOA dues. $225.00 per month.
Closed
$1,075,000
1020 W Bogey Ln, Palatine, IL 60067
4beds
4,641sqft
Townhouse, Single Family Residence
Built in 2001
-- sqft lot
$1,114,900 Zestimate®
$232/sqft
$4,067 Estimated rent
Home value
$1,114,900
$1.00M - $1.24M
$4,067/mo
Zestimate® history
Owner options
List your home for rent
$4,067/mo
Rent Zestimate®
Find your next renter with Zillow Rental Manager. Plus, with online applications, you can quickly screen prospective tenants – for free.
$4,067/mo
Rent Zestimate®
Refinance and save
$6,552/mo
Est. payment
Refinancing to a lower rate could help reduce your monthly payments and save thousands over the life of the loan.
$6,552/mo
Est. payment
Explore your selling options
Work with a Zillow partner agent
Leverage their expertise and Zillow's premium Showcase listings to get your home seen by more buyers.
Get startedList with your own agent
Get your home in front of millions of buyers by listing it on Zillow.
Learn how to do itSell it yourself
Take full control of how buyers see your home on Zillow by listing For Sale by Owner (FSBO).
List your homeWhat's special
Gas fireplacePrivate balconyFloor to ceiling windowsSoaring ceilingsSpa-like bathWater viewsPrivate side entrance
Zillow last checked:
Listing updated:
Listed by:
Ryan Cherney 630-862-5181,
Circle One Realty
Bought with:
Tim Schiller
@properties Christie's International Real Estate
Source: MRED as distributed by MLS GRID,MLS#: 12478312
Facts & features
Interior
Bedrooms & bathrooms
- Bedrooms: 4
- Bathrooms: 4
- Full bathrooms: 4
Rooms
- Room types: Heated Sun Room, Enclosed Porch Heated, Breakfast Room, Office
Primary bedroom
- Features: Flooring (Carpet), Bathroom (Full)
- Level: Second
- Area: 456 Square Feet
- Dimensions: 19X24
Bedroom 2
- Features: Flooring (Carpet), Window Treatments (Blinds)
- Level: Second
- Area: 170 Square Feet
- Dimensions: 10X17
Bedroom 3
- Features: Flooring (Carpet), Window Treatments (Blinds)
- Level: Second
- Area: 234 Square Feet
- Dimensions: 13X18
Bedroom 4
- Features: Flooring (Carpet), Window Treatments (Blinds)
- Level: Basement
- Area: 364 Square Feet
- Dimensions: 26X14
Breakfast room
- Features: Flooring (Hardwood)
- Level: Main
- Area: 128 Square Feet
- Dimensions: 8X16
Dining room
- Features: Flooring (Hardwood), Window Treatments (Blinds)
- Level: Main
- Area: 231 Square Feet
- Dimensions: 11X21
Other
- Features: Flooring (Ceramic Tile)
- Level: Main
- Area: 192 Square Feet
- Dimensions: 12X16
Family room
- Features: Flooring (Carpet)
- Level: Basement
- Area: 756 Square Feet
- Dimensions: 36X21
Other
- Features: Flooring (Hardwood)
- Level: Main
- Area: 192 Square Feet
- Dimensions: 12X16
Kitchen
- Features: Kitchen (Eating Area-Table Space, Island), Flooring (Hardwood)
- Level: Main
- Area: 224 Square Feet
- Dimensions: 14X16
Laundry
- Features: Flooring (Ceramic Tile)
- Level: Basement
- Area: 84 Square Feet
- Dimensions: 12X7
Living room
- Features: Flooring (Hardwood), Window Treatments (Blinds)
- Level: Main
- Area: 400 Square Feet
- Dimensions: 20X20
Office
- Features: Flooring (Hardwood)
- Level: Main
- Area: 132 Square Feet
- Dimensions: 11X12
Heating
- Natural Gas, Forced Air, Sep Heating Systems - 2+, Indv Controls, Zoned
Cooling
- Central Air
Appliances
- Included: Double Oven, Microwave, Dishwasher, High End Refrigerator, Washer, Stainless Steel Appliance(s), Wine Refrigerator, Cooktop, Oven, Range Hood
- Laundry: Upper Level
Features
- Vaulted Ceiling(s), Wet Bar, 1st Floor Full Bath
- Flooring: Hardwood
- Windows: Screens
- Basement: Finished,Exterior Entry,Full,Walk-Out Access
- Number of fireplaces: 2
- Fireplace features: Gas Log, Family Room, Master Bedroom
- Common walls with other units/homes: End Unit
Interior area
- Total structure area: 4,641
- Total interior livable area: 4,641 sqft
Property
Parking
- Total spaces: 3
- Parking features: Asphalt, Garage Door Opener, Yes, Garage Owned, Attached, Garage
- Attached garage spaces: 3
- Has uncovered spaces: Yes
Accessibility
- Accessibility features: No Disability Access
Features
- Patio & porch: Deck, Patio, Porch
- Exterior features: Balcony
- Has view: Yes
- View description: Water, Back of Property
- Has water view: Yes
- Water view: Water,Back of Property
- Waterfront features: Lake Front
Lot
- Dimensions: 109x15x77x59x30
- Features: Nature Preserve Adjacent
Details
- Parcel number: 02284001090000
- Special conditions: None
- Other equipment: TV-Cable, Ceiling Fan(s), Sump Pump
Construction
Type & style
- Home type: Townhouse
- Property subtype: Townhouse, Single Family Residence
Materials
- Vinyl Siding, Brick, Frame
- Foundation: Concrete Perimeter
- Roof: Asphalt
Condition
- New construction: No
- Year built: 2001
Utilities & green energy
- Electric: Circuit Breakers, 200+ Amp Service
- Sewer: Public Sewer
- Water: Lake Michigan
- Utilities for property: Cable Available
Community & HOA
Community
- Subdivision: Peregrine Lake Estates
HOA
- Has HOA: Yes
- Services included: Insurance, Exterior Maintenance, Lawn Care, Snow Removal
- HOA fee: $225 monthly
Location
- Region: Palatine
Financial & listing details
- Price per square foot: $232/sqft
- Tax assessed value: $450,240
- Annual tax amount: $12,348
- Date on market: 10/7/2025
- Listing terms: Conventional
- Ownership: Fee Simple w/ HO Assn.
Price history
| Date | Event | Price |
|---|---|---|
| 11/20/2025 | Sold | $1,075,000-10.3%$232/sqft |
Source:  MRED as distributed by MLS GRID #12478312 Report a problem MRED as distributed by MLS GRID #12478312 Report a problem | ||
| 10/14/2025 | Contingent | $1,199,000$258/sqft |
Source: MRED as distributed by MLS GRID #12478312 Report a problem | ||
| 10/7/2025 | Listed for sale | $1,199,000+0.8%$258/sqft |
Source: MRED as distributed by MLS GRID #12478312 Report a problem | ||
| 7/9/2025 | Sold | $1,190,000+19.1%$256/sqft |
Source: Public Record Report a problem | ||
| 3/1/2025 | Contingent | $999,000$215/sqft |
Source: MRED as distributed by MLS GRID #12296559 Report a problem | ||
| 2/24/2025 | Listed for sale | $999,000+13.5%$215/sqft |
Source: MRED as distributed by MLS GRID #12296559 Report a problem | ||
| 4/9/2003 | Sold | $880,000$190/sqft |
Source: Public Record Report a problem | ||
Public tax history
| Year | Property taxes | Tax assessment |
|---|---|---|
| 2024 | -- | $45,024 |
| 2023 | $12,348 +3.6% | $45,024 |
| 2022 | $11,916 +9.2% | $45,024 +21.9% |
| 2021 | $10,914 +0.8% | $36,936 |
| 2020 | $10,824 +0.6% | $36,936 -9.8% |
| 2019 | $10,760 -23.1% | $40,950 -15.5% |
| 2018 | $13,988 +1.8% | $48,448 |
| 2017 | $13,742 +5.5% | $48,448 |
| 2016 | $13,029 +20.8% | $48,448 +28.4% |
| 2015 | $10,784 +1.1% | $37,722 |
| 2014 | $10,670 -7.4% | $37,722 -9.3% |
| 2013 | $11,524 +18.5% | $41,593 +7.3% |
| 2012 | $9,722 +3.2% | $38,757 |
| 2011 | $9,417 +10.7% | $38,757 |
| 2010 | $8,507 +0% | $38,757 -9.6% |
| 2009 | $8,505 -2.4% | $42,852 -15.5% |
| 2008 | $8,717 +9.5% | $50,692 |
| 2007 | $7,957 +12.7% | $50,692 +27.9% |
| 2006 | $7,062 -1.3% | $39,629 |
| 2005 | $7,156 +5.2% | $39,629 |
| 2004 | $6,803 +2.8% | $39,629 +32.4% |
| 2003 | $6,619 | $29,923 |
Find assessor info on the county website
Neighborhood: 60067
Nearby homes
- $900,0004 bd5 ba3.6k sqft1022 W Bogey Ln, Palatine, IL 60067Sold
- $591,8002 bd2 ba2.1k sqft1024 W Bogey Ln, Palatine, IL 60067Off Market
- $734,1003 bd2 ba2.4k sqft1026 W Bogey Ln, Palatine, IL 60067Off Market
- $620,0002 bd3 ba2.6k sqft1021 W Bogey Ln, Palatine, IL 60067Sold

- $715,4004 bd3 ba3.6k sqft1030 W Bogey Ln, Palatine, IL 60067Off Market
- $622,7003 bd3 ba2k sqft1023 W Bogey Ln, Palatine, IL 60067Off Market
- $576,4002 bd2 ba2.1k sqft1025 W Bogey Ln, Palatine, IL 60067Off Market
- $672,4002 bd2 ba2.1k sqft1032 W Bogey Ln, Palatine, IL 60067Off Market
Nearby schools
GreatSchools rating
- 8/10Hunting Ridge Elementary SchoolGrades: K-5Distance: 0.7 mi
- 8/10Plum Grove Jr High SchoolGrades: 6-8Distance: 1.3 mi
- 10/10Wm Fremd High SchoolGrades: 9-12Distance: 0.7 mi
Schools provided by the listing agent
- Elementary: Hunting Ridge Elementary School
- Middle: Plum Grove Middle School
- High: Wm Fremd High School
- District: 15
Source: MRED as distributed by MLS GRID. This data may not be complete. We recommend contacting the local school district to confirm school assignments for this home.
Get a cash offer in 3 minutes
Find out how much your home could sell for in as little as 3 minutes with a no-obligation cash offer.
Estimated market value
$1,114,900
Get a cash offer in 3 minutes
Find out how much your home could sell for in as little as 3 minutes with a no-obligation cash offer.
Estimated market value
$1,114,900
- Illinois
- Cook County
- Palatine
- 60067
- 1020 W Bogey Ln
Nearby cities
Nearby zip codes
Other Palatine Topics
