Skip main navigation
Off market
  • $371,800

    1020 W Graham Ave, Stillwater, OK 74075

    5beds
    2,717sqft
    Single Family Residence
    Built in 1959
    0.42 Acres Lot
    $371,800 Zestimate®
    $137/sqft
    $2,775 Estimated rent

    Home value

    $371,800

    $346,000 - $402,000

    $2,775/mo

    Zestimate® history
    Loading
    Loading...

    Owner options

    List your home for rent

    $2,775/mo

    Rent Zestimate®

    Find your next renter with Zillow Rental Manager. Plus, with online applications, you can quickly screen prospective tenants – for free.

    Learn more

    $2,775/mo

    Rent Zestimate®

    Refinance and save

    $2,267/mo

    Est. payment

    Refinancing to a lower rate could help reduce your monthly payments and save thousands over the life of the loan.

    See today's rates

    $2,267/mo

    Est. payment

    Explore your selling options

    Work with a Zillow partner agent

    Leverage their expertise and Zillow's premium Showcase listings to get your home seen by more buyers.

    Get started

    List with your own agent

    Get your home in front of millions of buyers by listing it on Zillow.

    Learn how to do it

    Sell it yourself

    Take full control of how buyers see your home on Zillow by listing For Sale by Owner (FSBO).

    List your home

    What's special

    Mid century modernAppliance garageWalk-in showerBlue sinkLarge windowSuite bathroomLarge closets

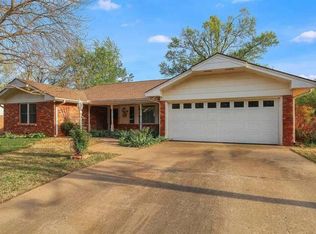
    This mid century modern is everything you would expect from a 1959 build! With only 2 owners, this home has preserved its original character. It was designed by a New York architect, & the features are classic. Concrete piers are the foundation, w/ tension cables for stability. To the left of the entry, you will find a large den with a fireplace with a hidden bar. The large window frames the view of the front yard. Entering the dining room, you see the picturesque view of the backyard through the window. Continuing to the kitchen, the stainless steel appliances accentuate the original cabinetry. Plenty of counter space, & appliance garage, corner lazy susan, & room for a breakfast table, in addition to a pantry area. The pocket Pella door is to be noted. Where you see wood flooring, it is 3/4" oak in remarkable condition. The hall bath takes you back to a time where particular attention to detail was observed. Original to the home, the blue sink, tub, functional gas wall stove fit nicely with the vibe. Hot water tank new in December 2020. At the end of the hallway, you find a bedroom currently used as an office. It flows into the primary suite. There you will enjoy nature's best view, looking onto the back yard. The suite bathroom has a walk-in shower that is handicap accessible. The bedroom at the front of the home is also currently used as an office. The large window lets the light pour in. Built-ins make it the perfect workspace. A pocket door connects back to the entry. Ascending the stairs, you'll see two huge bedrooms & a bath make this area perfect for privacy. Large closets, as you might expect. The bath has a tub/shower combo. The utility room is on the lower level, off the dining area. It has a door to the backyard. The attic above the garage is decked, accommodating more boxes full of treasures. The backyard can be your oasis. Surrounded by trees, it just doesn't seem like you are in town. Just a few blocks/walking distance to campus!

    This property is off market, which means it's not currently listed for sale or rent on Zillow. This may be different from what's available on other websites or public sources.

    Zillow last checked:

    Listing updated:

    Listed by:

    Sharyl Pickens 405-314-5437,

    Realty ONE Group Champion

    Bought with:

    Dennis Anderson, 175715

    Keller Williams Advantage

    Source: MLS Technology, Inc.,MLS#: 2314503MLS LogoOriginating MLS: MLS Technology

    Facts & features

    Interior

    Bedrooms & bathrooms
    • Bedrooms: 5
    • Bathrooms: 3
    • Full bathrooms: 3
    Heating
    • Central, Gas
    Cooling
    • Central Air
    Appliances
    • Included: Dishwasher, Disposal, Oven, Range, Stove, Gas Range, Gas Water Heater
    • Laundry: Washer Hookup
    Features
    • Laminate Counters, Ceiling Fan(s)
    • Flooring: Carpet, Tile, Wood
    • Windows: Aluminum Frames
    • Number of fireplaces: 1
    • Fireplace features: Wood Burning
    Interior area
    • Total structure area: 2,717
    • Total interior livable area: 2,717 sqft

    Property

    Parking
    • Total spaces: 1
    • Parking features: Attached, Garage
    • Attached garage spaces: 1
    Features
    • Patio & porch: Deck
    • Exterior features: Concrete Driveway, None
    • Pool features: None
    • Fencing: None
    Lot
    • Size: 0.42 Acres
    • Features: Other
    Details
    • Additional structures: None
    • Parcel number: 600021487

    Construction

    Type & style
    • Home type: SingleFamily
    • Architectural style: Other
    • Property subtype: Single Family Residence
    Materials
    • Brick Veneer, Vinyl Siding, Wood Frame
    • Foundation: Other
    • Roof: Asphalt,Fiberglass
    Condition
    • Year built: 1959

    Utilities & green energy

    • Sewer: Public Sewer
    • Water: Public
    • Utilities for property: Electricity Available, Natural Gas Available, Water Available

    Community & HOA

    Community
    • Security: No Safety Shelter, Security System Owned, Smoke Detector(s)
    • Subdivision: Payne Co Unplatted
    HOA
    • Has HOA: No
    Location
    • Region: Stillwater

    Financial & listing details

    • Price per square foot: $137/sqft
    • Tax assessed value: $327,800
    • Annual tax amount: $2,552
    • Date on market: 4/25/2023
    • Cumulative days on market: 32 days

    Price history

    DateEventPrice
    7/6/2023Sold$324,800$120/sqft
    Source: MLS Technology, Inc. #2314503 Report a problem
    5/29/2023Pending sale$324,800$120/sqft
    Source: Stillwater MLS #127560 Report a problem
    5/22/2023Price change$324,800-9.5%$120/sqft
    Source: MLS Technology, Inc. #2314503 Report a problem
    5/10/2023Price change$358,900-5.3%$132/sqft
    Source: Stillwater MLS #127560 Report a problem
    5/3/2023Price change$378,900-5%$139/sqft
    Source: Stillwater MLS #127560 Report a problem
    4/25/2023Listed for sale$398,900$147/sqft
    Source: Stillwater MLS #127560 Report a problem

    Public tax history

    YearProperty taxesTax assessment
    2025$3,800 +0.8%$37,369 +0.8%
    2024$3,769 +43.5%$37,069 +37.3%
    2023$2,626 +3.1%$26,999 +3%
    2022$2,547 +3.1%$26,213 +3%
    2021$2,470 +3.1%$25,449 +3%
    2020$2,395 +1.4%$24,708 +1.6%
    2019$2,363 +4.5%$24,314 +6.1%
    2017$2,261 +2.1%$22,919
    2016$2,214 +5.3%$22,919 +14%
    2015$2,103 -0.9%$20,103
    2014$2,121 +11.1%$20,103 -11%
    2013$1,908 -17.3%$22,590 +3.6%
    2012$2,308 +9.9%$21,810 +5%
    2011$2,099 +1.6%$20,771
    2010$2,065 +5%$20,771 +5%
    2009$1,967 +5.6%$19,782 +5%
    2008$1,862 +2.9%$18,840 +5%
    2007$1,810 $17,943
    Find assessor info on the county website

    Neighborhood: 74075

    Nearby schools

    GreatSchools rating
    Schools provided by the listing agent
    • Elementary: Will Rogers
    • High: Stillwater
    • District: Stillwater - Sch Dist (P6)

    Source: MLS Technology, Inc.. This data may not be complete. We recommend contacting the local school district to confirm school assignments for this home.

    Get pre-qualified for a loan
    At Zillow Home Loans, we can pre-qualify you in as little as 5 minutes with no impact to your credit score.

    An equal housing lender. NMLS #10287.