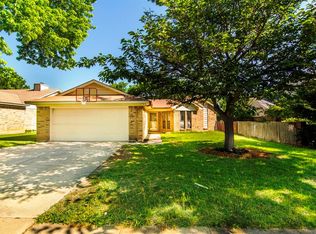
WELCOME TO 1020 W HILLS TERRACE, SAGINAW, TEXAS 76179*LOCATED IN THE SOUGHT- AFTER NEIGHBORHOOD OF PARKWEST*EAGLE MOUNTAIN ISD*CLOSE PROXIMITY TO HWY 820 AND HWY 183*30 MINUTE DRIVE TO DFW INTERNATIONAL AIRPORT*RECENT UPDATES INCLUDE QUARTZ COUNTER TOPS THROUGHOUT THE HOME, 2 NEW BATH VANITIES, ALL NEW LUXURY VINYL PLANK FLOORING, FOGGY WINDOWS REPLACED, NEW CEILING FANS AND GENERAL REPAIRS *4 BEDROOMS, 2 BATHS, 1 LIVING WITH FIREPLACE, 1 DINING AND 2 CAR GARAGE WITH FRONT ENTRY*TWO STORY BEAUTY*2 BEDROOMS, 1 BATH, LIVING, DINING & KITCHEN ON LEVEL ONE*2 BEDROOMS PLUS 1 BATH ARE ON THE 2ND LEVEL, WHICH INCLUDES THE PRIMARY BEDROOM WITH SINK*THE KITCHEN IS EQUIPPED WITH ELECTRIC RANGE, DISHWASHER, MICROWAVE, STAINLESS 2 SECTION SINK, WHITE CABINETRY, BREAKFAST BAR, QUARTZ COUNTERS, NEW TILE BACKSPLASH, LVP FLOORING AND 2 WALL DISPLAY SHELVES*DON’T MISS THE SUNROOM, PERFECT FOR RAISING PLANTS OR AN EXTRA AREA FOR A POOL TABLE OR FLEX-HOBBY ROOM*THERE ARE 8 WINDOWS IN THE SUNROOM PLUS A SINK AND BAR, SLIDING GLASS DOOR OPENS TO PATIO & BACKYARD AREA*SHED WILL CONVEY UNLESS THE BUYERS WANT THE SHED REMOVED*POOL SIZED BACKYARD*24 X 14 PATIO*WOOD PRIVACY FENCE, GATES*BRICK CONSTRUCTION & WOOD SIDING*MATURE TREES*GREAT BACKYARD FOR GARDENING ENTHUSIASTS*QUICK POSSESSION AVAILABLE*SEE THE AMENITIES & FEATURES LIST, 360 TOUR AND FLOOR PLANS ON NTREIS TRANSACTION DESK*YOU MAY DISCOVER YOU CAN’T LIVE WITHOUT IT!
Sold
Price Unknown
1020 W Hills Ter, Saginaw, TX 76179
4beds
1,620sqft
Single Family Residence
Built in 1984
7,143 Square Feet Lot
$254,900 Zestimate®
$--/sqft
$2,323 Estimated rent
Home value
$254,900
$240,000 - $273,000
$2,323/mo
Zestimate® history
Owner options
List your home for rent
$2,323/mo
Rent Zestimate®
Find your next renter with Zillow Rental Manager. Plus, with online applications, you can quickly screen prospective tenants – for free.
$2,323/mo
Rent Zestimate®
Refinance and save
Refinancing to a lower rate could help reduce your monthly payments and save thousands over the life of the loan.
Explore your selling options
Work with a Zillow partner agent
Leverage their expertise and Zillow's premium Showcase listings to get your home seen by more buyers.
Get startedList with your own agent
Get your home in front of millions of buyers by listing it on Zillow.
Learn how to do itSell it yourself
Take full control of how buyers see your home on Zillow by listing For Sale by Owner (FSBO).
List your homeWhat's special
Pool sized backyardLvp flooringNew tile backsplashMature treesNew ceiling fansBreakfast barWhite cabinetry
Zillow last checked:
Listing updated:
Listed by:
Sharon Hodnett 0400242 817-994-7152,
Keller Williams Realty 817-329-8850
Bought with:
Rebekah Johnson, 0776765
Century 21 Mike Bowman, Inc.
Source: NTREIS,MLS#: 21292921
Facts & features
Interior
Bedrooms & bathrooms
- Bedrooms: 4
- Bathrooms: 2
- Full bathrooms: 2
Primary bedroom
- Features: Ceiling Fan(s), Walk-In Closet(s)
- Level: Second
- Dimensions: 15 x 12
Bedroom
- Features: Ceiling Fan(s)
- Level: First
- Dimensions: 13 x 12
Bedroom
- Features: Ceiling Fan(s)
- Level: First
- Dimensions: 12 x 11
Bedroom
- Features: Ceiling Fan(s)
- Level: Second
- Dimensions: 16 x 13
Breakfast room nook
- Level: First
- Dimensions: 11 x 9
Other
- Features: En Suite Bathroom
- Level: Second
- Dimensions: 7 x 5
Other
- Features: Built-in Features, Stone Counters
- Level: First
- Dimensions: 9 x 9
Kitchen
- Features: Breakfast Bar, Stone Counters
- Level: First
- Dimensions: 10 x 10
Living room
- Features: Ceiling Fan(s), Fireplace
- Level: First
- Dimensions: 18 x 13
Sunroom
- Level: First
- Dimensions: 15 x 12
Heating
- Central
Cooling
- Central Air, Ceiling Fan(s), Electric
Appliances
- Included: Dishwasher, Electric Range, Disposal, Microwave
- Laundry: Washer Hookup, Electric Dryer Hookup
Features
- Wet Bar, Built-in Features, High Speed Internet, Open Floorplan, Cable TV, Vaulted Ceiling(s), Walk-In Closet(s), Wired for Sound
- Flooring: Luxury Vinyl Plank
- Has basement: No
- Number of fireplaces: 1
- Fireplace features: Living Room, Wood Burning
Interior area
- Total interior livable area: 1,620 sqft
Property
Parking
- Total spaces: 2
- Parking features: Door-Single, Driveway, Garage Faces Front, Garage, Garage Door Opener
- Attached garage spaces: 2
Features
- Levels: Two
- Stories: 2
- Patio & porch: Enclosed, Other, Patio, Covered
- Exterior features: Rain Gutters
- Pool features: None
- Fencing: Wood
Lot
- Size: 7,143 Square Feet
- Features: Irregular Lot, Landscaped, Subdivision, Few Trees
- Residential vegetation: Grassed
Details
- Additional structures: Shed(s)
- Parcel number: 04432630
Construction
Type & style
- Home type: SingleFamily
- Architectural style: Traditional,Detached
- Property subtype: Single Family Residence
Materials
- Brick
- Foundation: Slab
- Roof: Composition
Condition
- Year built: 1984
Utilities & green energy
- Sewer: Public Sewer
- Water: Public
- Utilities for property: Electricity Available, Electricity Connected, Natural Gas Available, Sewer Available, Separate Meters, Water Available, Cable Available
Community & HOA
Community
- Features: Curbs, Sidewalks
- Security: Smoke Detector(s)
- Subdivision: Parkwest
HOA
- Has HOA: No
Location
- Region: Saginaw
Financial & listing details
- Tax assessed value: $249,787
- Annual tax amount: $5,592
- Date on market: 6/12/2026
- Cumulative days on market: 90 days
- Listing terms: Cash,Conventional,FHA,VA Loan
Price history
| Date | Event | Price |
|---|---|---|
| 7/17/2026 | Sold | -- |
Source: NTREIS #21292921 Report a problem | ||
| 6/29/2026 | Pending sale | $249,900$154/sqft |
Source: NTREIS #21292921 Report a problem | ||
| 6/24/2026 | Contingent | $249,900$154/sqft |
Source: NTREIS #21292921 Report a problem | ||
| 6/22/2026 | Listed for sale | $249,900$154/sqft |
Source: NTREIS #21292921 Report a problem | ||
| 6/20/2026 | Contingent | $249,900$154/sqft |
Source: NTREIS #21292921 Report a problem | ||
| 6/12/2026 | Listed for sale | $249,900-24.2%$154/sqft |
Source: NTREIS #21292921 Report a problem | ||
| 5/29/2026 | Listing removed | $329,900$204/sqft |
Source: NTREIS #21204201 Report a problem | ||
| 3/11/2026 | Listed for sale | $329,9000%$204/sqft |
Source: NTREIS #21204201 Report a problem | ||
| 12/18/2025 | Listing removed | $329,999$204/sqft |
Source: NTREIS #21081892 Report a problem | ||
| 10/10/2025 | Listed for sale | $329,999+187.2%$204/sqft |
Source: NTREIS #21081892 Report a problem | ||
| 2/4/2024 | Listing removed | -- |
Source: Zillow Rentals Report a problem | ||
| 11/27/2023 | Listed for rent | $2,100$1/sqft |
Source: Zillow Rentals Report a problem | ||
| 9/21/2023 | Listing removed | -- |
Source: Zillow Rentals Report a problem | ||
| 9/16/2023 | Listed for rent | $2,100+10.8%$1/sqft |
Source: Zillow Rentals Report a problem | ||
| 10/2/2021 | Listing removed | -- |
Source: Zillow Rental Manager Report a problem | ||
| 9/21/2021 | Listed for rent | $1,895+22.3%$1/sqft |
Source: Zillow Rental Manager Report a problem | ||
| 3/24/2021 | Listing removed | -- |
Source: Owner Report a problem | ||
| 7/6/2019 | Listing removed | $1,550$1/sqft |
Source: Owner Report a problem | ||
| 6/28/2019 | Price change | $1,550+3.7%$1/sqft |
Source: Owner Report a problem | ||
| 6/25/2019 | Listed for rent | $1,495$1/sqft |
Source: Owner Report a problem | ||
| 1/7/2019 | Listing removed | $1,495$1/sqft |
Source: Owner Report a problem | ||
| 12/26/2018 | Price change | $1,495+3.1%$1/sqft |
Source: Owner Report a problem | ||
| 11/26/2018 | Listed for rent | $1,450$1/sqft |
Source: Owner Report a problem | ||
| 10/21/2010 | Listing removed | $114,900$71/sqft |
Source: KELLER WILLIAMS REALTY #11408158 Report a problem | ||
| 5/25/2010 | Listed for sale | $114,900$71/sqft |
Source: Keller Williams Realty #11408158 Report a problem | ||
Public tax history
| Year | Property taxes | Tax assessment |
|---|---|---|
| 2025 | $5,592 -11.7% | $249,787 -12.4% |
| 2024 | $6,332 +1.5% | $285,000 +2.6% |
| 2023 | $6,241 +12.5% | $277,723 +26.2% |
| 2022 | $5,547 +33.4% | $220,000 +33.3% |
| 2021 | $4,159 -1% | $165,000 |
| 2020 | $4,202 -0.7% | $165,000 |
| 2019 | $4,233 +24.9% | $165,000 +26.9% |
| 2018 | $3,388 -1.4% | $130,000 |
| 2017 | $3,437 +4.6% | $130,000 +6% |
| 2016 | $3,287 +14.1% | $122,653 +14.6% |
| 2015 | $2,880 | $107,000 |
| 2014 | $2,880 | $107,000 +11.7% |
| 2013 | -- | $95,800 +3.1% |
| 2012 | -- | $92,900 -11.4% |
| 2011 | -- | $104,800 +6.9% |
| 2010 | -- | $98,000 -7.1% |
| 2009 | -- | $105,500 -3.9% |
| 2008 | -- | $109,800 +5.8% |
| 2007 | -- | $103,800 +6% |
| 2006 | -- | $97,900 -5% |
| 2005 | -- | $103,000 +5.2% |
| 2004 | -- | $97,900 |
| 2003 | -- | $97,900 +4% |
| 2002 | -- | $94,100 +7.1% |
| 2001 | -- | $87,900 |
Find assessor info on the county website
Neighborhood: Parkwest
Nearby homes
- $255,0003 bd2 ba1.5k sqft1024 W Hills Ter, Saginaw, TX 76179Off Market
- $284,9004 bd3 ba1.7k sqft1016 W Hills Ter, Saginaw, TX 76179Off Market
- $281,9003 bd2 ba1.4k sqft1028 W Hills Ter, Saginaw, TX 76179Off Market
- $314,1003 bd2 ba2k sqft1017 Springwood Dr, Saginaw, TX 76179Off Market
- $173,0003 bd2 ba1.7k sqft1021 Springwood Dr, Saginaw, TX 76179Off Market
- $311,900-- bd-- ba1.7k sqft1021 Springwood Dr, Saginaw, TX 76179Off Market
- $--3 bd2 ba1.4k sqft1012 W Hills Ter, Saginaw, TX 76179Sold
- $275,9003 bd2 ba1.6k sqft1013 Springwood Dr, Saginaw, TX 76179Off Market
Nearby schools
GreatSchools rating
- 7/10Willow Creek Elementary SchoolGrades: PK-5Distance: 0.5 mi
- 5/10Marine Creek MiddleGrades: 6-8Distance: 0.8 mi
- 5/10Chisholm Trail High SchoolGrades: 9-12Distance: 1.3 mi
Schools provided by the listing agent
- Elementary: Willow Creek
- Middle: Creekview
- High: Chisholm Trail
- District: Eagle MT-Saginaw ISD
Source: NTREIS. This data may not be complete. We recommend contacting the local school district to confirm school assignments for this home.
Get a cash offer in 3 minutes
Find out how much your home could sell for in as little as 3 minutes with a no-obligation cash offer.
Estimated market value
$254,900
Get a cash offer in 3 minutes
Find out how much your home could sell for in as little as 3 minutes with a no-obligation cash offer.
Estimated market value
$254,900
- Texas
- Tarrant County
- Saginaw
- 76179
- Parkwest
- 1020 W Hills Ter
Nearby cities
Nearby neighborhoods
Nearby zip codes
Other Saginaw Topics
