Exceptional just doesn't begin to describe it--this residence is one of a kind and you'll see why entrepreneurs & a Cubs player have lovingly called it home. Situated on gorgeous tree-lined Oakdale Avenue in the heart of Lakeview, this home is straight out of a design magazine--literally! As featured on the cover of Modern Interiors, this brick and limestone single family home boasts an incredible amount of brilliant, custom upgrades and customizations. From the Smart Home Control4 system to the incredible outdoor kitchen and grill, the focus of this property is on both entertaining and comfort at once. The kitchen and great room alone are enough to talk about, from the custom cabinetry and built-ins to the commercial grade appliances and ceiling detail including custom lighting. Walk into any of the bathrooms and prepare to be amazed again, as the stone and marble detail wow you. The luxurious tones extend to the massive master suite with its own fireplace, overlooking the rear patio & finished garage roof and terrace. There's even radiant heated sidewalks in front and out back so never a snow shovel needed. Owner has relocated out of state permanently for work and is motivated to sell; incredible price for the size, quality and location!
Closed
$1,590,000
1020 W Oakdale Ave, Chicago, IL 60657
5beds
4,200sqft
Single Family Residence
Built in 2015
3,075 Square Feet Lot
$2,095,400 Zestimate®
$379/sqft
$7,883 Estimated rent
Home value
$2,095,400
$1.97M - $2.24M
$7,883/mo
Zestimate® history
Owner options
List your home for rent
$7,883/mo
Rent Zestimate®
Find your next renter with Zillow Rental Manager. Plus, with online applications, you can quickly screen prospective tenants – for free.
$7,883/mo
Rent Zestimate®
Refinance and save
$9,359/mo
Est. payment
Refinancing to a lower rate could help reduce your monthly payments and save thousands over the life of the loan.
$9,359/mo
Est. payment
Explore your selling options
Work with a Zillow partner agent
Leverage their expertise and Zillow's premium Showcase listings to get your home seen by more buyers.
Get startedList with your own agent
Get your home in front of millions of buyers by listing it on Zillow.
Learn how to do itSell it yourself
Take full control of how buyers see your home on Zillow by listing For Sale by Owner (FSBO).
List your homeWhat's special
Heart of lakeviewCustom lightingGreat roomCustom cabinetryRear patioCustom upgradesModern interiors
Zillow last checked:
Listing updated:
Listed by:
Nick Libert, ABR,CIPS,GREEN,MRP,PSA,RSPS 312-554-5478,
EXIT Strategy Realty
Bought with:
Timothy Rhoten
Red Carpet Investment Group In
Irina Bugatova
Red Carpet Investment Group In
Source: MRED as distributed by MLS GRID,MLS#: 11764497
Facts & features
Interior
Bedrooms & bathrooms
- Bedrooms: 5
- Bathrooms: 4
- Full bathrooms: 3
- 1/2 bathrooms: 1
Rooms
- Room types: Bedroom 5, Den, Deck, Foyer, Great Room, Terrace, Other Room
Primary bedroom
- Features: Flooring (Hardwood), Bathroom (Full)
- Level: Second
- Area: 255 Square Feet
- Dimensions: 17X15
Bedroom 2
- Features: Flooring (Hardwood)
- Level: Second
- Area: 180 Square Feet
- Dimensions: 18X10
Bedroom 3
- Features: Flooring (Hardwood)
- Level: Second
- Area: 132 Square Feet
- Dimensions: 12X11
Bedroom 4
- Features: Flooring (Carpet)
- Level: Lower
- Area: 132 Square Feet
- Dimensions: 12X11
Bedroom 5
- Features: Flooring (Carpet)
- Level: Lower
- Area: 140 Square Feet
- Dimensions: 14X10
Deck
- Level: Second
- Area: 437 Square Feet
- Dimensions: 23X19
Den
- Features: Flooring (Hardwood)
- Level: Third
- Area: 90 Square Feet
- Dimensions: 10X9
Dining room
- Features: Flooring (Hardwood)
- Level: Main
- Area: 182 Square Feet
- Dimensions: 14X13
Family room
- Features: Flooring (Porcelain Tile)
- Level: Lower
- Area: 360 Square Feet
- Dimensions: 20X18
Foyer
- Features: Flooring (Hardwood)
- Level: Main
- Area: 30 Square Feet
- Dimensions: 6X5
Great room
- Features: Flooring (Hardwood)
- Level: Main
- Area: 289 Square Feet
- Dimensions: 17X17
Kitchen
- Features: Kitchen (Eating Area-Breakfast Bar, Eating Area-Table Space, Island, Pantry-Butler, Pantry-Closet, Pantry-Walk-in)
- Level: Main
- Area: 270 Square Feet
- Dimensions: 18X15
Laundry
- Level: Second
- Area: 72 Square Feet
- Dimensions: 9X8
Living room
- Features: Flooring (Hardwood)
- Level: Main
- Area: 210 Square Feet
- Dimensions: 14X15
Other
- Level: Main
- Area: 456 Square Feet
- Dimensions: 24X19
Other
- Level: Third
- Area: 665 Square Feet
- Dimensions: 35X19
Heating
- Natural Gas, Forced Air, Sep Heating Systems - 2+, Zoned
Cooling
- Central Air, Zoned
Appliances
- Included: Range, Microwave, Dishwasher, Refrigerator, High End Refrigerator, Bar Fridge, Washer, Dryer, Disposal, Stainless Steel Appliance(s)
- Laundry: Upper Level
Features
- Wet Bar
- Flooring: Hardwood
- Basement: Finished,Full,Daylight
- Number of fireplaces: 3
- Fireplace features: Family Room, Living Room, Master Bedroom
Interior area
- Total interior livable area: 4,200 sqft
Property
Parking
- Total spaces: 2
- Parking features: On Site, Garage Owned, Detached, Garage
- Garage spaces: 2
Accessibility
- Accessibility features: No Disability Access
Features
- Stories: 3
- Patio & porch: Roof Deck, Deck, Patio
- Exterior features: Fire Pit
Lot
- Size: 3,075 Square Feet
- Dimensions: 25X125
Details
- Parcel number: 14292160270000
- Special conditions: List Broker Must Accompany
Construction
Type & style
- Home type: SingleFamily
- Property subtype: Single Family Residence
Materials
- Block, Limestone
Condition
- New construction: No
- Year built: 2015
Utilities & green energy
- Sewer: Public Sewer
- Water: Lake Michigan
Community & HOA
HOA
- Services included: None
Location
- Region: Chicago
Financial & listing details
- Price per square foot: $379/sqft
- Tax assessed value: $1,930,000
- Annual tax amount: $30,628
- Date on market: 4/21/2023
- Listing terms: Conventional
- Ownership: Fee Simple
Price history
| Date | Event | Price |
|---|---|---|
| 12/29/2023 | Sold | $1,590,000-12.9%$379/sqft |
Source:  MRED as distributed by MLS GRID #11764497 Report a problem MRED as distributed by MLS GRID #11764497 Report a problem | ||
| 5/3/2023 | Contingent | $1,824,900$435/sqft |
Source: MRED as distributed by MLS GRID #11764497 Report a problem | ||
| 4/21/2023 | Listed for sale | $1,824,900-1.4%$435/sqft |
Source: MRED as distributed by MLS GRID #11764497 Report a problem | ||
| 8/17/2022 | Listing removed | -- |
Source:  Exit Realty Report a problem Exit Realty Report a problem | ||
| 8/8/2022 | Listed for sale | $1,849,900-1.3%$440/sqft |
Source: MRED as distributed by MLS GRID #11486761 Report a problem | ||
| 6/7/2022 | Listing removed | -- |
Source: Exit Realty Report a problem | ||
| 6/3/2022 | Contingent | $1,874,900$446/sqft |
Source: Exit Realty #11369080 Report a problem | ||
| 5/5/2022 | Pending sale | $1,874,900$446/sqft |
Source: Exit Realty #11369080 Report a problem | ||
| 5/4/2022 | Contingent | $1,874,900$446/sqft |
Source: MRED as distributed by MLS GRID #11369080 Report a problem | ||
| 4/7/2022 | Listed for sale | $1,874,900-1.3%$446/sqft |
Source: MRED as distributed by MLS GRID #11369080 Report a problem | ||
| 6/3/2021 | Listing removed | -- |
Source: Exit Realty Report a problem | ||
| 5/21/2021 | Price change | $1,899,900-1.3%$452/sqft |
Source: Exit Realty #11066493 Report a problem | ||
| 4/30/2021 | Price change | $1,924,900-1.3%$458/sqft |
Source: Exit Realty #11066493 Report a problem | ||
| 4/27/2021 | Price change | $1,949,900-2.5%$464/sqft |
Source: Exit Realty #11066493 Report a problem | ||
| 3/15/2021 | Listed for sale | $1,999,900-4.7%$476/sqft |
Source: Exit Realty #11021292 Report a problem | ||
| 12/1/2018 | Listing removed | $2,099,000$500/sqft |
Source: EXIT STRATEGY REALTY #10102788 Report a problem | ||
| 10/4/2018 | Listed for sale | $2,099,000$500/sqft |
Source: Exit Strategy Realty #10102788 Report a problem | ||
| 3/15/2018 | Listing removed | $2,099,000$500/sqft |
Source: EXIT STRATEGY REALTY #09850871 Report a problem | ||
| 3/7/2018 | Listed for sale | $2,099,000+8.6%$500/sqft |
Source: EXIT STRATEGY REALTY #09850871 Report a problem | ||
| 1/13/2016 | Sold | $1,932,500+206.7%$460/sqft |
Source: MRED as distributed by MLS GRID #08961970 Report a problem | ||
| 2/11/2014 | Sold | $630,000$150/sqft |
Source: Public Record Report a problem | ||
Public tax history
| Year | Property taxes | Tax assessment |
|---|---|---|
| 2024 | $36,104 +12.3% | $193,000 +26.7% |
| 2023 | $32,137 +2.6% | $152,314 |
| 2022 | $31,328 +2.3% | $152,314 |
| 2021 | $30,629 +9.5% | $152,314 +21.3% |
| 2020 | $27,983 +2% | $125,613 -8% |
| 2019 | $27,432 -12.4% | $136,536 -13.9% |
| 2018 | $31,316 +12.1% | $158,534 +22.2% |
| 2017 | $27,926 +0.9% | $129,726 -7.8% |
| 2016 | $27,672 +43.2% | $140,659 +33.4% |
| 2015 | $19,326 +466.2% | $105,463 +465.4% |
| 2014 | $3,413 -58.8% | $18,652 -61.3% |
| 2013 | $8,279 -7.5% | $48,148 -8.1% |
| 2012 | $8,952 +0.4% | $52,382 -9.4% |
| 2011 | $8,920 -2.3% | $57,819 -5.2% |
| 2010 | $9,130 -1.1% | $60,959 -6.4% |
| 2009 | $9,233 +9.3% | $65,146 -0.7% |
| 2008 | $8,450 +5.3% | $65,620 |
| 2007 | $8,021 +6% | $65,620 |
| 2006 | $7,565 +10.8% | $65,620 +33.7% |
| 2005 | $6,824 -2.3% | $49,084 -3.7% |
| 2004 | $6,988 +3.1% | $50,968 |
| 2003 | $6,779 +4.7% | $50,968 +34.7% |
| 2002 | $6,472 +4.3% | $37,848 |
| 2001 | $6,204 +17% | $37,848 |
| 2000 | $5,300 -4.5% | $37,848 +27.9% |
| 1999 | $5,548 | $29,589 |
Find assessor info on the county website
Neighborhood: Lake View
Nearby homes
- $--5 bd3 ba4.3k sqft1020 W Oakdale Ave #5R83HBYAX, Chicago, IL 60657Off Market

- $--2 bd2 ba-- sqft1016 W Oakdale Ave #G, Chicago, IL 60657Off Market

- $1,466,7006 bd4 ba4k sqft1016 W Oakdale Ave, Chicago, IL 60657Off Market
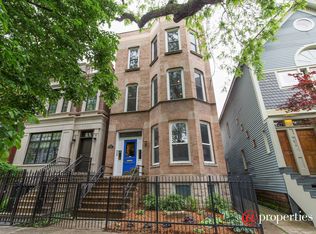
- $--3 bd1 ba1.6k sqft1016 W Oakdale Ave FL 1, Chicago, IL 60657Off Market
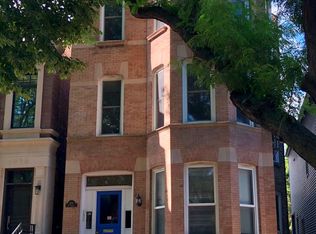
- $---- bd-- ba-- sqft1022 W Oakdale Ave #1818, Chicago, IL 60657Off Market
- $1,449,4006 bd3 ba3.7k sqft1022 W Oakdale Ave, Chicago, IL 60657Off Market
- $---- bd-- ba-- sqft1022 W Oakdale Ave #715, Chicago, IL 60657Off Market
- $--2 bd1 ba1.2k sqft1022 W Oakdale Ave #1, Chicago, IL 60657Off Market
Nearby schools
GreatSchools rating
- 8/10Harriet Tubman Elementary SchoolGrades: PK-8Distance: 0.1 mi
- 7/10Lincoln Park High SchoolGrades: 9-12Distance: 1.3 mi
Schools provided by the listing agent
- Elementary: Agassiz Elementary School
- Middle: Agassiz Elementary School
- High: Lincoln Park High School
- District: 299
Source: MRED as distributed by MLS GRID. This data may not be complete. We recommend contacting the local school district to confirm school assignments for this home.
Get a cash offer in 3 minutes
Find out how much your home could sell for in as little as 3 minutes with a no-obligation cash offer.
Estimated market value
$2,095,400
Get a cash offer in 3 minutes
Find out how much your home could sell for in as little as 3 minutes with a no-obligation cash offer.
Estimated market value
$2,095,400
- Illinois
- Cook County
- Chicago
- 60657
- Lake View
- 1020 W Oakdale Ave
Nearby cities
Nearby neighborhoods
Nearby zip codes
Other Chicago Topics
