Welcome to this spectacular 3376 sq ft home, where comfort and elegance meet. Situated in a serene setting for a private feel, this home boasts a perfect blend of luxurious features and functional spaces, ideal for both entertaining and relaxing. The Great Rm/Dining Rm is open & inviting with hardwood floors, doors leading to the deck, & a striking wood-burning travertine tile fireplace as the centerpiece...perfect for cozy evenings. The Primary Bedroom Suite is a true retreat featuring a cozy electric fireplace, glass doors leading to a tranquil deck, and a luxurious ensuite bathroom. Enjoy the large walk-in shower, whirlpool/jetted tub, two separate vanities, & an impressive walk-in closet. The kitchen is a chef's dream with white maple cabinets, ample cabinet and counter space, a center island, and all appliances included. Also on the main level is the Den/Office which has lovely white maple cabinets/built-ins, making this space perfect for work or study. The lower level features the spacious & stylish Family Rm with hardwood floors & a gas log fireplace, creating a warm, inviting atmosphere for family time or entertaining guests. Also on the lower level is a Laundry Rm/Exercise Rm: Versatile space that combines function and convenience, offering plenty of room for laundry, as well as a dedicated area for exercise. For your outdoor enjoyment, you can spend time on any one of the multiple decks. Two of the decks are covered decks, one with heat lamps and a fan for year-round enjoyment. Also, a gas fire pit area - perfect for gathering with family and friends. Extra features include a spacious garage with two separate doors with openers, a floor drain, epoxy floors, and abundant storage space for all your needs.There is also an irrigation system & gutter/leaf guards.
Sold
$395,000
1020 W Riverview Dr, Anderson, IN 46011
3beds
3,376sqft
Residential, Single Family Residence
Built in 1975
0.57 Acres Lot
$423,600 Zestimate®
$117/sqft
$2,374 Estimated rent
Home value
$423,600
$356,000 - $504,000
$2,374/mo
Zestimate® history
Owner options
List your home for rent
$2,374/mo
Rent Zestimate®
Find your next renter with Zillow Rental Manager. Plus, with online applications, you can quickly screen prospective tenants – for free.
$2,374/mo
Rent Zestimate®
Refinance and save
$2,377/mo
Est. payment
Refinancing to a lower rate could help reduce your monthly payments and save thousands over the life of the loan.
$2,377/mo
Est. payment
Explore your selling options
Work with a Zillow partner agent
Leverage their expertise and Zillow's premium Showcase listings to get your home seen by more buyers.
Get startedList with your own agent
Get your home in front of millions of buyers by listing it on Zillow.
Learn how to do itSell it yourself
Take full control of how buyers see your home on Zillow by listing For Sale by Owner (FSBO).
List your homeWhat's special
Gas log fireplaceWood-burning travertine tile fireplaceCozy electric fireplaceCovered decksStylish family rmTwo separate vanitiesLuxurious features
Zillow last checked:
Listing updated:
Listed by:
Becky Boles 765-744-2091,
Carpenter, REALTORS®
Bought with:
Gareth Evans
Matlock Realty Group
Source: MIBOR as distributed by MLS GRID,MLS#: 22025706
Facts & features
Interior
Bedrooms & bathrooms
- Bedrooms: 3
- Bathrooms: 3
- Full bathrooms: 2
- 1/2 bathrooms: 1
- Main level bathrooms: 2
- Main level bedrooms: 1
Primary bedroom
- Features: Carpet
- Level: Main
- Area: 216 Square Feet
- Dimensions: 18x12
Bedroom 2
- Features: Hardwood
- Level: Basement
- Area: 192 Square Feet
- Dimensions: 16x12
Bedroom 3
- Features: Hardwood
- Level: Basement
- Area: 192 Square Feet
- Dimensions: 16x12
Family room
- Features: Hardwood
- Level: Basement
- Area: 532 Square Feet
- Dimensions: 19x28
Great room
- Features: Hardwood
- Level: Main
- Area: 460 Square Feet
- Dimensions: 23x20
Kitchen
- Features: Tile-Ceramic
- Level: Main
- Area: 192 Square Feet
- Dimensions: 12x16
Laundry
- Features: Carpet
- Level: Basement
- Area: 156 Square Feet
- Dimensions: 13x12
Library
- Features: Hardwood
- Level: Main
- Area: 99 Square Feet
- Dimensions: 11x9
Heating
- Forced Air, Natural Gas
Appliances
- Included: Dishwasher, Dryer, Electric Water Heater, MicroHood, Electric Oven, Refrigerator, Washer, Water Softener Owned
- Laundry: Laundry Room
Features
- Attic Pull Down Stairs, Bookcases, Kitchen Island, Entrance Foyer, Ceiling Fan(s), Hardwood Floors, Walk-In Closet(s)
- Flooring: Hardwood
- Basement: Exterior Entry,Finished,Finished Ceiling,Finished Walls
- Attic: Pull Down Stairs
- Number of fireplaces: 2
- Fireplace features: Basement, Gas Log, Wood Burning
Interior area
- Total structure area: 3,376
- Total interior livable area: 3,376 sqft
- Finished area below ground: 1,688
Property
Parking
- Total spaces: 2
- Parking features: Attached
- Attached garage spaces: 2
- Details: Garage Parking Other(Finished Garage, Floor Drain, Garage Door Opener)
Features
- Levels: Two
- Stories: 2
- Patio & porch: Covered, Deck
- Exterior features: Fire Pit, Sprinkler System
- Has view: Yes
- View description: River
- Has water view: Yes
- Water view: River
Lot
- Size: 0.57 Acres
- Features: Mature Trees
Details
- Parcel number: 481111101007000007
- Special conditions: Sales Disclosure Supplements
- Horse amenities: None
Construction
Type & style
- Home type: SingleFamily
- Architectural style: Ranch,Other
- Property subtype: Residential, Single Family Residence
Materials
- Brick
- Foundation: Block, Full
Condition
- Updated/Remodeled
- New construction: No
- Year built: 1975
Utilities & green energy
- Electric: Circuit Breakers
- Sewer: Septic Tank
- Water: Municipal/City
- Utilities for property: Electricity Connected, Water Connected
Community & HOA
Community
- Subdivision: Woodlawn Heights
HOA
- Has HOA: No
Location
- Region: Anderson
Financial & listing details
- Price per square foot: $117/sqft
- Tax assessed value: $261,300
- Annual tax amount: $2,410
- Date on market: 3/13/2025
- Cumulative days on market: 61 days
- Electric utility on property: Yes
Price history
| Date | Event | Price |
|---|---|---|
| 6/30/2025 | Sold | $395,000$117/sqft |
Source:  MIBOR as distributed by MLS GRID #22025706 Report a problem MIBOR as distributed by MLS GRID #22025706 Report a problem | ||
| 5/12/2025 | Pending sale | $395,000$117/sqft |
Source: MIBOR as distributed by MLS GRID #22025706 Report a problem | ||
| 3/13/2025 | Listed for sale | $395,000$117/sqft |
Source: MIBOR as distributed by MLS GRID #22025706 Report a problem | ||
Public tax history
| Year | Property taxes | Tax assessment |
|---|---|---|
| 2025 | $2,641 +9.6% | $261,300 +9.9% |
| 2024 | $2,409 -1.1% | $237,700 +9.6% |
| 2023 | $2,436 +8.9% | $216,900 -0.4% |
| 2022 | $2,238 +1.9% | $217,700 +9.2% |
| 2021 | $2,196 +2.6% | $199,400 +2.2% |
| 2020 | $2,141 -0.9% | $195,100 +2.6% |
| 2019 | $2,161 +14.7% | $190,200 +1% |
| 2018 | $1,883 | $188,300 |
| 2017 | $1,883 -0.9% | $188,300 |
| 2016 | $1,900 -9% | $188,300 |
| 2014 | $2,089 +10.7% | $188,300 -0.2% |
| 2013 | $1,887 -8.2% | $188,700 -8.2% |
| 2012 | $2,055 | $205,500 +7.6% |
| 2011 | -- | $190,900 |
| 2010 | $1,909 -1.2% | $190,900 -1.2% |
| 2009 | $1,933 | $193,300 -5.5% |
| 2006 | -- | $204,500 -1.6% |
| 2005 | -- | $207,900 |
Find assessor info on the county website
Neighborhood: 46011
Nearby homes
- $402,8005 bd3 ba3.4k sqft1010 W Riverview Dr, Anderson, IN 46011Off Market

- $357,8004 bd2 ba3.9k sqft1030 W Riverview Dr, Anderson, IN 46011Off Market
- $525,9006 bd6 ba7.8k sqft1021 Van Buskirk Rd, Anderson, IN 46011Off Market
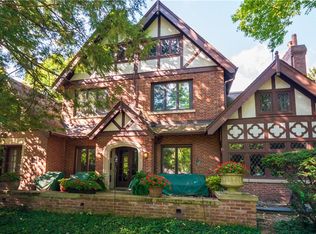
- $321,4003 bd4 ba3k sqft677 N Madison Ave, Anderson, IN 46011Off Market
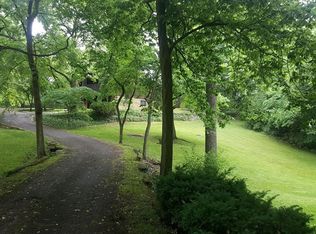
- $110,0004 bd2 ba6.5k sqft1207 Van Buskirk Rd, Anderson, IN 46011Sold
- $270,2003 bd3 ba2k sqft1011 Van Buskirk Rd, Anderson, IN 46011Off Market
- $3,700-- bd-- ba-- sqft1030 W Riverview Dr, Anderson, IN 46011Off Market
- $248,3003 bd2 ba1.8k sqft1201 Van Buskirk Rd, Anderson, IN 46011Off Market
Nearby schools
GreatSchools rating
- 4/10Edgewood Elementary SchoolGrades: PK-4Distance: 2.3 mi
- 5/10Highland Jr High SchoolGrades: 7-8Distance: 3.5 mi
- 3/10Anderson High SchoolGrades: 9-12Distance: 3.6 mi
Schools provided by the listing agent
- Middle: Highland Middle School
Source: MIBOR as distributed by MLS GRID. This data may not be complete. We recommend contacting the local school district to confirm school assignments for this home.
Get a cash offer in 3 minutes
Find out how much your home could sell for in as little as 3 minutes with a no-obligation cash offer.
Estimated market value
$423,600
Get a cash offer in 3 minutes
Find out how much your home could sell for in as little as 3 minutes with a no-obligation cash offer.
Estimated market value
$423,600
- Indiana
- Madison County
- Woodlawn Heights
- 46011
- 1020 W Riverview Dr
Nearby cities
Nearby zip codes
Other Woodlawn Heights Topics
- Apartments for Rent in 46011
- Houses for Sale in 46011
- Houses for Rent in 46011
- 46011 Real Estate
- Woodlawn Heights Condos
- Houses for Sale in Woodlawn Heights
- Newest Listings in Woodlawn Heights
- Woodlawn Heights Home Values
- Woodlawn Heights Real Estate Agents
- Woodlawn Heights Refinance
- Woodlawn Heights Mortgage Rates
