Skip main navigation
Contingent
  • $739,000

    1020 W Roscoe St #1-W, Chicago, IL 60657

    4beds
    --sqft
    : 
    Loading
    Get pre-qualified
    Condominium, Single Family Residence
    Built in 1926
    -- sqft lot
    $-- Zestimate®
    $--/sqft
    $540/mo HOA

    What's special

    Gas fireplaceExposed brickThree generous bedroomsWell-organized walk-in closet
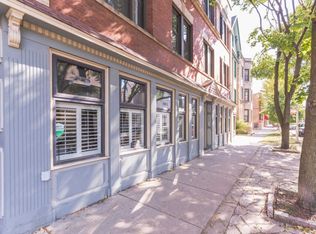
    Spectacular duplex-down in the heart of Lakeview where the space will genuinely stop you in your tracks. The main level's open living, dining and kitchen stretches an extraordinary 21 by 32 feet (an almost unheard-of footprint in a neighborhood like this!) yet feels warm and inviting thanks to exposed brick, a gas fireplace, 10-foot ceilings and generous south-facing windows that flood the space with natural light. The open kitchen delivers where it counts: oversized island with raised breakfast bar, abundant cabinetry and counter space that makes cooking and entertaining equally effortless. The sprawling dining area flows seamlessly into the living room, creating an entertainer's dream anchored by painted brick and a sense of openness rarely found at this price point. Main level hosts three generous bedrooms, including a primary suite with room to lounge or work from home, and a well-organized walk-in closet. Both main-floor baths are beautifully finished with stone, double sinks and jetted tubs. The lower level adds a surprising amount of bonus space including family room with a second fireplace, a large private office or fourth bedroom with ensuite bath and a massive bonus room ready for a game room, gym, guest suite or whatever fits your life. Outside, a semi-private patio is perfect for grilling and unwinding. One garage parking spot, plus room for a second car on parking pad, round out a package that is genuinely hard to replicate: the space of a single-family home and the walkability of one of Chicago's most sought-after neighborhoods, perfectly positioned between Southport and the lakefront with every highlight of Lakeview just steps away. Move in now and spend the rest of summer doing what Lakeview does best: dining, walking the lakefront, making the most of parks and nightlife scene, and living well
    --
    on Zillow
    |
    1,379
    views
    |
    108
    saves
    |

    Likely to sell faster than

    Zillow last checked:

    Listed by:

    Greg Desmond, GRI 773-251-1375,

    @properties Christie's International Real Estate

    Source: MRED as distributed by MLS GRID,MLS#: 12685677MLS Logo

      Facts & features

      Interior

      Bedrooms & bathrooms
      • Bedrooms: 4
      • Bathrooms: 3
      • Full bathrooms: 3
      Rooms
      • Room types: Bonus Room, Terrace, Walk In Closet
      Primary bedroom
      • Features: Flooring (Hardwood), Window Treatments (Plantation Shutters), Bathroom (Full)
      • Level: Main
      • Area: 325 Square Feet
      • Dimensions: 13X25
      Bedroom 2
      • Features: Flooring (Hardwood), Window Treatments (Blinds)
      • Level: Main
      • Area: 110 Square Feet
      • Dimensions: 10X11
      Bedroom 3
      • Features: Flooring (Hardwood), Window Treatments (Blinds)
      • Level: Main
      • Area: 110 Square Feet
      • Dimensions: 10X11
      Bedroom 4
      • Features: Flooring (Other)
      • Level: Basement
      • Area: 220 Square Feet
      • Dimensions: 10X22
      Bonus room
      • Level: Lower
      • Area: 483 Square Feet
      • Dimensions: 23X21
      Dining room
      • Features: Flooring (Hardwood)
      • Level: Main
      • Area: 143 Square Feet
      • Dimensions: 13X11
      Family room
      • Features: Flooring (Other)
      • Level: Lower
      • Area: 385 Square Feet
      • Dimensions: 11X35
      Kitchen
      • Features: Kitchen (Eating Area-Breakfast Bar, Island), Flooring (Hardwood)
      • Level: Main
      • Area: 130 Square Feet
      • Dimensions: 10X13
      Laundry
      • Features: Flooring (Other)
      • Level: Lower
      • Area: 16 Square Feet
      • Dimensions: 8X2
      Living room
      • Features: Flooring (Hardwood), Window Treatments (Plantation Shutters)
      • Level: Main
      • Area: 525 Square Feet
      • Dimensions: 21X25
      Other
      • Level: Main
      • Area: 272 Square Feet
      • Dimensions: 17X16
      Walk in closet
      • Features: Flooring (Hardwood)
      • Level: Main
      • Area: 77 Square Feet
      • Dimensions: 7X11
      Heating
      • Natural Gas, Forced Air
      Cooling
      • Central Air
      Appliances
      • Included: Range, Microwave, Dishwasher, Refrigerator, Washer, Dryer, Disposal, Stainless Steel Appliance(s), Range Hood
      • Laundry: Washer Hookup, Gas Dryer Hookup, In Unit
      Features
      • Walk-In Closet(s), High Ceilings, Open Floorplan
      • Flooring: Hardwood
      • Basement: Finished,Full
      • Number of fireplaces: 2
      • Fireplace features: More than one, Family Room, Living Room
      Interior area
      • Total structure area: 0
      Video & virtual tour

      Property

      Parking
      • Total spaces: 1
      • Parking features: Garage Door Opener, Yes, Garage Owned, Detached, Garage
      • Garage spaces: 1
      • Has uncovered spaces: Yes
      Accessibility
      • Accessibility features: No Disability Access
      Features
      • Patio & porch: Patio
      Details
      • Parcel number: 14204120511006
      • Special conditions: List Broker Must Accompany

      Construction

      Type & style
      • Home type: Condo
      • Property subtype: Condominium, Single Family Residence
      Materials
      • Brick, Cedar, Stone
      Condition
      • New construction: No
      • Year built: 1926
      • Major remodel year: 2009

      Utilities & green energy

      • Sewer: Public Sewer
      • Water: Public

      Community & HOA

      HOA
      • Has HOA: Yes
      • Amenities included: Storage
      • Services included: Water, Parking, Insurance, Exterior Maintenance, Scavenger
      • HOA fee: $540 monthly
      Location
      • Region: Chicago

      Financial & listing details

      • Annual tax amount: $12,103
      • Ownership: Condo

        Estimated market value

        Not available

        Estimated sales range

        Not available

        Not available

        Price history

        DateEventPrice
        3/19/2021Sold$600,000-1.6%
        Source: MRED as distributed by MLS GRID #10957061 Report a problem
        3/10/2021Pending sale$610,000
        Source: MRED as distributed by MLS GRID #10957061 Report a problem
        1/25/2021Contingent$610,000
        Source: MRED as distributed by MLS GRID #10957061 Report a problem
        1/25/2021Listing removed--
        Source: Zillow Rental Manager Report a problem
        1/19/2021Listed for rent$3,950
        Source: Zillow Rental Manager Report a problem
        1/7/2021Price change$610,000-3.9%
        Source: MRED as distributed by MLS GRID #10957061 Report a problem
        11/12/2020Listed for sale$635,000+13.9%
        Source: Redfin Corporation #10931290 Report a problem
        2/16/2016Sold$557,500
        Source: MRED as distributed by MLS GRID #09121478 Report a problem

        Public tax history

        Tax history is unavailable.

        Monthly payment

        Est. payment

        Payment breakdown

        Explore the cost of this home by adjusting the details. Changes won't be saved.
        All calculations are estimates and provided by Zillow, Inc. for informational purposes only. Actual amounts may vary.
        HOA fees may include property taxes on listings classified as Co-Ops. Contact the listing agent and/or owner for fee details.
        Mortgage interest rates are dependent on a number of factors, including credit score, down payment, and repayment length. Interest rate data provided by Zillow Group Marketplace, Inc. as of 1/1/1970 from various mortgage lenders with which we have lead or other similar arrangements; the Estimated Payment is an average of those rates.
        See how much you could borrow to make a competitive offer.

        Climate risks

        Neighborhood: Lake View

        Getting around

        96 / 100
        Walker's Paradise
        85 / 100
        Excellent Transit
        87 / 100
        Very Bikeable

        Nearby schools

        GreatSchools rating
        Schools provided by the listing agent
        • Elementary: Nettelhorst Elementary School
        • Middle: Nettelhorst Elementary School
        • District: 299

        Source: MRED as distributed by MLS GRID. This data may not be complete. We recommend contacting the local school district to confirm school assignments for this home.

        A local agent can set up tours, give advice and negotiate with sellers.

        Browse local experts

        Similar homes