Welcome to 1020 Warwick Lane —a rarely available twin home in the Greenville neighborhood of Barley Mill Courts exquisitely crafted by Bonvetti and DiSabatino. This semi-detached ranch-style residence offers a harmonious blend of modern updates and timeless design across its spacious layout, perfectly suited for contemporary living. This home features three bedrooms and two full baths, designed with attention to detail for comfortable living. The third bedroom is versatile, ideal for use as a bedroom, home office or den. Step into the foyer, graced with newly installed hardwood floors, while the rest of the hardwoods within the home have been recently refinished to perfection. Enjoy the warmth of a wood-burning fireplace, creating a cozy ambiance in the living space. The kitchen is thoughtfully updated, providing a sleek and functional space for culinary endeavors. Enjoy the luxury of a fully updated primary bath featuring a Grohe rain shower, handheld shower, and new sink faucets for your personal retreat. The renovated hall bath boasts a marble floor, frameless glass shower door, and modern fixtures, including a Moen rain shower head and new vanity. The partially finished basement offers a recreation room, bonus room, and cedar closet, all enhanced with new carpet, recessed lighting, and fresh drywall. Delight in the beautiful rear courtyard, perfect for outdoor relaxation. The home includes a two-car garage with recently painted door and shutters on the house have been painted in last few years as well. Experience the comfort of the new recessed lighting with dimmers, larger gutters installed in 2023, and refreshed landscaping with Leyland cypress added for privacy on the home's side. Both the primary and second bedrooms feature organized closets by Closets by Design, ensuring ample storage in style. This home presents a rare opportunity to own a meticulously maintained and updated property in a sought-after neighborhood. Experience the perfect blend of modern living and classic charm at 1020 Warwick Lane. Schedule a viewing today to make this exceptional property yours!
Sold for $810,000
$810,000
1020 Warwick Ln, Wilmington, DE 19807
3beds
2,649sqft
Single Family Residence
Built in 1975
5,663 Square Feet Lot
$829,000 Zestimate®
$306/sqft
$2,896 Estimated rent
Home value
$829,000
$746,000 - $920,000
$2,896/mo
Zestimate® history
Owner options
List your home for rent
$2,896/mo
Rent Zestimate®
Find your next renter with Zillow Rental Manager. Plus, with online applications, you can quickly screen prospective tenants – for free.
$2,896/mo
Rent Zestimate®
Refinance and save
$4,783/mo
Est. payment
Refinancing to a lower rate could help reduce your monthly payments and save thousands over the life of the loan.
$4,783/mo
Est. payment
Explore your selling options
Work with a Zillow partner agent
Leverage their expertise and Zillow's premium Showcase listings to get your home seen by more buyers.
Get startedList with your own agent
Get your home in front of millions of buyers by listing it on Zillow.
Learn how to do itSell it yourself
Take full control of how buyers see your home on Zillow by listing For Sale by Owner (FSBO).
List your homeWhat's special
Zillow last checked:
Listing updated:
Listed by:
Stephen Mottola 302-351-2600,
Compass,
Listing Team: The Mottola Group, Co-Listing Team: The Mottola Group,Co-Listing Agent: Kristine Mottola 302-740-5846,
Compass
Bought with:
Paul Pantano, RB-0002776
Pantano Real Estate Inc
Source: Bright MLS,MLS#: DENC2091878
Facts & features
Interior
Bedrooms & bathrooms
- Bedrooms: 3
- Bathrooms: 2
- Full bathrooms: 2
- Main level bathrooms: 2
- Main level bedrooms: 3
Rooms
- Room types: Living Room, Dining Room, Primary Bedroom, Bedroom 2, Bedroom 3, Kitchen, Foyer, Office, Recreation Room, Bonus Room
Primary bedroom
- Features: Walk-In Closet(s), Attached Bathroom
- Level: Main
- Area: 342 Square Feet
- Dimensions: 18 X 13
Bedroom 2
- Level: Main
- Area: 195 Square Feet
- Dimensions: 15 x 13
Bedroom 3
- Level: Main
- Area: 120 Square Feet
- Dimensions: 12 x 10
Bonus room
- Features: Cedar Closet(s)
- Level: Lower
- Area: 24 Square Feet
- Dimensions: 4 x 6
Dining room
- Level: Main
- Area: 195 Square Feet
- Dimensions: 15 X 13
Foyer
- Level: Main
- Area: 169 Square Feet
- Dimensions: 13 x 13
Kitchen
- Features: Kitchen - Electric Cooking
- Level: Main
- Area: 299 Square Feet
- Dimensions: 23 X 13
Living room
- Level: Main
- Area: 330 Square Feet
- Dimensions: 20 X 15
Office
- Level: Lower
- Area: 285 Square Feet
- Dimensions: 19 x 15
Recreation room
- Level: Lower
- Area: 384 Square Feet
- Dimensions: 24 x 16
Heating
- Forced Air, Oil
Cooling
- Central Air, Electric
Appliances
- Included: Electric Water Heater
- Laundry: Main Level
Features
- Primary Bath(s), Ceiling Fan(s), Dining Area, Breakfast Area, Cedar Closet(s), Combination Dining/Living, Entry Level Bedroom, Open Floorplan, Kitchen Island, Walk-In Closet(s)
- Flooring: Wood
- Basement: Full
- Number of fireplaces: 1
Interior area
- Total structure area: 2,649
- Total interior livable area: 2,649 sqft
- Finished area above ground: 1,975
- Finished area below ground: 674
Property
Parking
- Total spaces: 4
- Parking features: Garage Faces Front, Built In, Garage Door Opener, Inside Entrance, Driveway, Attached
- Attached garage spaces: 2
- Uncovered spaces: 2
Accessibility
- Accessibility features: None
Features
- Levels: One
- Stories: 1
- Patio & porch: Patio
- Pool features: None
Lot
- Size: 5,663 Square Feet
- Dimensions: 51.40 x 121.10
- Features: Level
Details
- Additional structures: Above Grade, Below Grade
- Parcel number: 07029.20042
- Zoning: NCPUD
- Special conditions: Standard
Construction
Type & style
- Home type: SingleFamily
- Architectural style: Colonial
- Property subtype: Single Family Residence
- Attached to another structure: Yes
Materials
- Brick
- Foundation: Block
- Roof: Pitched
Condition
- New construction: No
- Year built: 1975
Utilities & green energy
- Electric: Circuit Breakers
- Sewer: Public Sewer
- Water: Public
Community & HOA
Community
- Subdivision: Barley Mill Court
HOA
- Has HOA: Yes
- Services included: Common Area Maintenance, Snow Removal
- HOA fee: $900 annually
Location
- Region: Wilmington
Financial & listing details
- Price per square foot: $306/sqft
- Tax assessed value: $603,500
- Annual tax amount: $5,296
- Date on market: 11/3/2025
- Listing agreement: Exclusive Right To Sell
- Inclusions: Appliances, Grill, Wall Mounted Television, Shades, Plantation Shutters
- Exclusions: Personal Property
- Ownership: Fee Simple
Price history
| Date | Event | Price |
|---|---|---|
| 12/22/2025 | Sold | $810,000$306/sqft |
Source:  Bright MLS #DENC2091878 Report a problem Bright MLS #DENC2091878 Report a problem | ||
| 11/7/2025 | Pending sale | $810,000$306/sqft |
Source: Bright MLS #DENC2091878 Report a problem | ||
| 11/4/2025 | Listed for sale | $810,000+47.3%$306/sqft |
Source: Bright MLS #DENC2091878 Report a problem | ||
| 12/9/2021 | Sold | $550,000$208/sqft |
Source: Public Record Report a problem | ||
Public tax history
| Year | Property taxes | Tax assessment |
|---|---|---|
| 2025 | -- | $603,500 +296.3% |
| 2024 | $5,627 +13.3% | $152,300 |
| 2023 | $4,965 -1.2% | $152,300 |
| 2022 | $5,023 +0% | $152,300 |
| 2021 | $5,023 -0.3% | $152,300 |
| 2020 | $5,039 +0.2% | $152,300 |
| 2019 | $5,032 +3.3% | $152,300 |
| 2017 | $4,871 +4.7% | $152,300 |
| 2016 | $4,652 | $152,300 |
| 2015 | $4,652 +6.7% | $152,300 |
| 2014 | $4,359 | $152,300 |
| 2013 | -- | $152,300 |
| 2012 | -- | $152,300 |
| 2011 | -- | $152,300 |
| 2010 | -- | $152,300 |
| 2009 | -- | $152,300 |
| 2008 | -- | $152,300 |
| 2007 | -- | $152,300 |
| 2006 | -- | $152,300 |
| 2005 | -- | $152,300 |
| 2004 | -- | $152,300 |
| 2003 | -- | $152,300 |
| 2002 | -- | $152,300 |
| 2001 | -- | $152,300 |
Find assessor info on the county website
Neighborhood: Greenville
Nearby homes
- $765,0003 bd2 ba2.1k sqft1018 Warwick Ln, Wilmington, DE 19807Sold
- $653,7002 bd2 ba1.9k sqft1022 Warwick Ln, Wilmington, DE 19807Off Market
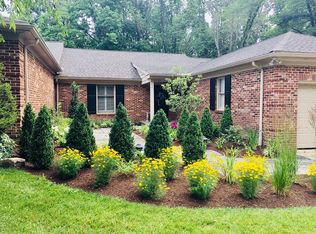
- $544,6002 bd2 ba2.1k sqft1016 Warwick Ln, Wilmington, DE 19807Off Market
- $586,8003 bd2 ba2.1k sqft1024 Warwick Ln, Wilmington, DE 19807Off Market
- $652,6003 bd4 ba2.5k sqft1014 Warwick Ln, Wilmington, DE 19807Off Market
- $803,8003 bd2 ba2.4k sqft1015 Barley Dr, Wilmington, DE 19807Off Market
- $801,5003 bd2 ba2.2k sqft1013 Barley Dr, Wilmington, DE 19807Sold
- $706,7003 bd2 ba2.8k sqft1012 Warwick Ln, Wilmington, DE 19807Off Market
Nearby schools
GreatSchools rating
- 5/10Brandywine Springs SchoolGrades: K-8Distance: 3.2 mi
- 4/10duPont (Alexis I.) High SchoolGrades: 9-12Distance: 0.6 mi
- 1/10duPont (Alexis I.) Middle SchoolGrades: 6-8Distance: 1.2 mi
Schools provided by the listing agent
- Elementary: Highlands
- Middle: Alexis I. Du Pont
- High: Alexis I. Dupont
- District: Red Clay Consolidated
Source: Bright MLS. This data may not be complete. We recommend contacting the local school district to confirm school assignments for this home.
Get a cash offer in 3 minutes
Find out how much your home could sell for in as little as 3 minutes with a no-obligation cash offer.
Estimated market value
$829,000
Get a cash offer in 3 minutes
Find out how much your home could sell for in as little as 3 minutes with a no-obligation cash offer.
Estimated market value
$829,000
- Delaware
- New Castle County
- Wilmington
- 19807
- Greenville
- 1020 Warwick Ln
Nearby cities
Nearby neighborhoods
Nearby zip codes
Other Wilmington Topics
