Virtually Staged. A **BRAND NEW ROOF (JUNE 2026)**, fresh updates, timeless style, and a coveted Oviedo location come together on this premium .30 ACRE CUL-DE-SAC LOT in Bentley Oaks! Surrounded by gorgeous mature trees and wooded views, this beautifully UPDATED 4-bedroom, 3.5-bath home offers a sought-after 3-WAY SPLIT FLOOR PLAN, versatile living spaces, and all the major improvements already completed. ****Recent updates include FRESH INTERIOR PAINT (2026), WHOLE HOME RE-PLUMB (2025), a completely REMODELED PRIMARY BATH (2025), a stunning KITCHEN RENOVATION (2024) featuring QUARTZ COUNTERTOPS, ceiling-height cabinetry, STAINLESS STEEL APPLIANCES, a stylish backsplash, and a chic modern color palette, NEW A/C (2023), and premium DOUBLE-PANE VINYL WINDOWS and sliding glass door with argon gas (2020). The home was also enhanced with WOOD LOOK CERAMIC TILE FLOORING THROUGHOUT (2020) for easy maintenance and timeless appeal! Inside, you will find a flexible layout thoughtfully designed with a formal dining room, dedicated OFFICE, casual dining area, OPEN-CONCEPT living room, and a beautifully appointed kitchen at the heart of it all. Sliding glass doors extend the living space outdoors to an EXTENDED SCREENED LANAI, creating the perfect setting for relaxing, entertaining, and enjoying the peaceful wooded backdrop. The generous PRIMARY SUITE is on its own wing for added privacy and features French door access to the lanai, a huge WALK-IN CLOSET, and a must see spa-inspired remodeled bath that feels like a private retreat. On the opposite side of the home, two bedrooms share a Jack-and-Jill bath, while a fourth bedroom is positioned toward the rear with direct access to a full cabana bath – ideal for guests, multi-generational living, or future outdoor entertaining plans. Located in a friendly, established neighborhood with a LOW HOA and access to fantastic SEMINOLE COUNTY SCHOOLS, Bentley Oaks offers the perfect balance of tranquility and convenience. Just minutes from shopping, dining, parks, recreation, entertainment, SR 417, SR 434, and Lake Jesup, this location truly has it all. Welcome to your new HOME SWEET HOME on Wellington Court, where modern updates meet classic Oviedo charm!
Sold for $555,000
$555,000
1020 WELLINGTON COURT, OVIEDO, FL 32765
4beds
2,229sqft
Single Family Residence
Built in 1993
0.3 Acres Lot
$554,900 Zestimate®
$249/sqft
$3,090 Estimated rent
Home value
$554,900
$511,000 - $599,000
$3,090/mo
Zestimate® history
Owner options
List your home for rent
$3,090/mo
Rent Zestimate®
Find your next renter with Zillow Rental Manager. Plus, with online applications, you can quickly screen prospective tenants – for free.
$3,090/mo
Rent Zestimate®
Refinance and save
$3,713/mo
Est. payment
Refinancing to a lower rate could help reduce your monthly payments and save thousands over the life of the loan.
$3,713/mo
Est. payment
Explore your selling options
Work with a Zillow partner agent
Leverage their expertise and Zillow's premium Showcase listings to get your home seen by more buyers.
Get startedList with your own agent
Get your home in front of millions of buyers by listing it on Zillow.
Learn how to do itSell it yourself
Take full control of how buyers see your home on Zillow by listing For Sale by Owner (FSBO).
List your homeWhat's special
Extended screened lanaiCompletely remodeled primary bathDedicated officeFresh interior paintQuartz countertopsJack-and-jill bathPeaceful wooded backdrop
Zillow last checked:
Listing updated:
Listed by:
Jenny Wemert 407-809-1193,
WEMERT GROUP REALTY LLC 407-743-8356,
Staci Kowalczyk 734-612-3934,
WEMERT GROUP REALTY LLC
Bought with:
Liz Boyce, 3337309
CHARLES RUTENBERG REALTY ORLANDO
Source: Stellar MLS,MLS#: O6417836 Originating MLS: Orlando Regional
Originating MLS: Orlando Regional
Facts & features
Interior
Bedrooms & bathrooms
- Bedrooms: 4
- Bathrooms: 4
- Full bathrooms: 3
- 1/2 bathrooms: 1
Rooms
- Room types: Den/Library/Office, Dining Room, Utility Room
Primary bedroom
- Features: Ceiling Fan(s), En Suite Bathroom, Walk-In Closet(s)
- Level: First
- Area: 234 Square Feet
- Dimensions: 18x13
Bedroom 2
- Features: Ceiling Fan(s), En Suite Bathroom, Built-in Closet
- Level: First
- Area: 132 Square Feet
- Dimensions: 12x11
Bedroom 3
- Features: Ceiling Fan(s), Jack & Jill Bathroom, Dual Closets
- Level: First
- Area: 180 Square Feet
- Dimensions: 12x15
Bedroom 4
- Features: Ceiling Fan(s), Jack & Jill Bathroom, Built-in Closet
- Level: First
- Area: 196 Square Feet
- Dimensions: 14x14
Primary bathroom
- Features: Built-In Shelving, Dual Sinks, Garden Bath, Multiple Shower Heads, Tub with Separate Shower Stall, Water Closet/Priv Toilet, Window/Skylight in Bath
- Level: First
- Area: 140 Square Feet
- Dimensions: 10x14
Balcony porch lanai
- Level: First
- Area: 440 Square Feet
- Dimensions: 22x20
Dinette
- Level: First
- Area: 100 Square Feet
- Dimensions: 10x10
Dining room
- Level: First
- Area: 132 Square Feet
- Dimensions: 11x12
Kitchen
- Features: Breakfast Bar, Pantry
- Level: First
- Area: 143 Square Feet
- Dimensions: 11x13
Laundry
- Features: Built-In Shelving
- Level: First
- Area: 42 Square Feet
- Dimensions: 6x7
Living room
- Features: Built-In Shelving, Ceiling Fan(s)
- Level: First
- Area: 418 Square Feet
- Dimensions: 19x22
Office
- Features: Ceiling Fan(s)
- Level: First
- Area: 120 Square Feet
- Dimensions: 10x12
Heating
- Central, Electric
Cooling
- Central Air
Appliances
- Included: Dishwasher, Disposal, Electric Water Heater, Microwave, Range, Refrigerator, Washer
- Laundry: Laundry Room
Features
- Ceiling Fan(s), Eating Space In Kitchen, High Ceilings, Kitchen/Family Room Combo, Open Floorplan, Primary Bedroom Main Floor, Split Bedroom, Stone Counters, Thermostat, Walk-In Closet(s)
- Flooring: Ceramic Tile
- Doors: French Doors, Sliding Doors
- Has fireplace: No
Interior area
- Total structure area: 2,928
- Total interior livable area: 2,229 sqft
Property
Parking
- Total spaces: 2
- Parking features: Driveway, On Street, Workshop in Garage
- Attached garage spaces: 2
- Has uncovered spaces: Yes
Features
- Levels: One
- Stories: 1
- Patio & porch: Covered, Enclosed, Patio, Rear Porch, Screened
- Exterior features: Lighting, Private Mailbox, Sidewalk
- Fencing: Wood
- Has view: Yes
- View description: Trees/Woods
Lot
- Size: 0.3 Acres
- Features: Cul-De-Sac, Landscaped, Oversized Lot, Sidewalk
- Residential vegetation: Mature Landscaping, Trees/Landscaped
Details
- Parcel number: 04213150400000080
- Zoning: R-1
- Special conditions: None
Construction
Type & style
- Home type: SingleFamily
- Property subtype: Single Family Residence
Materials
- Brick, Cement Siding, Wood Frame
- Foundation: Slab
- Roof: Shingle
Condition
- New construction: No
- Year built: 1993
Utilities & green energy
- Sewer: Septic Tank
- Water: Public
- Utilities for property: BB/HS Internet Available, Cable Available, Electricity Connected, Street Lights, Water Connected
Community & HOA
Community
- Features: Sidewalks
- Pet fee: $0 monthly
- Subdivision: BENTLEY OAKS
HOA
- Has HOA: Yes
- HOA fee: $13 monthly
- HOA name: Bentley Oaks HOA - Michael Bartlett
Location
- Region: Oviedo
Financial & listing details
- Price per square foot: $249/sqft
- Tax assessed value: $460,181
- Annual tax amount: $3,013
- Date on market: 6/19/2026
- Cumulative days on market: 7 days
- Listing terms: Cash,Conventional,FHA,VA Loan
- Ownership: Fee Simple
- Total actual rent: 0
- Electric utility on property: Yes
- Road surface type: Paved
Price history
| Date | Event | Price |
|---|---|---|
| 7/29/2026 | Sold | $555,000+0.9%$249/sqft |
Source:  Stellar MLS #O6417836 Report a problem Stellar MLS #O6417836 Report a problem | ||
| 7/8/2026 | Contingent | $550,000$247/sqft |
Source: Stellar MLS #O6417836 Report a problem | ||
| 6/26/2026 | Pending sale | $550,000$247/sqft |
Source: Stellar MLS #O6417836 Report a problem | ||
| 6/19/2026 | Listed for sale | $550,000+74.6%$247/sqft |
Source: Stellar MLS #O6417836 Report a problem | ||
| 9/15/2006 | Sold | $315,000$141/sqft |
Source: Stellar MLS #O4686142 Report a problem | ||
Public tax history
| Year | Property taxes | Tax assessment |
|---|---|---|
| 2025 | $2,986 +8.4% | $215,988 +2.9% |
| 2024 | $2,756 +6.8% | $209,901 +3% |
| 2023 | $2,581 +3.1% | $203,787 +3% |
| 2022 | $2,503 -0.9% | $197,851 +3% |
| 2021 | $2,526 +0.9% | $192,088 +1.4% |
| 2020 | $2,502 +1.5% | $189,436 +2.3% |
| 2019 | $2,466 | $185,177 +1.9% |
| 2018 | $2,466 +1.1% | $181,724 +2.1% |
| 2017 | $2,439 +4.2% | $177,986 +1.4% |
| 2016 | $2,340 -3.6% | $175,545 +1.4% |
| 2015 | $2,427 | $173,113 +0.8% |
| 2014 | $2,427 -0.5% | $171,739 +1.5% |
| 2013 | $2,438 +6.2% | $169,201 +1.7% |
| 2012 | $2,295 -15% | $166,373 -11.2% |
| 2011 | $2,702 -6.2% | $187,316 -4.3% |
| 2010 | $2,880 -9.2% | $195,782 -7.9% |
| 2009 | $3,170 -23.5% | $212,514 -22.3% |
| 2008 | $4,145 -7.4% | $273,347 -4.2% |
| 2007 | $4,477 +88.1% | $285,225 +89.4% |
| 2006 | $2,380 +1.8% | $150,608 +3% |
| 2005 | $2,337 +0.7% | $146,221 +3% |
| 2004 | $2,321 +0.5% | $141,962 +1.9% |
| 2003 | $2,309 +4% | $139,315 +2.4% |
| 2002 | $2,222 +4.4% | $136,050 +4.6% |
| 2000 | $2,127 | $130,007 |
Find assessor info on the county website
Neighborhood: 32765
Nearby homes
- $576,1004 bd3 ba2.3k sqft1040 Wellington Ct, Oviedo, FL 32765Off Market
- $604,1004 bd3 ba2.4k sqft770 W Artesia St, Oviedo, FL 32765Off Market
- $463,4003 bd2 ba1.8k sqft750 Artesia St, Oviedo, FL 32765Off Market

- $620,8004 bd3 ba2.3k sqft1060 Wellington Ct, Oviedo, FL 32765Off Market
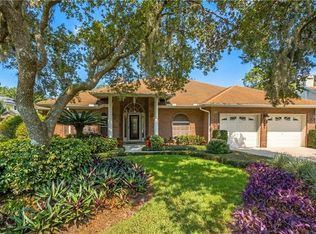
- $579,2004 bd3 ba2.3k sqft730 W Artesia St, Oviedo, FL 32765Off Market
- $724,1004 bd3 ba3.5k sqft1025 Wellington Ct, Oviedo, FL 32765Off Market
- $620,0004 bd4 ba2.4k sqft1080 Wellington Ct, Oviedo, FL 32765Off Market
- $584,1003 bd4 ba2.3k sqft790 W Artesia St, Oviedo, FL 32765Off Market
Nearby schools
GreatSchools rating
- 8/10Lawton Elementary SchoolGrades: PK-5Distance: 1.4 mi
- 9/10Jackson Heights Middle SchoolGrades: 6-8Distance: 1.9 mi
- 8/10Oviedo High SchoolGrades: 9-12Distance: 0.9 mi
Schools provided by the listing agent
- Elementary: Lawton Elementary
- Middle: Jackson Heights Middle
- High: Oviedo High
Source: Stellar MLS. This data may not be complete. We recommend contacting the local school district to confirm school assignments for this home.
Get a cash offer in 3 minutes
Find out how much your home could sell for in as little as 3 minutes with a no-obligation cash offer.
Estimated market value
$554,900
Get a cash offer in 3 minutes
Find out how much your home could sell for in as little as 3 minutes with a no-obligation cash offer.
Estimated market value
$554,900
- Florida
- Seminole County
- Oviedo
- 32765
- 1020 WELLINGTON COURT
Nearby cities
Nearby zip codes
Other Oviedo Topics
