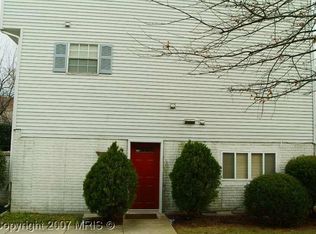
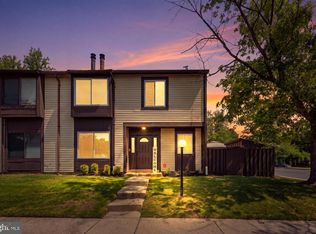
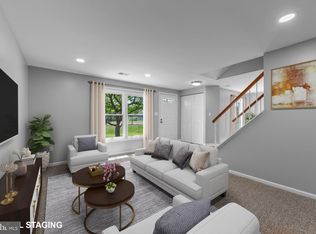
Price Improvement! Freshly updated and full of natural light, this move-in-ready 3-bedroom, 2.5-bath townhouse-style condo offers low-maintenance living in a prime Laurel location. Major systems are already handled with a 2024 HVAC, newer roof, and newer water heater. The open main level features luxury vinyl plank flooring, spacious living and dining areas, and an updated kitchen with granite countertops, white cabinetry, stainless steel appliances, and direct access to the rear deck. Upstairs, the primary suite includes a private full bath, plus two additional bedrooms to fit your lifestyle. In-unit laundry and generous closet space throughout. Just minutes from Towne Centre at Laurel, shopping, dining, I-95, MD-198, and the ICC.
For sale
Price cut: $9.6K (8/25)
$324,900
1020 West Ct #10, Laurel, MD 20707
3beds
1,178sqft
Townhouse
Built in 1992
-- sqft lot
$-- Zestimate®
$276/sqft
$275/mo HOA
What's special
Updated throughoutOpen main levelIn-unit laundryFilled with natural lightStainless steel appliancesNewer roofGenerous closet space
- 43 days
- 811
- 52
Zillow last checked:
Listing updated:
Listed by:
Christopher Swade 443-461-5323,
Taylor Properties 301-970-2447
Source: Bright MLS,MLS#: MDPG2212062
Facts & features
Interior
Bedrooms & bathrooms
- Bedrooms: 3
- Bathrooms: 3
- Full bathrooms: 2
- 1/2 bathrooms: 1
- Main level bathrooms: 1
Rooms
- Room types: Living Room, Primary Bedroom, Bedroom 2, Bedroom 3, Kitchen, Foyer, Laundry, Bathroom 2, Primary Bathroom, Half Bath
Primary bedroom
- Features: Flooring - Carpet
- Level: Upper
- Area: 170 Square Feet
- Dimensions: 10 X 17
Bedroom 2
- Features: Flooring - Carpet
- Level: Upper
- Area: 99 Square Feet
- Dimensions: 11 X 9
Bedroom 3
- Features: Flooring - Carpet
- Level: Upper
- Area: 130 Square Feet
- Dimensions: 13 X 10
Primary bathroom
- Features: Flooring - Luxury Vinyl Plank, Bathroom - Tub Shower
- Level: Upper
- Area: 35 Square Feet
- Dimensions: 7 X 5
Bathroom 2
- Features: Flooring - Luxury Vinyl Plank, Bathroom - Tub Shower
- Level: Upper
- Area: 35 Square Feet
- Dimensions: 7 X 5
Foyer
- Features: Flooring - Luxury Vinyl Plank
- Level: Main
Half bath
- Features: Flooring - Luxury Vinyl Plank
- Level: Main
- Area: 12 Square Feet
- Dimensions: 4 X 3
Kitchen
- Features: Granite Counters, Eat-in Kitchen, Flooring - Luxury Vinyl Plank, Kitchen - Electric Cooking
- Level: Main
- Area: 121 Square Feet
- Dimensions: 11 X 11
Laundry
- Level: Main
- Area: 15 Square Feet
- Dimensions: 3 X 5
Living room
- Features: Flooring - Luxury Vinyl Plank, Living/Dining Room Combo
- Level: Main
- Area: 323 Square Feet
- Dimensions: 17 X 19
Heating
- Heat Pump, Electric
Cooling
- Central Air, Electric
Appliances
- Included: Microwave, Dishwasher, Refrigerator, Dryer, Oven/Range - Electric, Stainless Steel Appliance(s), Washer, Water Heater, Disposal, Electric Water Heater
- Laundry: Has Laundry, Dryer In Unit, Washer In Unit, Main Level, Laundry Room
Features
- Bathroom - Tub Shower, Combination Dining/Living, Floor Plan - Traditional, Eat-in Kitchen, Primary Bath(s), Upgraded Countertops, Dry Wall
- Flooring: Carpet, Luxury Vinyl
- Has basement: No
- Has fireplace: No
Interior area
- Total structure area: 1,178
- Total interior livable area: 1,178 sqft
- Finished area above ground: 1,178
- Finished area below ground: 0
Property
Parking
- Parking features: Assigned, Parking Lot
- Details: Assigned Parking, Assigned Space #: 11, 12
Accessibility
- Accessibility features: None
Features
- Levels: Bi-Level,Two
- Stories: 2
- Patio & porch: Deck
- Pool features: None
Details
- Additional structures: Above Grade, Below Grade
- Parcel number: 17101122381
- Zoning: RR
- Special conditions: Standard
Construction
Type & style
- Home type: Townhouse
- Architectural style: Colonial
- Property subtype: Townhouse
Materials
- Brick
- Foundation: Other
Condition
- New construction: No
- Year built: 1992
- Major remodel year: 2020
Utilities & green energy
- Sewer: Public Sewer
- Water: Public
- Utilities for property: Electricity Available, Water Available, Sewer Available
Community & HOA
Community
- Condo and coop fee: $275 monthly
- Subdivision: Laurel Park Mews
HOA
- Has HOA: No
- Amenities included: Common Grounds
- Services included: Common Area Maintenance, Reserve Funds, Snow Removal, Trash
- HOA name: Laurel Park Mews
Location
- Region: Laurel
- Municipality: Laurel
Financial & listing details
- Price per square foot: $276/sqft
- Tax assessed value: $267,267
- Annual tax amount: $4,671
- Date on market: 7/24/2026
- Listing agreement: Exclusive Right To Sell
- Listing terms: Cash,Conventional
- Ownership: Condominium
Estimated market value
Not available
Estimated sales range
Not available
$2,630/mo
Price history
| Date | Event | Price |
|---|---|---|
| 8/25/2026 | Price change | $324,900-2.9%$276/sqft |
Source:  Bright MLS #MDPG2212062 Report a problem Bright MLS #MDPG2212062 Report a problem | ||
| 8/12/2026 | Price change | $334,500-3%$284/sqft |
Source: Bright MLS #MDPG2212062 Report a problem | ||
| 7/24/2026 | Listed for sale | $345,000+43.8%$293/sqft |
Source: Bright MLS #MDPG2212062 Report a problem | ||
| 7/30/2020 | Sold | $240,000-2%$204/sqft |
Source: Public Record Report a problem | ||
| 4/19/2020 | Listed for sale | $244,900$208/sqft |
Source: Adams Realty, LLC #MDPG541230 Report a problem | ||
| 11/23/2019 | Listing removed | $244,900$208/sqft |
Source: Adams Realty, LLC #MDPG541230 Report a problem | ||
| 9/28/2019 | Price change | $244,900-2%$208/sqft |
Source: Adams Realty, LLC #MDPG541230 Report a problem | ||
| 8/27/2019 | Listed for sale | $249,900+50.4%$212/sqft |
Source: Adams Realty, LLC #MDPG541230 Report a problem | ||
| 1/31/2019 | Sold | $166,200-24.5%$141/sqft |
Source: Public Record Report a problem | ||
| 7/2/2008 | Sold | $220,000+109.5%$187/sqft |
Source: Public Record Report a problem | ||
| 8/30/1994 | Sold | $105,000$89/sqft |
Source: Public Record Report a problem | ||
Public tax history
| Year | Property taxes | Tax assessment |
|---|---|---|
| 2025 | $4,739 +24.1% | $253,600 +11.4% |
| 2024 | $3,819 +13.6% | $227,733 +12.8% |
| 2023 | $3,363 +15.9% | $201,867 +14.7% |
| 2022 | $2,902 +0.7% | $176,000 |
| 2021 | $2,881 +0.1% | $176,000 |
| 2020 | $2,879 +50.5% | $176,000 +16.8% |
| 2019 | $1,913 | $150,667 |
| 2018 | -- | $150,667 +20.2% |
| 2017 | $1,862 -39.8% | $125,333 +25.3% |
| 2016 | $3,096 | $100,000 |
| 2015 | $3,096 | $100,000 |
| 2014 | $3,096 | $100,000 -43.8% |
| 2013 | -- | $178,000 |
| 2012 | -- | $178,000 |
| 2011 | -- | $178,000 -30.5% |
| 2010 | -- | $256,000 +19.6% |
| 2009 | -- | $214,000 +24.4% |
| 2008 | -- | $172,000 +32.3% |
| 2007 | -- | $130,000 +6.8% |
| 2006 | -- | $121,666 +7.4% |
| 2005 | -- | $113,333 +7.9% |
| 2004 | -- | $105,000 |
| 2003 | -- | $105,000 +1.6% |
| 2002 | -- | $103,332 +3.3% |
| 2001 | -- | $100,000 |
Find assessor info on the county website
Monthly payment
Est. payment
Payment breakdown
Explore the cost of this home by adjusting the details. Changes won't be saved.Climate risks
Neighborhood: 20707
Nearby schools
Schools provided by the listing agent
- District: Prince George's County Public Schools
Source: Bright MLS. This data may not be complete. We recommend contacting the local school district to confirm school assignments for this home.
Similar homes
- $325,0003 bd3 ba1.2k sqftArbory Condo Pha, Laurel, MD 20707For Sale

 MLS ID #MDPG2207788, Mr. Jonathan S Lahey, EXP Realty, LLC. Bright MLS
 - $365,0003 bd3 ba1.4k sqftMillbrook, Laurel, MD 20707For Sale
 MLS ID #MDPG2213588, Mr. Anthony Beharry, Keller Williams Preferred Properties. Bright MLS
 - $369,0003 bd3 ba1.5k sqft15030 Cherrywood Dr Unit 3N, Laurel, MD 20707For Sale
 MLS ID #MDPG2213226, Bob Chew, Samson Properties. Bright MLS
 - $305,0003 bd3 ba1.3k sqft9302 Player Dr #155, Laurel, MD 20708For Sale
 MLS ID #MDPG2201164, Bob Lucido, Keller Williams Lucido Agency. Bright MLS
 - $425,0004 bd4 ba1.2k sqft14122 Oakpointe Dr, Laurel, MD 20707For SaleMLS ID #MDPG2216618, Wemmy Collins, Redfin Corp. Bright MLS
- $269,0002 bd1 ba1.1k sqftArbory Condo Phase Six-resub, Laurel, MD 20707For SaleMLS ID #MDPG2201556, gyimah kyei, Keller Williams Preferred Properties. Bright MLS
- $349,9003 bd3 ba1.3k sqftPines Of Laurel Condo, Laurel, MD 20724For SaleMLS ID #MDAA2153060, Din Khaled, Houwzer, LLC. Bright MLS
- $269,9003 bd3 ba1.3k sqftApplewalk Condo, Laurel, MD 20708For SaleMLS ID #MDPG2217662, Charles Coello, Fairfax Realty Premier. Bright MLS
- $319,0003 bd3 ba1.3k sqft7950 Lakecrest Dr, Greenbelt, MD 20770For SaleMLS ID #MDPG2209658, Kim Kash, Compass. Bright MLS
- $330,0003 bd3 ba1.2k sqft5609 Malvern Way, Capitol Heights, MD 20743For SaleMLS ID #MDPG2212836, Mrs. Sharon Tayviah "Mrs. T" Tayviah, Keller Williams Preferred Properties. Bright MLS
- $400,0003 bd4 ba1.2k sqft7210 Silver Thorn Way, Beltsville, MD 20705For SaleMLS ID #MDPG2212554, Chris Craddock, EXP Realty, LLC. Bright MLS
- $405,0003 bd4 ba1.2k sqft11320 Broken Bow Ct, Beltsville, MD 20705For SaleMLS ID #MDPG2211684, Ruben Arcila, District Pro Realty. Bright MLS
- $249,0002 bd2 ba1.2k sqftWhiskey Bottom, Laurel, MD 20723For SaleMLS ID #MDHW2071040, Joseph Obeid, Samson Properties. Bright MLS
- $325,0004 bd2 ba1.2k sqftVillage Of Olde, Millersville, MD 21108For SaleMLS ID #MDAA2154034, Demetria Scott, Long & Foster Real Estate, Inc.. Bright MLS
- $360,0002 bd2 ba1.1k sqft7724 Mayfair Cir, Ellicott City, MD 21043For SaleMLS ID #MDHW2073290, Courtney Odum-Duncan, RE/MAX Realty Group. Bright MLS
- $415,0003 bd3 ba1.6k sqft3805 Stepping Stone Ln, Burtonsville, MD 20866For SaleMLS ID #MDMC2253018, Lindsay Katz VerStandig, Redfin Corp. Bright MLS
- $255,0002 bd2 ba966 sqft9080 Moonshine Holw Unit F, Laurel, MD 20723For SaleMLS ID #MDHW2068912, John Rice, Taylor Properties. Bright MLS
- $400,0003 bd4 ba1.2k sqft7007 Palamar Ter, Lanham, MD 20706For SaleMLS ID #MDPG2217018, LaToya Pickett-Bell, Keller Williams Preferred Properties. Bright MLS
- $365,0003 bd3 ba1k sqft8802 Tamar Dr Unit 14-1, Columbia, MD 21045For SaleMLS ID #MDHW2072934, sarabjit singh, Samson Properties. Bright MLS
- $350,0003 bd3 ba1.7k sqft8049 Brookstone Ct, Severn, MD 21144For SaleMLS ID #MDAA2141178, MJ Hubbard, Samson Properties. Bright MLS
