Private Retreat with Show-Stopping Views! Welcome to this custom-built 20th-century contemporary gem at the end of a cul-de-sac — where timeless design meets everyday comfort. This one-of-a-kind home blends classic charm with a layout that today’s home buyers will love! Step inside and be instantly captivated by the soaring great room, flooded with natural light and showcasing expansive windows that perfectly frame the moonrise — a truly magical experience the seller’s looked forward to night after night. The heart of the home includes a spacious eat-in kitchen and a beautifully flowing floorplan, anchored by the main-level primary bedroom suite — offering privacy, convenience, and an ideal retreat at the end of your day. Backyard Bliss Awaits: The outdoor living space is nothing short of spectacular! Enjoy lunches on the deck, relax on the secluded lower patio with a firepit, and admire the lush flower gardens that bloom beautifully through every season. Mature trees and a manicured lawn create the perfect park-like setting. Whether you're entertaining or simply enjoying quiet evenings under the stars, this backyard delivers unmatched peace and charm. Additional Highlights: First-floor primary bedroom suite; Walk-out basement with high ceilings – perfect for finishing as additional living space or a 5th bedroom; Side-entry garage with ample parking; Located within the Newark Charter School 5-mile radius; No HOA fees; Close to downtown Newark, University of Delaware campus, restaurants, shopping, parks, swim clubs, and public transit. This is more than a home — it’s a lifestyle of comfort living.
Sold for $550,000
$550,000
1020 White Birch Dr, Newark, DE 19713
4beds
2,505sqft
Single Family Residence
Built in 1994
0.5 Acres Lot
$566,400 Zestimate®
$220/sqft
$3,346 Estimated rent
Home value
$566,400
$510,000 - $629,000
$3,346/mo
Zestimate® history
Owner options
List your home for rent
$3,346/mo
Rent Zestimate®
Find your next renter with Zillow Rental Manager. Plus, with online applications, you can quickly screen prospective tenants – for free.
$3,346/mo
Rent Zestimate®
Refinance and save
$3,376/mo
Est. payment
Refinancing to a lower rate could help reduce your monthly payments and save thousands over the life of the loan.
$3,376/mo
Est. payment
Explore your selling options
Work with a Zillow partner agent
Leverage their expertise and Zillow's premium Showcase listings to get your home seen by more buyers.
Get startedList with your own agent
Get your home in front of millions of buyers by listing it on Zillow.
Learn how to do itSell it yourself
Take full control of how buyers see your home on Zillow by listing For Sale by Owner (FSBO).
List your homeWhat's special
Manicured lawnEnd of a cul-de-sacSoaring great roomMature treesLush flower gardensOutdoor living spaceHigh ceilings
Zillow last checked:
Listing updated:
Listed by:
Bob Teeven 302-218-5171,
Long & Foster Real Estate, Inc.,
Listing Team: Erik Hoferer & Associates
Bought with:
Dennis Ezeogu, RB-0031432
English Realty
Source: Bright MLS,MLS#: DENC2082494
Facts & features
Interior
Bedrooms & bathrooms
- Bedrooms: 4
- Bathrooms: 3
- Full bathrooms: 2
- 1/2 bathrooms: 1
- Main level bathrooms: 2
- Main level bedrooms: 1
Rooms
- Room types: Living Room, Dining Room, Primary Bedroom, Bedroom 2, Bedroom 3, Kitchen, Bedroom 1, In-Law/auPair/Suite, Other
Primary bedroom
- Level: Main
- Area: 208 Square Feet
- Dimensions: 16 X 13
Bedroom 1
- Level: Upper
- Area: 182 Square Feet
- Dimensions: 14 X 13
Bedroom 2
- Level: Upper
- Area: 368 Square Feet
- Dimensions: 23 X 16
Bedroom 3
- Level: Upper
- Area: 260 Square Feet
- Dimensions: 20 X 13
Dining room
- Level: Main
- Area: 144 Square Feet
- Dimensions: 12 X 12
Other
- Level: Unspecified
Kitchen
- Features: Kitchen - Propane Cooking, Kitchen Island, Pantry
- Level: Main
- Area: 110 Square Feet
- Dimensions: 11 X 10
Living room
- Level: Main
- Area: 300 Square Feet
- Dimensions: 20 X 15
Other
- Description: KIT.NOOK
- Level: Main
- Area: 182 Square Feet
- Dimensions: 14 X 13
Heating
- Forced Air, Natural Gas
Cooling
- Central Air, Electric
Appliances
- Included: Cooktop, Dishwasher, Disposal, Gas Water Heater
- Laundry: Lower Level
Features
- Primary Bath(s), Kitchen Island, Butlers Pantry, Ceiling Fan(s), Bathroom - Stall Shower, Breakfast Area
- Flooring: Wood, Carpet, Vinyl, Tile/Brick
- Basement: Full
- Number of fireplaces: 1
- Fireplace features: Brick, Gas/Propane
Interior area
- Total structure area: 2,505
- Total interior livable area: 2,505 sqft
- Finished area above ground: 2,505
- Finished area below ground: 0
Property
Parking
- Total spaces: 8
- Parking features: Garage Faces Side, Garage Door Opener, Asphalt, Attached, Driveway
- Attached garage spaces: 2
- Uncovered spaces: 6
Accessibility
- Accessibility features: None
Features
- Levels: Two
- Stories: 2
- Patio & porch: Porch
- Pool features: None
- Has spa: Yes
- Spa features: Bath
Lot
- Size: 0.5 Acres
- Dimensions: 130.50 x 167.00
- Features: Sloped, Wooded, Front Yard, Rear Yard, SideYard(s)
Details
- Additional structures: Above Grade, Below Grade
- Parcel number: 11008.00090
- Zoning: NC21
- Special conditions: Standard
Construction
Type & style
- Home type: SingleFamily
- Architectural style: Contemporary
- Property subtype: Single Family Residence
Materials
- Brick, Vinyl Siding
- Foundation: Brick/Mortar
- Roof: Shingle
Condition
- New construction: No
- Year built: 1994
Utilities & green energy
- Electric: 200+ Amp Service, Circuit Breakers
- Sewer: Public Sewer
- Water: Well
- Utilities for property: Natural Gas Available
Community & HOA
Community
- Security: Security System
- Subdivision: Summit View
HOA
- Has HOA: No
Location
- Region: Newark
Financial & listing details
- Price per square foot: $220/sqft
- Tax assessed value: $108,900
- Annual tax amount: $4,408
- Date on market: 6/3/2025
- Listing agreement: Exclusive Right To Sell
- Listing terms: Conventional,FHA,VA Loan,Cash
- Ownership: Fee Simple
Price history
| Date | Event | Price |
|---|---|---|
| 7/25/2025 | Sold | $550,000$220/sqft |
Source:  Bright MLS #DENC2082494 Report a problem Bright MLS #DENC2082494 Report a problem | ||
| 7/15/2025 | Pending sale | $550,000$220/sqft |
Source: Bright MLS #DENC2082494 Report a problem | ||
| 6/9/2025 | Contingent | $550,000$220/sqft |
Source: Bright MLS #DENC2082494 Report a problem | ||
| 6/3/2025 | Listed for sale | $550,000+48.7%$220/sqft |
Source: Bright MLS #DENC2082494 Report a problem | ||
| 3/22/2011 | Listing removed | $369,900$148/sqft |
Source: Sandra Leeson #5801337 Report a problem | ||
| 1/27/2011 | Price change | $369,900-1.3%$148/sqft |
Source: Patterson-Schwartz Real Estate #5801337 Report a problem | ||
| 11/18/2010 | Listed for sale | $374,900$150/sqft |
Source: Patterson-Schwartz Real Estate #5801337 Report a problem | ||
Public tax history
| Year | Property taxes | Tax assessment |
|---|---|---|
| 2025 | -- | $508,600 +367% |
| 2024 | $4,137 +3.2% | $108,900 |
| 2023 | $4,010 +0.3% | $108,900 |
| 2022 | $4,000 -0.1% | $108,900 |
| 2021 | $4,005 +2.9% | $108,900 |
| 2020 | $3,890 +14.7% | $108,900 |
| 2019 | $3,391 +8.7% | $108,900 +1.2% |
| 2017 | $3,119 +3.6% | $107,600 |
| 2016 | $3,010 | $107,600 |
| 2015 | $3,010 +11.6% | $107,600 |
| 2014 | $2,697 | $107,600 |
| 2013 | -- | $107,600 |
| 2012 | -- | $107,600 |
| 2011 | -- | $107,600 |
| 2010 | -- | $107,600 |
| 2009 | -- | $107,600 |
| 2008 | -- | $107,600 |
| 2007 | -- | $107,600 |
| 2006 | -- | $107,600 |
| 2005 | -- | $107,600 |
| 2004 | -- | $107,600 |
| 2003 | -- | $107,600 |
| 2002 | -- | $107,600 |
| 2001 | -- | $107,600 |
Find assessor info on the county website
Neighborhood: 19713
Nearby homes
- $519,3004 bd2 ba2.2k sqft1018 White Birch Dr, Newark, DE 19713Off Market
- $116,900-- bd-- ba-- sqftWhite Birch Dr, Newark, DE 19713Off Market
- $569,2004 bd3 ba2.2k sqft1017 White Birch Dr, Newark, DE 19713Off Market
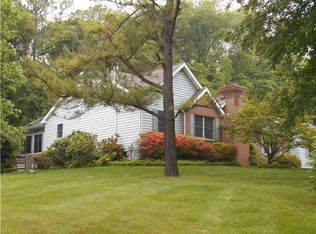
- $616,8003 bd2 ba3.5k sqft1019 White Birch Dr, Newark, DE 19713Off Market
- $149,700-- bd-- ba-- sqft1115 Dogwood Pl, Newark, DE 19713Off Market
- $580,3003 bd3 ba2.3k sqft1016 White Birch Dr, Newark, DE 19713Off Market
- $695,9004 bd2 ba2.3k sqft1111 Dogwood Pl, Newark, DE 19713Off Market
- $461,9003 bd2 ba1.8k sqft1015 White Birch Dr, Newark, DE 19713Off Market
Nearby schools
GreatSchools rating
- 8/10West Park Place Elementary SchoolGrades: K-5Distance: 1.9 mi
- 3/10Shue-Medill Middle SchoolGrades: 6-8Distance: 5.1 mi
- 3/10Newark High SchoolGrades: 9-12Distance: 3 mi
Schools provided by the listing agent
- High: Newark
- District: Christina
Source: Bright MLS. This data may not be complete. We recommend contacting the local school district to confirm school assignments for this home.
Get a cash offer in 3 minutes
Find out how much your home could sell for in as little as 3 minutes with a no-obligation cash offer.
Estimated market value
$566,400
Get a cash offer in 3 minutes
Find out how much your home could sell for in as little as 3 minutes with a no-obligation cash offer.
Estimated market value
$566,400
- Delaware
- New Castle County
- Newark
- 19713
- 1020 White Birch Dr
Nearby cities
Nearby neighborhoods
Nearby zip codes
Other Newark Topics
