Skip main navigation
Sold for $1,925,000
  • $1,925,000

    1020 White Oak Creek Dr, Apex, NC 27523

    4beds
    5,965sqft
    Single Family Residence, Residential
    Built in 1999
    12.32 Acres Lot
    $2,371,900 Zestimate®
    $323/sqft
    $5,785 Estimated rent

    Home value

    $2,371,900

    $2.13M - $2.68M

    $5,785/mo

    Zestimate® history
    Loading
    Loading...

    Owner options

    List your home for rent

    $5,785/mo

    Rent Zestimate®

    Find your next renter with Zillow Rental Manager. Plus, with online applications, you can quickly screen prospective tenants – for free.

    Learn more

    $5,785/mo

    Rent Zestimate®

    Refinance and save

    $11,491/mo

    Est. payment

    Refinancing to a lower rate could help reduce your monthly payments and save thousands over the life of the loan.

    See today's rates

    $11,491/mo

    Est. payment

    Explore your selling options

    Work with a Zillow partner agent

    Leverage their expertise and Zillow's premium Showcase listings to get your home seen by more buyers.

    Get started

    List with your own agent

    Get your home in front of millions of buyers by listing it on Zillow.

    Learn how to do it

    Sell it yourself

    Take full control of how buyers see your home on Zillow by listing For Sale by Owner (FSBO).

    List your home

    What's special

    Theater roomDetached rv garageLarge estate homeMasonry fireplaceCustom cabinetryCustom closetsSitting room
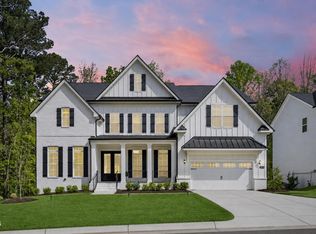
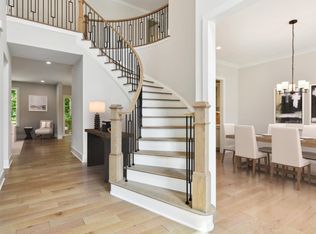
    Amazing opportunity for equestrians or anyone who loves horses! This 12.32 acre custom estate home in west Apex was built around the sellers passion for them. The home features everything you would expect in a large estate home; a gorgeous, heavily wooded lot host the 7829 sq ft home with gourmet kitchen, custom cabinetry, granite, wall ovens and gas cook top. a 2 story family room Limestone fireplace. Very large 1st floor owners suite with sitting room, custom closets and huge bath. Roomy secondary bedrooms with en suite and walk-ins. Offices downstairs and up. Custom closets and extra storage abound. There is also a 1800 sq ft, 1 bedroom apartment w/separate entrance included! Perfect for in-laws, guest, or rental. Awaiting the new owners personal touches is the fully framed, 4000 sq ft, unfinished basement including theater room with tiered seating, masonry fireplace, full bath rough-in, and media/tech room. Elevator rough-in from basement to top floor. Gigabite internet. Detached RV garage, 4 stall stable with indoor wash room, office, tack rm, hayloft, 1/2 bath, and A/C. 2 fenced pastures, graded rink area

    Zillow last checked:

    Listing updated:

    Listed by:

    Kent Gilliam 919-369-8009,

    Keller Williams Legacy

    Bought with:

    Stacy Danzey, 274517

    Space Exchange Realty

    Source: Doorify MLS,MLS#: 2534971MLS Logo

    Facts & features

    Interior

    Bedrooms & bathrooms
    • Bedrooms: 4
    • Bathrooms: 5
    • Full bathrooms: 4
    • 1/2 bathrooms: 1
    Heating
    • Electric, Heat Pump, Propane, Zoned
    Cooling
    • Electric, Zoned
    Appliances
    • Included: Electric Water Heater
    • Laundry: Laundry Room, Main Level
    Features
    • Apartment/Suite, Pantry, Cathedral Ceiling(s), Ceiling Fan(s), Double Vanity, Entrance Foyer, Granite Counters, High Ceilings, High Speed Internet, Master Downstairs, Room Over Garage, Separate Shower, Smooth Ceilings, Soaking Tub, Vaulted Ceiling(s), Walk-In Closet(s), Walk-In Shower, Wired for Sound
    • Flooring: Carpet, Hardwood, Tile
    • Basement: Daylight, Exterior Entry, Full, Heated, Interior Entry, Unfinished
    • Number of fireplaces: 2
    • Fireplace features: Basement, Family Room
    Interior area
    • Total structure area: 5,965
    • Total interior livable area: 5,965 sqft
    • Finished area above ground: 5,965
    • Finished area below ground: 0

    Property

    Parking
    • Total spaces: 4
    • Parking features: Attached, Detached, Driveway, Electric Vehicle Charging Station(s), Garage, Garage Faces Front, Garage Faces Side, Gravel, Parking Pad
    • Attached garage spaces: 4
    Accessibility
    • Accessibility features: Accessible Doors, Accessible Elevator Installed, Accessible Washer/Dryer
    Features
    • Levels: Three Or More, Two
    • Exterior features: Fenced Yard
    • Has view: Yes
    Lot
    • Size: 12.32 Acres
    • Dimensions: 349 x 544 x 159 x 608 x 452 x 1394
    • Features: Hardwood Trees, Partially Cleared, Pasture, Secluded, Wooded
    Details
    • Additional structures: Workshop
    • Parcel number: 0723623985
    • Horses can be raised: Yes

    Construction

    Type & style
    • Home type: SingleFamily
    • Architectural style: Traditional, Transitional
    • Property subtype: Single Family Residence, Residential
    Materials
    • Brick, Concrete, Vinyl Siding
    • Foundation: Concrete
    Condition
    • New construction: No
    • Year built: 1999

    Utilities & green energy

    Green energy
    • Energy efficient items: Insulation, Thermostat

    Community & HOA

    Community
    • Subdivision: Green Level Farms
    HOA
    • Has HOA: Yes
    • Services included: Insurance
    • HOA fee: $100 annually
    Location
    • Region: Apex

    Financial & listing details

    • Price per square foot: $323/sqft
    • Tax assessed value: $2,320,427
    • Annual tax amount: $11,233
    • Date on market: 9/30/2023

    Price history

    DateEventPrice
    11/17/2023Sold$1,925,000-3.8%$323/sqft
    Source: Doorify MLS #2534971 Report a problem
    10/13/2023Pending sale$2,000,000$335/sqft
    Source: Doorify MLS #2534971 Report a problem
    9/30/2023Listed for sale$2,000,000-14.9%$335/sqft
    Source: Doorify MLS #2534971 Report a problem
    8/6/2023Listing removed--
    Source: Berkshire Hathaway HomeServices Carolinas Realty Report a problem
    6/3/2023Price change$2,350,000-6%$394/sqft
    Source: Doorify MLS #2478796 Report a problem
    3/30/2023Price change$2,500,000-9.1%$419/sqft
    Source: Doorify MLS #2478796 Report a problem
    2/3/2023Price change$2,750,000-1.8%$461/sqft
    Source: Doorify MLS #2478796 Report a problem
    1/12/2023Price change$2,800,000-5.9%$469/sqft
    Source: Doorify MLS #2478796 Report a problem
    10/15/2022Listed for sale$2,975,000$499/sqft
    Source: Doorify MLS #2478796 Report a problem

    Public tax history

    YearProperty taxesTax assessment
    2025$14,861 +3%$2,320,427
    2024$14,430 +28.5%$2,320,427 +61.4%
    2023$11,232 +7.9%$1,438,051
    2022$10,406 +2.8%$1,438,051
    2021$10,125 +1.7%$1,438,051
    2020$9,957 +31.2%$1,438,051 +55.2%
    2019$7,587 $926,515
    2018$7,587 +14.8%$926,515
    2017$6,608 +2.1%$926,515
    2016$6,473 -0.1%$926,515 -0.3%
    2015$6,476 +5.5%$929,650
    2014$6,137 $929,650
    2013-- $929,650
    2012-- $929,650
    2011-- $929,650
    2010-- $929,650
    2009-- $929,650
    2008-- --
    2007-- --
    2006-- --
    2005-- --
    2004-- --
    Find assessor info on the county website

    Neighborhood: 27523

    Nearby schools

    GreatSchools rating
    Schools provided by the listing agent
    • Elementary: Wake - Salem
    • Middle: Wake - Salem
    • High: Wake - Green Level

    Source: Doorify MLS. This data may not be complete. We recommend contacting the local school district to confirm school assignments for this home.

    Get a cash offer in 3 minutes
    Find out how much your home could sell for in as little as 3 minutes with a no-obligation cash offer.
    Estimated market value
    $2,371,900
    Get a cash offer in 3 minutes
    Find out how much your home could sell for in as little as 3 minutes with a no-obligation cash offer.
    Estimated market value
    $2,371,900