Skip main navigation
Sold for $419,900
  • $419,900

    1020 Windpointe Way, Englewood, OH 45322

    4beds
    4,319sqft
    Single Family Residence
    Built in 2003
    0.25 Acres Lot
    $421,400 Zestimate®
    $97/sqft
    $3,145 Estimated rent

    Home value

    $421,400

    $400,000 - $442,000

    $3,145/mo

    Zestimate® history
    Loading
    Loading...

    Owner options

    List your home for rent

    $3,145/mo

    Rent Zestimate®

    Find your next renter with Zillow Rental Manager. Plus, with online applications, you can quickly screen prospective tenants – for free.

    Learn more

    $3,145/mo

    Rent Zestimate®

    Refinance and save

    $3,005/mo

    Est. payment

    Refinancing to a lower rate could help reduce your monthly payments and save thousands over the life of the loan.

    See today's rates

    $3,005/mo

    Est. payment

    Explore your selling options

    Work with a Zillow partner agent

    Leverage their expertise and Zillow's premium Showcase listings to get your home seen by more buyers.

    Get started

    List with your own agent

    Get your home in front of millions of buyers by listing it on Zillow.

    Learn how to do it

    Sell it yourself

    Take full control of how buyers see your home on Zillow by listing For Sale by Owner (FSBO).

    List your home

    What's special

    Four bedroomsNew basement carpetHardwood entrySerene primary bedroom suiteVaulted ceilingsAttractive wood trim throughoutCharming porch
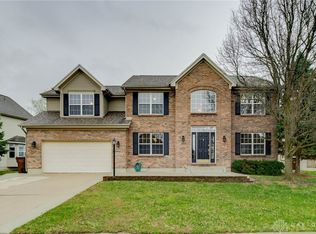
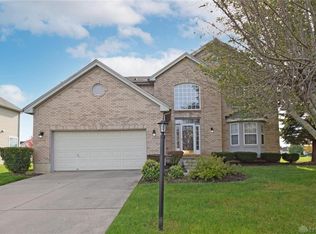
    Discover unparalleled comfort and sophisticated design in this meticulously updated custom-built residence, a true gem offering a lifestyle of convenience and luxury in Englewood. This home exudes elegance from the moment one steps onto the hardwood entry, extending into the great room, beautifully complemented by attractive wood trim throughout. The main level features a serene primary bedroom suite, complete with a private full bath, a spacious walk-in closet, a relaxing whirlpool tub, and a double sink vanity. The heart of the home is the bright great room, boasting vaulted ceilings and a cozy gas fireplace, perfect for gatherings or quiet evenings. Culinary enthusiasts will appreciate the spacious kitchen, equipped with gleaming granite countertops, a ceramic backsplash, and a functional breakfast bar and breakfast room with easy access to the rear patio and yard, ideal for outdoor entertaining. A generously sized laundry room with ample storage and a deep sink adds to the home's practical appeal. This home provides abundant space with four bedrooms, 3 full bathrooms, and 1/2 bathroom spread across two stories. The upper level includes three bedrooms and a recently updated full bath; one bedroom is generously sized, offering flexible use. The professionally finished basement expands living possibilities with a family room, a game room, a full bath and a separate room with a closet that could easily serve as a fifth bedroom. An oversized garage provides extra depth on one side. The exterior features a welcoming patio and a charming porch, offering delightful outdoor living areas. Situated on a generous lot, this residence combines refined living with a desirable location, conveniently near the YMCA, schools, Centennial Park, restaurants, and grocery. Recent updates include Pella windows, new basement carpet, new kitchen flooring, microwave, garbage disposal and a new sump pump, ensuring modern comfort and peace of mind.

    Zillow last checked:

    Listing updated:

    Listed by:

    Debby Boyce (937)890-9111,

    Keller Williams Home Town Rlty

    Bought with:

    James Gibson, 2025004208

    Keller Williams Community Part

    Source: DABR MLS,MLS#: 955418MLS LogoOriginating MLS: Dayton Area Board of REALTORS

    Facts & features

    Interior

    Bedrooms & bathrooms
    • Bedrooms: 4
    • Bathrooms: 4
    • Full bathrooms: 3
    • 1/2 bathrooms: 1
    • Main level bathrooms: 2
    Primary bedroom
    • Level: Main
    • Dimensions: 15 x 15
    Bedroom
    • Level: Second
    • Dimensions: 13 x 13
    Bedroom
    • Level: Second
    • Dimensions: 13 x 12
    Bedroom
    • Level: Second
    • Dimensions: 27 x 14
    Breakfast room nook
    • Level: Main
    • Dimensions: 13 x 10
    Dining room
    • Level: Main
    • Dimensions: 13 x 13
    Entry foyer
    • Level: Main
    • Dimensions: 13 x 7
    Family room
    • Level: Basement
    • Dimensions: 24 x 15
    Game room
    • Level: Basement
    • Dimensions: 24 x 15
    Great room
    • Level: Main
    • Dimensions: 19 x 16
    Kitchen
    • Level: Main
    • Dimensions: 13 x 13
    Office
    • Level: Basement
    • Dimensions: 13 x 12
    Heating
    • Forced Air, Natural Gas
    Cooling
    • Central Air
    Appliances
    • Included: Dishwasher, Disposal, Microwave, Range, Refrigerator, Gas Water Heater
    Features
    • Ceiling Fan(s), Cathedral Ceiling(s), Granite Counters, Jetted Tub, Kitchen/Family Room Combo, Vaulted Ceiling(s), Walk-In Closet(s)
    • Windows: Double Hung, Vinyl
    • Basement: Full,Finished
    • Number of fireplaces: 1
    • Fireplace features: One, Gas, Glass Doors
    Interior area
    • Total structure area: 4,319
    • Total interior livable area: 4,319 sqft

    Property

    Parking
    • Total spaces: 2
    • Parking features: Attached, Garage, Two Car Garage, Garage Door Opener, Storage
    • Attached garage spaces: 2
    Features
    • Levels: Two
    • Stories: 2
    • Patio & porch: Patio, Porch
    • Exterior features: Porch, Patio
    Lot
    • Size: 0.25 Acres
    • Dimensions: 105 x 159 x 53 x 135
    Details
    • Parcel number: M57010300004
    • Zoning: Residential
    • Zoning description: Residential

    Construction

    Type & style
    • Home type: SingleFamily
    • Property subtype: Single Family Residence
    Materials
    • Brick, Vinyl Siding
    Condition
    • Year built: 2003

    Utilities & green energy

    • Sewer: Storm Sewer
    • Water: Public
    • Utilities for property: Natural Gas Available, Sewer Available, Water Available

    Community & HOA

    Community
    • Security: Smoke Detector(s)
    • Subdivision: Windpointe/Englewoodsec 01
    HOA
    • Has HOA: Yes
    • HOA fee: $170 annually
    • HOA name: Comprehensive Property Management
    Location
    • Region: Englewood

    Financial & listing details

    • Price per square foot: $97/sqft
    • Tax assessed value: $283,000
    • Annual tax amount: $6,150
    • Date on market: 4/3/2026
    • Listing terms: Conventional

    Price history

    DateEventPrice
    5/22/2026Sold$419,900$97/sqft
    Source: DABR MLS #955418 Report a problem
    4/30/2026Pending sale$419,900$97/sqft
    Source: DABR MLS #955418 Report a problem
    4/3/2026Listed for sale$419,900+139.9%$97/sqft
    Source: DABR MLS #955418 Report a problem
    4/26/2012Sold$175,000$41/sqft
    Source: Public Record Report a problem
    3/24/2012Pending sale$175,000$41/sqft
    Source: Coldwell Banker Heritage Realtors #522083 Report a problem
    3/15/2012Listed for sale$175,000+9.4%$41/sqft
    Source: foreclosure.com Report a problem
    1/24/2012Sold$160,000-18.8%$37/sqft
    Source: Public Record Report a problem
    10/22/2011Listing removed$197,000$46/sqft
    Source: RE/MAX Professionals #513021 Report a problem
    10/19/2011Listed for sale$197,000-6.1%$46/sqft
    Source: RE/MAX Professionals #513021 Report a problem
    6/30/2011Listing removed$209,900$49/sqft
    Source: Coldwell Banker Heritage #323648 Report a problem
    6/27/2011Price change$209,900+1%$49/sqft
    Source: Coldwell Banker Heritage #323648 Report a problem
    5/7/2011Price change$207,900-1%$48/sqft
    Source: Coldwell Banker Heritage Realtors #485293 Report a problem
    4/14/2011Price change$209,900-2.8%$49/sqft
    Source: Coldwell Banker Heritage Realtors #485293 Report a problem
    10/23/2010Listed for sale$216,000+537.2%$50/sqft
    Source: Coldwell Banker Heritage #323648 Report a problem
    5/21/2003Sold$33,900$8/sqft
    Source: Public Record Report a problem

    Public tax history

    YearProperty taxesTax assessment
    2025$6,150 +5.7%$99,050
    2024$5,818 +3.2%$99,050
    2023$5,635 -16%$99,050 +9%
    2022$6,710 -0.3%$90,870
    2021$6,729 +1.9%$90,870
    2020$6,605 -0.2%$90,870 +11.3%
    2019$6,616 +1.9%$81,620
    2018$6,495 +1%$81,620
    2017$6,429 +7.4%$81,620 +9.3%
    2016$5,984 +7.9%$74,660
    2015$5,545 +1.4%$74,660
    2014$5,468 $74,660
    Find assessor info on the county website

    Neighborhood: 45322

    Nearby schools

    GreatSchools rating
    Schools provided by the listing agent
    • District: Northmont

    Source: DABR MLS. This data may not be complete. We recommend contacting the local school district to confirm school assignments for this home.

    Get a cash offer in 3 minutes
    Find out how much your home could sell for in as little as 3 minutes with a no-obligation cash offer.
    Estimated market value
    $421,400
    Get a cash offer in 3 minutes
    Find out how much your home could sell for in as little as 3 minutes with a no-obligation cash offer.
    Estimated market value
    $421,400