Skip main navigation
Sold for $379,000
  • $379,000

    1020 Wolf St, Philadelphia, PA 19148

    3beds
    1,640sqft
    Townhouse
    Built in 1925
    900 Square Feet Lot
    $379,200 Zestimate®
    $231/sqft
    $2,024 Estimated rent

    Home value

    $379,200

    $360,000 - $398,000

    $2,024/mo

    Zestimate® history
    Loading
    Loading...

    Owner options

    List your home for rent

    $2,024/mo

    Rent Zestimate®

    Find your next renter with Zillow Rental Manager. Plus, with online applications, you can quickly screen prospective tenants – for free.

    Learn more

    $2,024/mo

    Rent Zestimate®

    Refinance and save

    $2,302/mo

    Est. payment

    Refinancing to a lower rate could help reduce your monthly payments and save thousands over the life of the loan.

    See today's rates

    $2,302/mo

    Est. payment

    Explore your selling options

    Work with a Zillow partner agent

    Leverage their expertise and Zillow's premium Showcase listings to get your home seen by more buyers.

    Get started

    List with your own agent

    Get your home in front of millions of buyers by listing it on Zillow.

    Learn how to do it

    Sell it yourself

    Take full control of how buyers see your home on Zillow by listing For Sale by Owner (FSBO).

    List your home

    What's special

    Wooden privacy fenceHandsome brick facadeHalf bathOriginal wooden stair banistersBrand new furnaceRecessed lightingExpanse of counter space
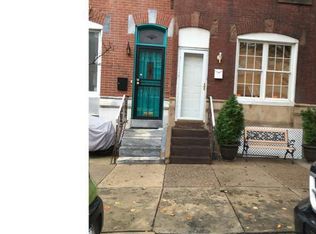
    Here, in South Philly's East Passyunk neighborhood, the Old World meets the new. You'll be hard pressed to find another home that melds the nostalgia of yesteryear so seamlessly with the modern conveniences of today! This house has been lovingly and thoughtfully updated by its current owners to retain its original warmth and character. Its handsome brick facade and arched doorway lead into a protected vestibule with stately front door that lets you know immediately that you've found something special. Enter into the spacious living area and the first thing you'll notice is the gleaming hardwood which graces the floors throughout the home. Accented by the original wooden stair banisters the living area blends effortlessly with the formal dining area. Here you'll also find a half bath, a rare convenience in a home of this vintage. Wander further and you enter the heart of the home, an inviting eat-in kitchen with space for Sunday dinners, abundant espresso wood cabinetry and an expanse of counter space. The kitchen has been graciously updated with tile counters, glass backsplash and SS appliances. There are also sliding glass doors which let in loads of natural light while also providing easy access to the recently redone back yard with patterned concrete patio and wooden privacy fence. Head down the open staircase to the basement level and you're in for a treat. The basement is fully finished with sleek engineered hardwood floors, recessed lighting and a neutral gray and white palette. Currently used as a family/playroom, this level is multi-functional and could also serve as a work out area, home office or barroom/entertaining space, you decide. Behind folding doors, there's a well proportioned, bright laundry room with plenty of storage and a utility closet. The basement also has two other large storage closets and a workbench for your home improvement projects. Head up to the 2nd floor and the sense of nostalgia continues with original wooden crown moldings, baseboards and door frames. The vintage style hall bath has been impeccably updated with new tile and sparkling fixtures. On this level, there are also 3 large, charming bedrooms with excellent closet space, all painted in soothing tones. Top this off with recently installed AC split systems, a brand new furnace and ceiling fans in every room and you have the perfect abode! This vintage inspired, yet contemporary home is conveniently located to public transportation, the sports complex and is walk-able to the world class restaurants and shopping on East Passyunk and the historic Italian Market. See it today! This one won't last! SHOWINGS START AT 3PM ON FRIDAY, MAY 15TH.

    Zillow last checked:

    Listing updated:

    Listed by:

    CYNTHIA A. RAY 609-220-6717,

    Addison Real Estate Company Inc

    Bought with:

    Vincent Knowles, RS335639

    United Real Estate

    Source: Bright MLS,MLS#: PAPH2621696MLS Logo

    Facts & features

    Interior

    Bedrooms & bathrooms
    • Bedrooms: 3
    • Bathrooms: 2
    • Full bathrooms: 1
    • 1/2 bathrooms: 1
    • Main level bathrooms: 1
    Basement
    • Area: 500
    Heating
    • Baseboard, Radiator, Natural Gas
    Cooling
    • Ceiling Fan(s), Wall Unit(s), Window Unit(s), Electric
    Appliances
    • Included: Dishwasher, Dryer, Exhaust Fan, Oven/Range - Gas, Range Hood, Refrigerator, Washer, Stainless Steel Appliance(s), Gas Water Heater
    • Laundry: In Basement
    Features
    • Bathroom - Tub Shower, Breakfast Area, Ceiling Fan(s), Combination Dining/Living, Crown Molding, Dining Area, Open Floorplan, Eat-in Kitchen, Kitchen - Table Space, Recessed Lighting
    • Flooring: Engineered Wood, Ceramic Tile, Wood
    • Basement: Finished,Full
    • Has fireplace: No
    Interior area
    • Total structure area: 1,640
    • Total interior livable area: 1,640 sqft
    • Finished area above ground: 1,140
    • Finished area below ground: 500

    Property

    Parking
    • Parking features: On Street
    • Has uncovered spaces: Yes
    Accessibility
    • Accessibility features: None
    Features
    • Levels: Two
    • Stories: 2
    • Patio & porch: Patio
    • Pool features: None
    • Has view: Yes
    • View description: City
    Lot
    • Size: 900 sqft
    • Dimensions: 15.00 x 60.00
    • Features: Middle Of Block
    Details
    • Additional structures: Above Grade, Below Grade
    • Parcel number: 394090100
    • Zoning: RSA5
    • Special conditions: Standard
    • Other equipment: None

    Construction

    Type & style
    • Home type: Townhouse
    • Architectural style: Straight Thru
    • Property subtype: Townhouse
    Materials
    • Masonry
    • Foundation: Stone
    • Roof: Rubber,Flat
    Condition
    • Excellent
    • New construction: No
    • Year built: 1925

    Utilities & green energy

    • Electric: 100 Amp Service, 120/240V
    • Sewer: Public Sewer
    • Water: Public

    Community & neighborhood

    Location
    • Region: Philadelphia
    • Subdivision: East Passyunk Crossing
    • Municipality: PHILADELPHIA

    Other

    Other facts
    • Listing agreement: Exclusive Right To Sell
    • Listing terms: Cash,Conventional,FHA,VA Loan
    • Ownership: Fee Simple

    Price history

    DateEventPrice
    6/29/2026Sold$379,000$231/sqft
    Source: Bright MLS #PAPH2621696 Report a problem
    5/20/2026Contingent$379,000$231/sqft
    Source: Bright MLS #PAPH2621696 Report a problem
    5/14/2026Listed for sale$379,000+33%$231/sqft
    Source: Bright MLS #PAPH2621696 Report a problem
    1/12/2018Sold$285,000-3.7%$174/sqft
    Source: Public Record Report a problem
    12/2/2017Pending sale$295,999$180/sqft
    Source: Coldwell Banker Preferred - Old City Office #7073566 Report a problem
    11/2/2017Price change$295,999-1.3%$180/sqft
    Source: Coldwell Banker Preferred - Old City Office #7073566 Report a problem
    10/26/2017Listed for sale$299,900+67.5%$183/sqft
    Source: Coldwell Banker Preferred - Old City Office #7073566 Report a problem
    3/19/2010Sold$179,000+68.9%$109/sqft
    Source: Public Record Report a problem
    11/12/2009Sold$106,000$65/sqft
    Source: Public Record Report a problem

    Public tax history

    YearProperty taxesTax assessment
    2025$3,536 +10.1%$252,600 +10.1%
    2024$3,211 $229,400
    2023$3,211 +11.8%$229,400
    2022$2,872 --
    2021$2,872 +8.3%--
    2018$2,651 --
    2017$2,651 +54.4%--
    2016$1,718 --
    2015$1,718 --
    2014$1,718 +32.4%$126,800 +754%
    2012$1,297 $14,848
    2011-- $14,848
    2010-- $14,848
    2009-- $14,848
    2008-- $14,848
    2007-- $14,848 +7.4%
    2006-- $13,824
    2005-- $13,824
    2004-- $13,824
    2003-- $13,824 +2.4%
    2002-- $13,504
    2000-- $13,504
    1999-- $13,504

    Find assessor info on the county website

    Neighborhood: Lower Moyamensing

    Nearby schools

    GreatSchools rating
    Schools provided by the listing agent
    • District: Philadelphia City

    Source: Bright MLS. This data may not be complete. We recommend contacting the local school district to confirm school assignments for this home.

    Get a cash offer in 3 minutes
    Find out how much your home could sell for in as little as 3 minutes with a no-obligation cash offer.
    Estimated market value
    $379,200
    Get a cash offer in 3 minutes
    Find out how much your home could sell for in as little as 3 minutes with a no-obligation cash offer.
    Estimated market value
    $379,200