Skip main navigation
Off market
  • $403,900

    1020 Wood Branch Ct Unit 412, Upper Marlboro, MD 20774

    3beds
    2,468sqft
    SingleFamily
    Built in 2006
    835 Square Feet Lot
    $403,900 Zestimate®
    $164/sqft
    $3,082 Estimated rent

    Home value

    $403,900

    $384,000 - $424,000

    $3,082/mo

    Zestimate® history
    Loading
    Loading...

    Owner options

    List your home for rent

    $3,082/mo

    Rent Zestimate®

    Find your next renter with Zillow Rental Manager. Plus, with online applications, you can quickly screen prospective tenants – for free.

    Learn more

    $3,082/mo

    Rent Zestimate®

    Refinance and save

    $2,844/mo

    Est. payment

    Refinancing to a lower rate could help reduce your monthly payments and save thousands over the life of the loan.

    See today's rates

    $2,844/mo

    Est. payment

    Explore your selling options

    Work with a Zillow partner agent

    Leverage their expertise and Zillow's premium Showcase listings to get your home seen by more buyers.

    Get started

    List with your own agent

    Get your home in front of millions of buyers by listing it on Zillow.

    Learn how to do it

    Sell it yourself

    Take full control of how buyers see your home on Zillow by listing For Sale by Owner (FSBO).

    List your home

    What's special

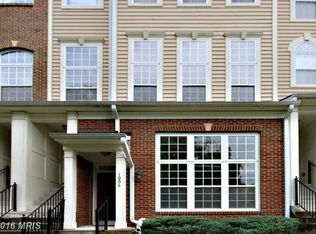
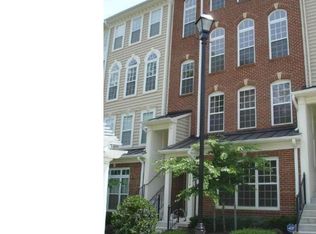
    Welcome to 1020 Wood Branch Court in the sought after neighborhood of Watkins Place in Upper Marlboro, Maryland. The living is easy in this meticulously maintained and generously proportioned end-unit townhouse/condo. This is the right home for the modern pleasure-seeker. The sun drenched living room is a great space for relaxing and entertaining. The main level consist of hardwood flooring; and, the desirable open space floor plan in this model flows effortlessly. The kitchen comes complete with a breakfast bar, modern appliances, ceramic tile floors and granite countertops. The dining room overlooks the living room, and there is a bonus space that can also be used as an office, breakfast room, or anything your heart desires. Rounding out the main level, enjoy a 3-way gas fireplace, a nice size powder room and a private balcony to take in some fresh air and sun! The upper level incorporates a full bathroom in the hall, a concealed laundry space that comes with a washer and dryer, and 3 bedrooms. The owner~s suite is designed with an ensuite bathroom containing double sinks, a separate soaking tub, and a separate shower. Two walk-in closets and high ceilings are icing on the cake.This home is complete with an attached one car garage, freshly painted walls, and brand new carpet throughout. The final detailed touch on this home comes with the assurance of having a BRAND NEW HVAC (A/C + Heat) system that will keep you cool in the summer and warm in the colder months! The monthly condo fee includes exterior maintenance, common areas, water, trash, sewer, roof and structure. This home backs to Watkins park, which is accessible from a connected path, in the community. Watkins Place has a great sense of community and ideally positioned to enjoy close proximity to shopping, restaurants, Largo Metro Station, 495, and the soon to open, University of Maryland Capital Region Health. View the 3D Tour:

    This property is not currently displayed as for sale or rent on Zillow. This may be different from what's on other websites or public sources.
    Facts & features

    Interior

    Bedrooms & bathrooms
    • Bedrooms: 3
    • Bathrooms: 3
    • Full bathrooms: 2
    • 1/2 bathrooms: 1
    Heating
    • Forced air
    Cooling
    • Central
    Appliances
    • Included: Dishwasher, Dryer, Garbage disposal, Microwave, Refrigerator, Washer
    Features
    • Ceiling Fan(s), Window Treatments, Recessed Lighting, Walk-In Closet(s), Dining Area, Eat-in Kitchen, Soaking Tub, Carpet, Open Floorplan, Wood Floors, Formal/Separate Dining Room, Master Bath(s), Breakfast Area
    • Flooring: Hardwood
    • Has fireplace: Yes
    Interior area
    • Total interior livable area: 2,468 sqft
    • Finished area below ground: 0

    Property

    Parking
    • Total spaces: 1
    • Parking features: Garage - Attached
    Accessibility
    • Accessibility features: Other
    Features
    • Exterior features: Vinyl, Brick
    Lot
    • Size: 835 Square Feet
    Details
    • Parcel number: 073762382
    • Special conditions: Standard

    Construction

    Type & style
    • Home type: SingleFamily
    • Architectural style: Contemporary
    Materials
    • Roof: Other
    Condition
    • Year built: 2006

    Community & HOA

    HOA
    • Has HOA: Yes
    • HOA fee: $245 monthly
    Location
    • Region: Upper Marlboro

    Financial & listing details

    • Price per square foot: $164/sqft
    • Tax assessed value: $340,400
    • Annual tax amount: $5,443

    Price history

    DateEventPrice
    6/4/2020Sold$295,000-1.6%$120/sqft
    Source: Public Record Report a problem
    4/17/2020Listed for sale$299,900+62.1%$122/sqft
    Source: Compass #MDPG565514 Report a problem
    2/7/2013Sold$185,000$75/sqft
    Source: Public Record Report a problem
    9/22/2012Pending sale$185,000$75/sqft
    Source: Century 21 Trademark Realty, Inc. #PG7897695 Report a problem
    8/2/2012Listed for sale$185,000$75/sqft
    Source: Century 21 Trademark Realty, Inc. #PG7897695 Report a problem

    Public tax history

    YearProperty taxesTax assessment
    2025$5,443 +54.9%$340,400 +7.7%
    2024$3,513 +8.4%$315,933 +8.4%
    2023$3,241 +9.2%$291,467 +9.2%
    2022$2,969 +7.7%$267,000 +7.7%
    2021$2,758 +8.3%$248,000 +8.3%
    2020$2,546 -15.7%$229,000 +12.6%
    2019$3,022 $203,333
    2018$3,022 -9.2%$203,333 +3.4%
    2017$3,328 -1.6%$196,667 +3.5%
    2016$3,381 $190,000
    2015$3,381 $190,000
    2014$3,381 $190,000 -5%
    2013-- $200,000
    2012-- $200,000 -5.7%
    2011-- $212,000 -50%
    2010-- $424,000 +8.4%
    2009-- $391,000 +9.2%
    2008-- $358,000 +10.2%
    2007-- $325,000
    Find assessor info on the county website

    Neighborhood: Kettering

    Nearby schools

    GreatSchools rating
    Schools provided by the listing agent
    • District: PRINCE GEORGE'S COUNTY PUBLIC SCHOOLS

    Source: The MLS. This data may not be complete. We recommend contacting the local school district to confirm school assignments for this home.

    Get a cash offer in 3 minutes
    Find out how much your home could sell for in as little as 3 minutes with a no-obligation cash offer.
    Estimated market value
    $403,900
    Get a cash offer in 3 minutes
    Find out how much your home could sell for in as little as 3 minutes with a no-obligation cash offer.
    Estimated market value
    $403,900