Skip main navigation
Sold for $645,000
  • $645,000

    1020 Woodbury Trl, Cohutta, GA 30710

    4beds
    4baths
    3,278sqft
    Single Family Residence
    Built in ----
    0.69 Acres Lot
    $643,400 Zestimate®
    $197/sqft
    $3,358 Estimated rent

    Home value

    $643,400

    $611,000 - $676,000

    $3,358/mo

    Zestimate® history
    Loading
    Loading...

    Owner options

    List your home for rent

    $3,358/mo

    Rent Zestimate®

    Find your next renter with Zillow Rental Manager. Plus, with online applications, you can quickly screen prospective tenants – for free.

    Learn more

    $3,358/mo

    Rent Zestimate®

    Refinance and save

    $4,050/mo

    Est. payment

    Refinancing to a lower rate could help reduce your monthly payments and save thousands over the life of the loan.

    See today's rates

    $4,050/mo

    Est. payment

    Explore your selling options

    Work with a Zillow partner agent

    Leverage their expertise and Zillow's premium Showcase listings to get your home seen by more buyers.

    Get started

    List with your own agent

    Get your home in front of millions of buyers by listing it on Zillow.

    Learn how to do it

    Sell it yourself

    Take full control of how buyers see your home on Zillow by listing For Sale by Owner (FSBO).

    List your home

    What's special

    Extended islandThree-car garageMain-level primary suiteOpen floor planBreakfast areaTiled walk-in showerBright kitchen
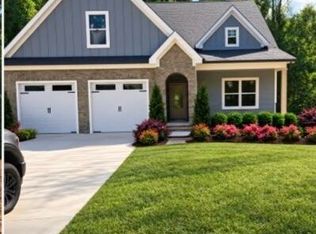
    Beautiful custom-built 4-bedroom, 4-bath home located in desirable Highland Pointe. The open floor plan features a bright kitchen with an extended island, breakfast area, formal dining room and spacious living area. The main-level primary suite is a true retreat with a tray ceiling, spacious bath with garden tub and tiled walk-in shower. An additional bedroom and full bath are also located on the main level. Upstairs offers two additional bedrooms and a large bonus room. The full unfinished daylight basement is plumbed and studded, offering plenty of potential for additional living space. One of the highlights of this home is the beautiful, covered deck—the perfect place to relax, entertain and enjoy views of the nearby mountains. A three-car garage provides plenty of additional space.

    Zillow last checked:

    Listing updated:

    Listed by:

    Lisa Sloan,

    Keller Williams Heritage

    Bought with:

    Lindsay Greene, 424632

    Keller Williams Heritage

    Source: Carpet Capital AOR,MLS#: 136376MLS Logo

    Facts & features

    Interior

    Bedrooms & bathrooms
    • Bedrooms: 4
    • Bathrooms: 4
    Rooms
    • Room types: Bonus Room
    Primary bedroom
    • Features: Master on Main Level
    • Level: First
    Bedroom 2
    • Level: First
    Bedroom 3
    • Level: Second
    Bedroom 4
    • Level: Second
    Primary bathroom
    • Description: Full/Main
    • Features: Double Vanity, Garden Tub, Separate Shower
    Bathroom 2
    • Description: Full/Main
    Bathroom 3
    • Description: Full/2nd
    Bathroom 4
    • Description: Full/2nd
    Living room
    • Level: First
    Heating
    • 2 or More Units, Central
    Cooling
    • Multi Units, Central Air
    Appliances
    • Included: Built-In Electric Range, Electric Water Heater
    • Laundry: Laundry Room
    Features
    • Ceiling 9 Ft or more, Smooth Ceiling(s), Ceiling Fan(s), Split Bedrooms, Walk-In Closet(s), Kitchen Island, Breakfast Area, Breakfast Room, Formal-Separate DR
    • Flooring: Carpet, Ceramic Tile, Hardwood
    • Windows: Triple Insulated
    • Basement: Unfinished,Full,Bath/Stubbed
    • Attic: Walk-In
    • Has fireplace: Yes
    • Fireplace features: Living Room, Gas Log
    Interior area
    • Total structure area: 3,278
    • Total interior livable area: 3,278 sqft
    • Finished area above ground: 0
    • Finished area below ground: 0

    Property

    Parking
    • Total spaces: 3
    • Parking features: Attached Garage - 3+ Cars
    • Has attached garage: Yes
    • Has uncovered spaces: Yes
    Features
    • Levels: Three Or More
    • Patio & porch: Deck, Porch-Covered
    • Pool features: Association
    • Has view: Yes
    • View description: Mountain(s)
    Lot
    • Size: 0.69 Acres
    • Dimensions: 150 150 200 200
    • Features: Cleared-Mostly, Level-Mostly
    Details
    • Parcel number: 1120707075
    • Other equipment: Propane Tank-Owned

    Construction

    Type & style
    • Home type: SingleFamily
    • Architectural style: Traditional
    • Property subtype: Single Family Residence
    Materials
    • HardiPlank Type, Stone
    • Roof: Architectural,Gable Vent(s),Ridge Vent(s)

    Utilities & green energy

    • Sewer: Septic Tank
    • Water: Public

    Community & HOA

    Community
    • Security: Smoke Detector(s)
    • Subdivision: Highland Pointe
    HOA
    • Has HOA: Yes
    • HOA fee: $33 monthly
    Location
    • Region: Cohutta

    Financial & listing details

    • Price per square foot: $197/sqft
    • Tax assessed value: $444,197
    • Annual tax amount: $1,719
    • Date on market: 9/3/2026
    • Listing terms: Possession at Closing

    Price history

    DateEventPrice
    10/13/2026Sold$645,000-0.8%$197/sqft
    Source: Carpet Capital AOR #136376 Report a problem
    9/10/2026Pending sale$649,900$198/sqft
    Source: Carpet Capital AOR #136376 Report a problem
    9/3/2026Listed for sale$649,900+78.3%$198/sqft
    Source: Carpet Capital AOR #136376 Report a problem
    6/28/2017Sold$364,500-1.5%$111/sqft
    Source: Greater Chattanooga Realtors #1264781 Report a problem
    5/31/2017Pending sale$370,000$113/sqft
    Source: Coldwell Banker Kinard Realty #1264781 Report a problem
    5/23/2017Listed for sale$370,000+672.4%$113/sqft
    Source: Coldwell Banker Kinard Realty - Dalton #110094 Report a problem
    1/22/2015Sold$47,900-25.7%$15/sqft
    Source: Public Record Report a problem
    12/5/2007Sold$64,500$20/sqft
    Source: Public Record Report a problem

    Public tax history

    YearProperty taxesTax assessment
    2025$1,710 -1.5%$177,679
    2024$1,735 -51.3%$177,679
    2023$3,566 +20.6%$177,679 +20.9%
    2022$2,957 -4.2%$146,958
    2021$3,085 -2%$146,958
    2020$3,149 -2%$146,958
    2019$3,212 +2%$146,958 -3.7%
    2018$3,149 -0.9%$152,634
    2017$3,176 -30.9%$152,634 +8.6%
    2016$4,598 $140,532 +1154.8%
    2014$4,598 +1300.3%$11,200
    2013$328 $11,200
    2012-- --
    2011-- --
    2010-- --
    2009-- --
    Find assessor info on the county website

    Neighborhood: 30710

    Nearby schools

    GreatSchools rating
    Schools provided by the listing agent
    • Elementary: Varnell
    • Middle: N Whitfield
    • High: Coahulla Creek

    Source: Carpet Capital AOR. This data may not be complete. We recommend contacting the local school district to confirm school assignments for this home.

    Get a cash offer in 3 minutes
    Find out how much your home could sell for in as little as 3 minutes with a no-obligation cash offer.
    Estimated market value
    $643,400
    Get a cash offer in 3 minutes
    Find out how much your home could sell for in as little as 3 minutes with a no-obligation cash offer.
    Estimated market value
    $643,400