Skip main navigation
Closed
  • $505,000

    1020 Woodland Ave, Batavia, IL 60510

    2beds
    1,534sqft
    Single Family Residence
    Built in 1953
    0.56 Acres Lot
    $-- Zestimate®
    $329/sqft
    $2,812 Estimated rent

    Home value

    Not available

    Estimated sales range

    Not available

    $2,812/mo

    Zestimate® history
    Loading
    Loading...

    Owner options

    List your home for rent

    $2,812/mo

    Rent Zestimate®

    Find your next renter with Zillow Rental Manager. Plus, with online applications, you can quickly screen prospective tenants – for free.

    Learn more

    $2,812/mo

    Rent Zestimate®

    Refinance and save

    $3,690/mo

    Est. payment

    Refinancing to a lower rate could help reduce your monthly payments and save thousands over the life of the loan.

    See today's rates

    $3,690/mo

    Est. payment

    Explore your selling options

    Work with a Zillow partner agent

    Leverage their expertise and Zillow's premium Showcase listings to get your home seen by more buyers.

    Get started

    List with your own agent

    Get your home in front of millions of buyers by listing it on Zillow.

    Learn how to do it

    Sell it yourself

    Take full control of how buyers see your home on Zillow by listing For Sale by Owner (FSBO).

    List your home

    What's special

    Newer kitchen appliancesPrivate river-front sanctuaryNew quartz countertops
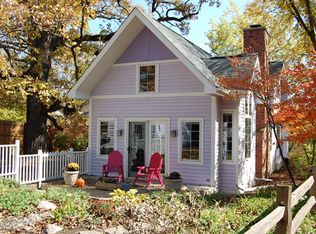
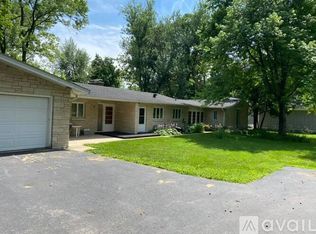
    Who says life doesn't give you second chances? Here's your second chance to make this picturesque oasis yours! Escape to your private river-front sanctuary with this Batavia gem! Enjoy peaceful tranquility and stunning views with every season from the spacious back deck overlooking the Fox River. This updated 2 bed, 2 full bath home offers privacy and openness, yet is still just minutes away from the nightlife of downtown Batavia by either car or the bike path along the river. Inside has been updated thoroughly with newer kitchen appliances, new quartz countertops, a new front door with keypad entry, new thicker LVP flooring on the main floor, an updated newer boiler, and more. Say goodbye to cold feet and dry air as the home features radiant heat flooring throughout the main floor! The finished lower level offers plenty of room for entertaining and features a laundry area with newer washer and dryer (2025), as well as a wet bath with steam shower. Walk out from the lower level onto a brick patio below the deck, and beyond that, the professionally leveled and landscaped back yard which is fully fenced in. A private stairway takes you down the retaining wall to both the bike path and the river itself. Set back from the street, a looped driveway offers plenty of space for parking as well as privacy. In addition, a detached 2 car garage is perfect for protecting your vehicle or using as a workshop. Open up the smart garage doors from your phone to find new drywall and insulation, a gas heater, and all new electric wiring. This beautiful and serene home has been thoroughly updated with a newer metal roof and gutters (2024), newer attic A/C unit (2024), newer windows (2024), newer boiler (2024), water heater (2024), water filtration for the kitchen sink and dishwasher (2025), LVP flooring (2025), EcoBee Smart Thermostat (2025), new bathroom vanity and toilet for the main floor bath (2026), updated vanities and new toilet for downstairs bath (2026), and much more.

    Zillow last checked:

    Listing updated:

    Listed by:

    Matthew Dahm 630-730-9138,

    Keller Williams Inspire - Geneva

    Bought with:

    Susan Price

    Baird & Warner Real Estate - Algonquin

    Source: MRED as distributed by MLS GRID,MLS#: 12629685MLS Logo

    Facts & features

    Interior

    Bedrooms & bathrooms
    • Bedrooms: 2
    • Bathrooms: 2
    • Full bathrooms: 2
    Rooms
    • Room types: Utility Room-Lower Level
    Primary bedroom
    • Features: Flooring (Luxury Vinyl)
    • Level: Main
    • Area: 144 Square Feet
    • Dimensions: 12X12
    Bedroom 2
    • Features: Flooring (Luxury Vinyl)
    • Level: Main
    • Area: 108 Square Feet
    • Dimensions: 12X9
    Dining room
    • Features: Flooring (Luxury Vinyl)
    • Level: Main
    • Area: 60 Square Feet
    • Dimensions: 5X12
    Family room
    • Features: Flooring (Carpet)
    • Level: Basement
    • Area: 468 Square Feet
    • Dimensions: 18X26
    Kitchen
    • Features: Kitchen (Eating Area-Breakfast Bar, Island, Updated Kitchen), Flooring (Luxury Vinyl)
    • Level: Main
    • Area: 210 Square Feet
    • Dimensions: 15X14
    Laundry
    • Features: Flooring (Ceramic Tile)
    • Level: Basement
    • Area: 180 Square Feet
    • Dimensions: 15X12
    Living room
    • Features: Flooring (Luxury Vinyl)
    • Level: Main
    • Area: 144 Square Feet
    • Dimensions: 12X12
    Other
    • Level: Basement
    • Area: 24 Square Feet
    • Dimensions: 2X12
    Heating
    • Steam, Radiant Floor
    Cooling
    • Central Air
    Appliances
    • Included: Range, Microwave, Dishwasher, Refrigerator, Washer, Dryer, Water Softener Owned, Humidifier, Gas Water Heater
    • Laundry: In Unit
    Features
    • 1st Floor Bedroom, 1st Floor Full Bath, Quartz Counters
    • Flooring: Carpet
    • Basement: Finished,Rec/Family Area,Walk-Up Access,Walk-Out Access
    Interior area
    • Total structure area: 1,584
    • Total interior livable area: 1,534 sqft

    Property

    Parking
    • Total spaces: 2
    • Parking features: Asphalt, Circular Driveway, Heated Garage, Yes, Garage Owned, Detached, Garage
    • Garage spaces: 2
    • Has uncovered spaces: Yes
    Accessibility
    • Accessibility features: No Disability Access
    Features
    • Stories: 1
    • Patio & porch: Deck, Patio
    • Fencing: Fenced
    • Has view: Yes
    • View description: Water, Back of Property
    • Has water view: Yes
    • Water view: Water,Back of Property
    • Waterfront features: River Front
    • Body of water: THE FOX RIVER
    Lot
    • Size: 0.56 Acres
    • Dimensions: 395X60
    • Features: Wooded, Mature Trees, Views, Sloped
    Details
    • Parcel number: 1227177031
    • Special conditions: Home Warranty
    • Other equipment: Water-Softener Owned

    Construction

    Type & style
    • Home type: SingleFamily
    • Architectural style: Cottage
    • Property subtype: Single Family Residence
    Materials
    • Brick
    • Foundation: Block, Brick/Mortar
    • Roof: Metal
    Condition
    • New construction: No
    • Year built: 1953
    Details
    • Warranty included: Yes

    Utilities & green energy

    • Sewer: Septic-Mechanical
    • Water: Shared Well

    Community & HOA

    Community
    • Features: Street Paved
    • Security: Carbon Monoxide Detector(s)
    HOA
    • Services included: None
    Location
    • Region: Batavia

    Financial & listing details

    • Price per square foot: $329/sqft
    • Tax assessed value: $268,872
    • Annual tax amount: $6,636
    • Date on market: 5/22/2026
    • Listing terms: VA
    • Ownership: Fee Simple

    Price history

    DateEventPrice
    7/7/2026Sold$505,000+2%$329/sqft
    Source: MRED as distributed by MLS GRID #12629685 Report a problem
    6/7/2026Contingent$495,000$323/sqft
    Source: MRED as distributed by MLS GRID #12629685 Report a problem
    6/4/2026Listed for sale$495,000$323/sqft
    Source: MRED as distributed by MLS GRID #12629685 Report a problem
    5/28/2026Contingent$495,000$323/sqft
    Source: MRED as distributed by MLS GRID #12629685 Report a problem
    5/22/2026Listed for sale$495,000+23.8%$323/sqft
    Source: MRED as distributed by MLS GRID #12629685 Report a problem
    9/17/2024Sold$400,000-4.5%$261/sqft
    Source: MRED as distributed by MLS GRID #12090107 Report a problem
    8/19/2024Contingent$419,000$273/sqft
    Source: MRED as distributed by MLS GRID #12090107 Report a problem
    8/7/2024Listed for sale$419,000$273/sqft
    Source: MRED as distributed by MLS GRID #12090107 Report a problem
    7/29/2024Listing removed--
    Source: MRED as distributed by MLS GRID #12090107 Report a problem
    6/27/2024Listed for sale$419,000$273/sqft
    Source: MRED as distributed by MLS GRID #12090107 Report a problem

    Public tax history

    YearProperty taxesTax assessment
    2023$6,636 +3%$89,624 +7%
    2022$6,443 +4.2%$83,760 +5.4%
    2021$6,180 +2.7%$79,439 +2%
    2020$6,016 +1.5%$77,912 +3.7%
    2019$5,927 +4%$75,154 +4%
    2018$5,697 +2.6%$72,291 +3.4%
    2017$5,553 -7.3%$69,907 +3%
    2016$5,992 $67,871 +2.3%
    2015-- $66,326 +3.3%
    2014-- $64,238 +2%
    2013-- $62,985 -2.2%
    2012-- $64,380 -3.2%
    2011-- $66,522 -6.1%
    2010-- $70,807 -2.1%
    2009-- $72,299 +2.1%
    2008-- $70,805 +6.5%
    2007-- $66,490 +5.5%
    2006-- $63,000 +3.3%
    2005-- $60,975 +6.9%
    2004-- $57,061 +6.9%
    2003-- $53,398 +5.5%
    2002-- $50,629 +5.2%
    2001-- $48,108 +2.4%
    2000-- $46,980
    Find assessor info on the county website

    Neighborhood: 60510

    Nearby schools

    GreatSchools rating
    Schools provided by the listing agent
    • Elementary: Alice Gustafson Elementary Schoo
    • Middle: Sam Rotolo Middle School Of Bat
    • High: Batavia Sr High School
    • District: 101

    Source: MRED as distributed by MLS GRID. This data may not be complete. We recommend contacting the local school district to confirm school assignments for this home.

    Get pre-qualified for a loan
    At Zillow Home Loans, we can pre-qualify you in as little as 5 minutes with no impact to your credit score.

    An equal housing lender. NMLS #10287.