Welcome to your dream home! This stunning Victorian was designed by Fenwick Architects and built by Balcerski Builders. This gorgeous property is located on over a half acre large corner lot in the heart of the Linwood Goldcoast offering privacy and seclusion, yet conveniently located close to all amenities. This home boasts 4 bedrooms, including a luxurious primary suite with a spa like ensuite and a large walk in closet. The other three bedrooms are spacious and have plenty of closet space. There are also 3 full baths and 2 half baths in this home, ensuring everyone's needs are met. The stylish kitchen features top of the line stainless steel appliances, Subzero refrigerator, Wolf range, microwave & grill, quartz countertops, butcher block island, and large kitchen pantry. The home features a spacious and bright living room, perfect for entertaining guests or relaxing with your family. Also features a king size basement for movies, video games or fun kid activities. Sit back and relax on the front wrap around porch with an ice tea (or adult beverage) and relax while conversing with your neighbors out on bike rides, jogging or walking their dogs. Home has an attached 2 car garage with plenty of additional space for bikes and storage. If that's not enough garage space, there is also a 2 car detached garage, which is also a perfect place to send dad for a "time out". The exterior of this home is equally impressive, with a beautifully landscaped and manicured yard. This property offers the perfect blend of classic and modern design, making it a true gem. I could go on, but honestly my hands hurt from all this typing. So if you would like to know more please arrange for a private showing and be dazzled by all this property has to offer.
Sold for $1,150,000
$1,150,000
1020 Woodlynne Blvd, Linwood, NJ 08221
4beds
--sqft
Single Family Residence
Built in 2001
0.56 Acres Lot
$1,377,000 Zestimate®
$--/sqft
$5,403 Estimated rent
Home value
$1,377,000
$1.28M - $1.50M
$5,403/mo
Zestimate® history
Owner options
List your home for rent
$5,403/mo
Rent Zestimate®
Find your next renter with Zillow Rental Manager. Plus, with online applications, you can quickly screen prospective tenants – for free.
$5,403/mo
Rent Zestimate®
Refinance and save
$6,759/mo
Est. payment
Refinancing to a lower rate could help reduce your monthly payments and save thousands over the life of the loan.
$6,759/mo
Est. payment
Explore your selling options
Work with a Zillow partner agent
Leverage their expertise and Zillow's premium Showcase listings to get your home seen by more buyers.
Get startedList with your own agent
Get your home in front of millions of buyers by listing it on Zillow.
Learn how to do itSell it yourself
Take full control of how buyers see your home on Zillow by listing For Sale by Owner (FSBO).
List your homeWhat's special
Stylish kitchenButcher block islandQuartz countertopsLarge kitchen pantryLuxurious primary suite
Zillow last checked:
Listing updated:
Listed by:
MICHAEL CALVI 609-412-1094,
Compass New Jersey-Ocean City (O463E)
Bought with:
MICHAEL CALVI, 2186916
Source: SJSRMLS,MLS#: 574262
Facts & features
Interior
Bedrooms & bathrooms
- Bedrooms: 4
- Bathrooms: 5
- Full bathrooms: 3
- 1/2 bathrooms: 2
Rooms
- Room types: Dining Area, Dining Room, Laundry, Library/Study, Recreation/Family
Heating
- Baseboard, Forced Air, Natural Gas, Hot Water, Multi-Zoned, Radiant
Cooling
- Attic Fan, Ceiling Fan(s), Central Air, Multi-Zoned
Appliances
- Included: Burglar Alarm, Central Vacuum, Dishwasher, Disposal, Gas Stove, Microwave, Refrigerator, Trash Compactor
Features
- Carbon Monoxide Detector, Kitchen Island, Storage, Eat-in Kitchen, Pantry
- Flooring: Hardwood, Vinyl, W/W Carpet
- Windows: Blinds, Curtains, Shades, Screens
- Basement: 6 Ft. or More Head Room,Finished,Full,Heated,Inside Entrance,Outside Entrance,Plumbing
- Attic: Storage
- Has fireplace: Yes
- Fireplace features: Built-In, Family Room, Gas Log, Wood Burning, Fireplace Equipment
Property
Parking
- Total spaces: 3
- Parking features: Attached Garage, Auto Door Opener, Detached Garage, Heated Garage, Garage
- Attached garage spaces: 3
Features
- Patio & porch: Porch, Porch Enclosed, Porch Screened
- Exterior features: Fenced Yard, Porch, Porch Enclosed, Porch Screened, Shed, Sprinkler System
- Fencing: Fenced
Lot
- Size: 0.56 Acres
- Dimensions: 130 x 187
- Features: Corner Lot
Details
- Additional structures: Storage, Shed
- Parcel number: 1
Construction
Type & style
- Home type: SingleFamily
- Architectural style: Victorian
- Property subtype: Single Family Residence
Materials
- Concrete
Condition
- New construction: No
- Year built: 2001
Utilities & green energy
- Sewer: Public Sewer
- Water: Public
Community & HOA
Community
- Security: Carbon Monoxide Detector(s), Security System, Burglar Alarm
- Subdivision: Gold Coast
Location
- Region: Linwood
Financial & listing details
- Tax assessed value: $530,000
- Annual tax amount: $19,281
- Date on market: 5/22/2023
- Date available: 05/22/2023
- Inclusions: Blinds, Curtains, Fireplace Equipment, Shades
Price history
| Date | Event | Price |
|---|---|---|
| 10/27/2023 | Sold | $1,150,000-11.2% |
Source:  SJSRMLS #574262 Report a problem SJSRMLS #574262 Report a problem | ||
| 8/23/2023 | Pending sale | $1,295,000 |
Source: SJSRMLS #574262 Report a problem | ||
| 5/22/2023 | Listed for sale | $1,295,000+354.4% |
Source: SJSRMLS #574262 Report a problem | ||
| 11/12/1999 | Sold | $285,000 |
Source: Public Record Report a problem | ||
Public tax history
| Year | Property taxes | Tax assessment |
|---|---|---|
| 2025 | $20,220 | $530,000 |
| 2024 | $20,220 +2.1% | $530,000 |
| 2023 | $19,806 +3.6% | $530,000 |
| 2022 | $19,112 -22.2% | $530,000 |
| 2021 | $24,565 +2.2% | $530,000 -23.3% |
| 2020 | $24,040 +2.3% | $690,800 |
| 2019 | $23,501 | $690,800 |
| 2018 | $23,501 +2% | $690,800 |
| 2017 | $23,031 +3.4% | $690,800 |
| 2016 | $22,278 +3.8% | $690,800 |
| 2015 | $21,468 -7.9% | $690,800 -0.2% |
| 2014 | $23,298 +5% | $692,500 +18.1% |
| 2012 | $22,189 +3.6% | $586,400 |
| 2011 | $21,415 +5.9% | $586,400 |
| 2010 | $20,225 +2.6% | $586,400 |
| 2009 | $19,715 +3.6% | $586,400 |
| 2008 | $19,023 +1.8% | $586,400 |
| 2007 | $18,689 | $586,400 |
| 2006 | -- | $586,400 |
| 2005 | -- | $586,400 |
| 2004 | -- | $586,400 |
| 2003 | -- | $586,400 +28.9% |
| 2002 | -- | $455,100 |
Find assessor info on the county website
Neighborhood: 08221
Nearby homes
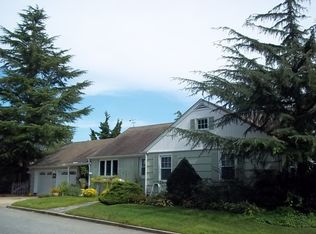
- $695,1003 bd2 ba2.2k sqft1008 Woodlynne Blvd, Linwood, NJ 08221Off Market
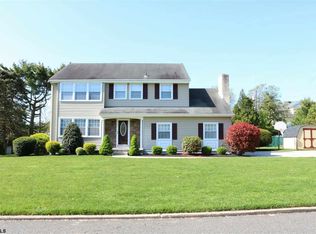
- $806,3004 bd3 ba2.7k sqft105 Dairy Ln, Linwood, NJ 08221Off Market
- $729,400-- bd-- ba2.6k sqft1040 Woodlynne Blvd, Linwood, NJ 08221Off Market
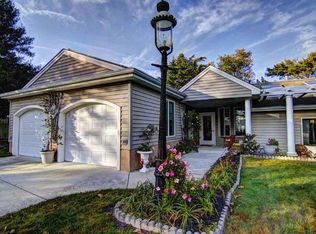
- $851,9005 bd4 ba3.6k sqft104 Delmar Ave, Linwood, NJ 08221Off Market
- $936,000-- bd-- ba2.9k sqft1019 Woodlynne Blvd, Linwood, NJ 08221Off Market
- $655,400-- bd-- ba2.2k sqft103 E Delmar Ave, Linwood, NJ 08221Off Market
- $1,795,0004 bd5 ba3.5k sqft7 Delmar Ave, Linwood, NJ 08221For Sale
- $734,100-- bd-- ba2.4k sqft109 Dairy Ln, Linwood, NJ 08221Off Market
Nearby schools
GreatSchools rating
- 8/10Belhaven Middle SchoolGrades: 5-8Distance: 0.7 mi
- 7/10Mainland Regional High SchoolGrades: 9-12Distance: 0.6 mi
- 9/10Seaview Elementary SchoolGrades: PK-4Distance: 1.3 mi
Get a cash offer in 3 minutes
Find out how much your home could sell for in as little as 3 minutes with a no-obligation cash offer.
Estimated market value
$1,377,000
Get a cash offer in 3 minutes
Find out how much your home could sell for in as little as 3 minutes with a no-obligation cash offer.
Estimated market value
$1,377,000
- New Jersey
- Atlantic County
- Linwood
- 08221
- 1020 Woodlynne Blvd
Nearby cities
Nearby zip codes
Other Linwood Topics
