**Best In Roselle at This Price**Welcome Home! This stunning, semi-remodeled 4-bedroom, 2-bath Raised Ranch is everything you've been waiting for with rooms to add your touches. Step inside to a bright and open main level featuring brand new laminate wood flooring and an inviting open-concept layout. The heart of the home is the gorgeous, brand-new kitchen-complete with high-end appliances, granite countertops, modern cabinetry, and a spacious center island offering ample storage and prep space. Enjoy seamless indoor-outdoor living with new sliding patio doors featuring built-in glass blinds that lead to a huge second-floor wood deck-perfect for entertaining, relaxing, or soaking in views of the expansive fenced-in backyard with a handy storage shed. Downstairs, the finished lower level offers a 4th bedroom, second full bathroom, laundry area, and even more storage space. The extra-deep 2-car garage also includes additional room for tools, toys, or a workshop. Major updates include a new electrical panel (located in the garage), a newer roof, and a new A/C and water heater (2019). New 6 panel closet doors installed in master bedroom. Located in a desirable Roselle neighborhood close to parks, schools, shopping, and transportation-this is one you don't want to miss. Schedule your showing today!
Closed
$364,500
1020 Woodside Dr, Roselle, IL 60172
4beds
1,552sqft
Single Family Residence
Built in 1978
8,276 Square Feet Lot
$381,400 Zestimate®
$235/sqft
$3,010 Estimated rent
Home value
$381,400
$347,000 - $420,000
$3,010/mo
Zestimate® history
Owner options
List your home for rent
$3,010/mo
Rent Zestimate®
Find your next renter with Zillow Rental Manager. Plus, with online applications, you can quickly screen prospective tenants – for free.
$3,010/mo
Rent Zestimate®
Refinance and save
$2,594/mo
Est. payment
Refinancing to a lower rate could help reduce your monthly payments and save thousands over the life of the loan.
$2,594/mo
Est. payment
Explore your selling options
Work with a Zillow partner agent
Leverage their expertise and Zillow's premium Showcase listings to get your home seen by more buyers.
Get startedList with your own agent
Get your home in front of millions of buyers by listing it on Zillow.
Learn how to do itSell it yourself
Take full control of how buyers see your home on Zillow by listing For Sale by Owner (FSBO).
List your homeWhat's special
Modern cabinetryHigh-end appliancesHuge second-floor wood deckGorgeous brand-new kitchenOpen-concept layoutExpansive fenced-in backyardNew sliding patio doors
Zillow last checked:
Listing updated:
Listed by:
Richard Kuhn 630-217-9081,
TyKuhn Properties
Bought with:
Brittany Sanchez
Realty of America, LLC
Source: MRED as distributed by MLS GRID,MLS#: 12368793
Facts & features
Interior
Bedrooms & bathrooms
- Bedrooms: 4
- Bathrooms: 2
- Full bathrooms: 2
Rooms
- Room types: No additional rooms
Primary bedroom
- Features: Flooring (Carpet)
- Level: Main
- Area: 154 Square Feet
- Dimensions: 14X11
Bedroom 2
- Features: Flooring (Carpet)
- Level: Main
- Area: 130 Square Feet
- Dimensions: 13X10
Bedroom 3
- Features: Flooring (Carpet)
- Level: Main
- Area: 99 Square Feet
- Dimensions: 11X9
Bedroom 4
- Features: Flooring (Vinyl)
- Level: Lower
- Area: 156 Square Feet
- Dimensions: 13X12
Dining room
- Features: Flooring (Wood Laminate)
- Level: Main
- Area: 99 Square Feet
- Dimensions: 11X9
Kitchen
- Features: Kitchen (Island, Updated Kitchen), Flooring (Wood Laminate)
- Level: Main
- Area: 99 Square Feet
- Dimensions: 11X9
Laundry
- Features: Flooring (Vinyl)
- Level: Lower
- Area: 120 Square Feet
- Dimensions: 12X10
Living room
- Features: Flooring (Wood Laminate)
- Level: Main
- Area: 195 Square Feet
- Dimensions: 15X13
Heating
- Natural Gas, Forced Air
Cooling
- Central Air
Appliances
- Included: Range, Microwave, Dishwasher, Refrigerator, Washer, Dryer, Disposal, Stainless Steel Appliance(s), Humidifier, Gas Water Heater
- Laundry: Gas Dryer Hookup, In Unit
Features
- Open Floorplan
- Flooring: Hardwood
- Windows: Screens
- Basement: Finished,Partial
- Attic: Unfinished
Interior area
- Total structure area: 0
- Total interior livable area: 1,552 sqft
Property
Parking
- Total spaces: 2
- Parking features: Asphalt, Garage Door Opener, On Site, Garage Owned, Attached, Garage
- Attached garage spaces: 2
- Has uncovered spaces: Yes
Accessibility
- Accessibility features: No Disability Access
Features
- Patio & porch: Deck
- Fencing: Fenced
Lot
- Size: 8,276 Square Feet
- Dimensions: 62X95X92X114
- Features: Corner Lot, Landscaped
Details
- Additional structures: Shed(s)
- Parcel number: 0209304008
- Special conditions: None
- Other equipment: TV-Cable, Ceiling Fan(s), Fan-Whole House
Construction
Type & style
- Home type: SingleFamily
- Architectural style: Other
- Property subtype: Single Family Residence
Materials
- Vinyl Siding, Brick
- Foundation: Concrete Perimeter
- Roof: Asphalt
Condition
- New construction: No
- Year built: 1978
- Major remodel year: 2019
Details
- Builder model: CARLISLE
Utilities & green energy
- Electric: Circuit Breakers
- Sewer: Public Sewer
- Water: Lake Michigan
Community & HOA
Community
- Features: Curbs, Sidewalks, Street Lights, Street Paved
- Security: Carbon Monoxide Detector(s)
- Subdivision: Waterbury
HOA
- Services included: None
Location
- Region: Roselle
Financial & listing details
- Price per square foot: $235/sqft
- Tax assessed value: $106,332
- Annual tax amount: $6,844
- Date on market: 5/25/2025
- Listing terms: Conventional
- Ownership: Fee Simple
Price history
| Date | Event | Price |
|---|---|---|
| 7/30/2025 | Sold | $364,500-1.5%$235/sqft |
Source:  MRED as distributed by MLS GRID #12368793 Report a problem MRED as distributed by MLS GRID #12368793 Report a problem | ||
| 7/3/2025 | Contingent | $369,900$238/sqft |
Source: MRED as distributed by MLS GRID #12368793 Report a problem | ||
| 6/25/2025 | Price change | $369,900-5.1%$238/sqft |
Source: MRED as distributed by MLS GRID #12368793 Report a problem | ||
| 6/3/2025 | Price change | $389,900-2.5%$251/sqft |
Source: MRED as distributed by MLS GRID #12368793 Report a problem | ||
| 5/30/2025 | Price change | $399,900-3.4%$258/sqft |
Source: MRED as distributed by MLS GRID #12368793 Report a problem | ||
| 5/25/2025 | Listed for sale | $414,000+72.5%$267/sqft |
Source: MRED as distributed by MLS GRID #12368793 Report a problem | ||
| 5/21/2018 | Sold | $240,000-5.8%$155/sqft |
Source: MRED as distributed by MLS GRID #09871536 Report a problem | ||
| 4/17/2018 | Pending sale | $254,900$164/sqft |
Source: Coldwell Banker Residential Brokerage - Elmhurst #09871536 Report a problem | ||
| 3/24/2018 | Price change | $254,900-1.9%$164/sqft |
Source: Coldwell Banker Residential Brokerage - Elmhurst #09871536 Report a problem | ||
| 2/27/2018 | Price change | $259,900-3%$167/sqft |
Source: Coldwell Banker Residential Brokerage - Elmhurst #09871536 Report a problem | ||
| 10/6/2017 | Price change | $267,900-0.7%$173/sqft |
Source: Coldwell Banker Residential Brokerage - Elmhurst #09871536 Report a problem | ||
| 8/25/2017 | Price change | $269,900-1.8%$174/sqft |
Source: Coldwell Banker Residential Brokerage - Elmhurst #09871536 Report a problem | ||
| 7/26/2017 | Listed for sale | $274,900+32.5%$177/sqft |
Source: Coldwell Banker Residential #09702175 Report a problem | ||
| 6/15/2009 | Sold | $207,500-1.1%$134/sqft |
Source: Public Record Report a problem | ||
| 4/26/2009 | Listed for sale | $209,900$135/sqft |
Source: BIRDVIEW Technologies. Inc. #07192285 Report a problem | ||
Public tax history
| Year | Property taxes | Tax assessment |
|---|---|---|
| 2024 | $7,401 +8.1% | $106,332 +9.4% |
| 2023 | $6,844 +0.6% | $97,240 +2.8% |
| 2022 | $6,805 +4.7% | $94,560 +5.2% |
| 2021 | $6,502 -0.5% | $89,850 +2.5% |
| 2020 | $6,532 +4.4% | $87,650 +5.1% |
| 2019 | $6,258 +4.6% | $83,360 +7% |
| 2018 | $5,984 +4.8% | $77,940 +7.9% |
| 2017 | $5,709 +4.2% | $72,240 +8.1% |
| 2016 | $5,480 +1.4% | $66,850 +7.2% |
| 2015 | $5,403 -0.8% | $62,380 |
| 2014 | $5,444 +0.9% | $62,380 -3.3% |
| 2013 | $5,398 +3.3% | $64,510 -6.3% |
| 2012 | $5,226 +3.3% | $68,880 -9.4% |
| 2011 | $5,059 -0.8% | $76,060 -8.3% |
| 2010 | $5,099 +2.5% | $82,930 -6.9% |
| 2009 | $4,974 +1% | $89,050 |
| 2008 | $4,924 +4.1% | $89,050 +5.3% |
| 2007 | $4,729 +8.8% | $84,570 +10.8% |
| 2006 | $4,347 +2.6% | $76,350 +6.6% |
| 2005 | $4,238 +5.8% | $71,620 +6.8% |
| 2004 | $4,005 +3% | $67,060 +10% |
| 2003 | $3,888 +3% | $60,970 +8.4% |
| 2002 | $3,773 +4% | $56,270 +9.1% |
| 2001 | $3,629 +2.6% | $51,590 +4.9% |
| 2000 | $3,538 | $49,180 |
Find assessor info on the county website
Neighborhood: 60172
Nearby homes
- $382,7004 bd1 ba1.5k sqft1014 Woodside Dr, Roselle, IL 60172Off Market
- $381,8003 bd2 ba1.5k sqft815 Rodenburg Rd, Roselle, IL 60172Off Market
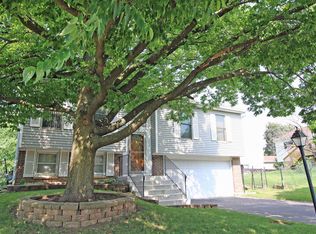
- $393,5003 bd1 ba1.5k sqft1010 Woodside Dr, Roselle, IL 60172Off Market
- $372,6003 bd1 ba1.5k sqft805 Rodenburg Rd, Roselle, IL 60172Off Market
- $393,8003 bd2 ba1.5k sqft800 Meade Ln, Roselle, IL 60172Off Market
- $352,1003 bd1 ba988 sqft1019 Woodside Dr, Roselle, IL 60172Off Market
- $335,0003 bd1 ba988 sqft1000 Woodside Dr, Roselle, IL 60172Sold
- $475,0003 bd3 ba2k sqft794 Meade Ln, Roselle, IL 60172Sold
Nearby schools
GreatSchools rating
- 6/10Waterbury Elementary SchoolGrades: K-5Distance: 0.6 mi
- 5/10Spring Wood Middle SchoolGrades: 6-8Distance: 1.2 mi
- 7/10Lake Park High SchoolGrades: 9-12Distance: 2.7 mi
Schools provided by the listing agent
- Elementary: Waterbury Elementary School
- Middle: Spring Wood Middle School
- High: Lake Park High School
- District: 20
Source: MRED as distributed by MLS GRID. This data may not be complete. We recommend contacting the local school district to confirm school assignments for this home.
Get a cash offer in 3 minutes
Find out how much your home could sell for in as little as 3 minutes with a no-obligation cash offer.
Estimated market value
$381,400
Get a cash offer in 3 minutes
Find out how much your home could sell for in as little as 3 minutes with a no-obligation cash offer.
Estimated market value
$381,400
- Illinois
- DuPage County
- Roselle
- 60172
- 1020 Woodside Dr
Nearby cities
Nearby zip codes
Other Roselle Topics
