Step into Newport's York Street Historic District with this beautifully updated 1873 Italianate. Old-world charm and modern luxury are harmonized. Enter through the welcoming front door and be greeted with a stunning full view of the first floor, creating excellent sight lines and flow for entertaining. The heart of the home is a large eat-in kitchen, boasting modern appliances (gas range), a gorgeous oversized island and convenient walk-out access to the private, fully fenced backyard—your oasis for quiet evenings or lively gatherings. Entertain or unwind effortlessly! Discover a perfect blend of style & comfort, while relaxing in your cozy sunroom, a plant lover's dream, with large windows and skylights! The primary suite is a true retreat, offering a spa-like experience with a soaking tub, separate standing shower, and walk-in closet - indulge in luxury! Laundry room is just off the primary suite on the second floor. The finished third floor offers unparalleled versatility—imagine a dream home office, art studio, or guest suite! The home offers ample storage and living space. Its effortless convenience: Your own private driveway (a rare find in this area) built to accommodate up to 4 large vehicles. Grocery stores, cafes, and waterfront attractions are all within easy walking distance, making every day feel like a weekend. Experience the energy and charm of historic Newport right outside your front door. Your dream home awaits! Call your favorite agent for a showing today!
Sold for $520,000
$520,000
1020 York St, Newport, KY 41071
3beds
2,416sqft
Single Family Residence, Residential
Built in 1873
4,356 Square Feet Lot
$529,600 Zestimate®
$215/sqft
$2,399 Estimated rent
Home value
$529,600
$466,000 - $598,000
$2,399/mo
Zestimate® history
Owner options
List your home for rent
$2,399/mo
Rent Zestimate®
Find your next renter with Zillow Rental Manager. Plus, with online applications, you can quickly screen prospective tenants – for free.
$2,399/mo
Rent Zestimate®
Refinance and save
$3,253/mo
Est. payment
Refinancing to a lower rate could help reduce your monthly payments and save thousands over the life of the loan.
$3,253/mo
Est. payment
Explore your selling options
Work with a Zillow partner agent
Leverage their expertise and Zillow's premium Showcase listings to get your home seen by more buyers.
Get startedList with your own agent
Get your home in front of millions of buyers by listing it on Zillow.
Learn how to do itSell it yourself
Take full control of how buyers see your home on Zillow by listing For Sale by Owner (FSBO).
List your homeWhat's special
Finished third floorModern appliancesSpa-like experienceSeparate standing showerLarge eat-in kitchenPrivate drivewayAmple storage
Zillow last checked:
Listing updated:
Listed by:
Katrina Holtmeier 513-504-0280,
Keller Williams Realty Service
Bought with:
Katie Robbins, 209319
Keller Williams Realty Service
Katie Robbins Team
Keller Williams Realty Service
Source: NKMLS,MLS#: 637765
Facts & features
Interior
Bedrooms & bathrooms
- Bedrooms: 3
- Bathrooms: 4
- Full bathrooms: 2
- 1/2 bathrooms: 2
Primary bedroom
- Features: Window Treatments, Walk-In Closet(s), Bath Adjoins
- Level: Second
- Area: 195
- Dimensions: 15 x 13
Bedroom 2
- Features: Window Treatments
- Level: Second
- Area: 224
- Dimensions: 16 x 14
Bedroom 3
- Features: Bath Adjoins, See Remarks
- Level: Third
- Area: 252
- Dimensions: 18 x 14
Bathroom 2
- Features: Full Finished Half Bath
- Level: Third
- Area: 60
- Dimensions: 12 x 5
Bathroom 3
- Description: Laundry
- Features: Full Finished Bath
- Level: Second
- Area: 56
- Dimensions: 7 x 8
Bathroom 4
- Features: Full Finished Half Bath
- Level: First
- Area: 90
- Dimensions: 10 x 9
Dining room
- Features: Walk-Out Access, See Remarks
- Level: First
- Area: 143
- Dimensions: 11 x 13
Entry
- Features: Walk-Out Access, Private Entry, Entrance Foyer, See Remarks
- Level: First
- Area: 49
- Dimensions: 7 x 7
Family room
- Features: Walk-Out Access, Fireplace(s), Wood Flooring, See Remarks
- Level: First
- Area: 210
- Dimensions: 15 x 14
Kitchen
- Features: Walk-Out Access, Kitchen Island, Eat-in Kitchen, Solid Surface Counters, See Remarks, Recessed Lighting
- Level: First
- Area: 182
- Dimensions: 14 x 13
Living room
- Features: Walk-Out Access, Skylight(s), Ceiling Fan(s), See Remarks
- Level: First
- Area: 196
- Dimensions: 14 x 14
Primary bath
- Features: Shower, See Remarks, Soaking Tub
- Level: Second
- Area: 64
- Dimensions: 8 x 8
Heating
- Heat Pump
Cooling
- Central Air
Appliances
- Included: Stainless Steel Appliance(s), Gas Range, Dishwasher, Disposal, Microwave, Refrigerator
- Laundry: Upper Level
Features
- See Remarks, Kitchen Island, Walk-In Closet(s), Stone Counters, High Speed Internet, Entrance Foyer, Eat-in Kitchen, Double Vanity, Built-in Features, Ceiling Fan(s), High Ceilings, Natural Woodwork, Recessed Lighting
- Basement: Full
- Attic: Storage
- Has fireplace: Yes
- Fireplace features: Inoperable
Interior area
- Total structure area: 2,416
- Total interior livable area: 2,416 sqft
Property
Parking
- Total spaces: 4
- Parking features: Driveway, No Garage, Off Street, On Street
- Has uncovered spaces: Yes
Accessibility
- Accessibility features: None
Features
- Levels: Three Or More
- Stories: 3
- Patio & porch: Covered, Porch
- Exterior features: Private Yard
- Fencing: Full,Privacy,Wood
- Has view: Yes
- View description: Neighborhood
Lot
- Size: 4,356 Square Feet
- Dimensions: 45 x 93 x 45 x 93
- Features: Level
Details
- Parcel number: 9999900220.00
- Zoning description: Residential
Construction
Type & style
- Home type: SingleFamily
- Architectural style: Historic
- Property subtype: Single Family Residence, Residential
Materials
- Brick
- Foundation: Stone
- Roof: Shingle
Condition
- Existing Structure
- New construction: No
- Year built: 1873
Utilities & green energy
- Sewer: Public Sewer
- Water: Public
- Utilities for property: Cable Available, Water Available
Community & HOA
Community
- Security: Smoke Detector(s)
HOA
- Has HOA: No
Location
- Region: Newport
Financial & listing details
- Price per square foot: $215/sqft
- Tax assessed value: $315,000
- Annual tax amount: $1,213
- Date on market: 4/13/2026
- Cumulative days on market: 7 days
- Road surface type: Paved
Price history
| Date | Event | Price |
|---|---|---|
| 3/20/2026 | Sold | $520,000-3.7%$215/sqft |
Source:  NKMLS #637765 Report a problem NKMLS #637765 Report a problem | ||
| 11/13/2025 | Pending sale | $539,900$223/sqft |
Source: NKMLS #637765 Report a problem | ||
| 11/6/2025 | Listed for sale | $539,900+157.1%$223/sqft |
Source: NKMLS #637765 Report a problem | ||
| 3/24/2021 | Listing removed | -- |
Source: Owner Report a problem | ||
| 9/4/2018 | Sold | $210,000-12.5%$87/sqft |
Source: Public Record Report a problem | ||
| 7/17/2018 | Pending sale | $240,000$99/sqft |
Source: Owner Report a problem | ||
| 7/14/2018 | Listed for sale | $240,000+966.7%$99/sqft |
Source: Owner Report a problem | ||
| 1/25/2017 | Sold | $22,500+18.4%$9/sqft |
Source: Public Record Report a problem | ||
| 1/6/2017 | Pending sale | $19,000$8/sqft |
Source: Ken Perry Realty #500429 Report a problem | ||
| 1/6/2017 | Listed for sale | $19,000-83.5%$8/sqft |
Source: Ken Perry Realty #500429 Report a problem | ||
| 10/11/2010 | Listing removed | $114,900$48/sqft |
Source: Huff Realty - Florence #382165 Report a problem | ||
| 3/3/2010 | Listed for sale | $114,900+35.3%$48/sqft |
Source: HUFF Realty, LLC #382165 Report a problem | ||
| 10/5/2001 | Sold | $84,900+112.3%$35/sqft |
Source: Public Record Report a problem | ||
| 4/16/2001 | Sold | $40,000-36%$17/sqft |
Source: Public Record Report a problem | ||
| 6/25/2000 | Sold | $62,500+443.5%$26/sqft |
Source: Public Record Report a problem | ||
| 10/28/1997 | Sold | $11,500$5/sqft |
Source: Public Record Report a problem | ||
Public tax history
| Year | Property taxes | Tax assessment |
|---|---|---|
| 2024 | $1,213 +37.6% | $315,000 +41.2% |
| 2023 | $881 -2.5% | $223,100 |
| 2022 | $904 -2.9% | $223,100 |
| 2021 | $930 +98.2% | $223,100 0% |
| 2018 | $469 -23% | $223,125 +101% |
| 2017 | $609 -82.9% | $111,000 |
| 2016 | $3,569 | $111,000 |
| 2015 | $3,569 +543.2% | $111,000 |
| 2014 | $555 | $111,000 |
| 2013 | -- | $111,000 |
| 2012 | -- | $111,000 |
| 2011 | -- | $111,000 |
| 2010 | -- | $111,000 |
| 2009 | -- | $111,000 |
| 2008 | -- | $111,000 +30.7% |
| 2007 | -- | $84,900 |
| 2006 | -- | $84,900 |
| 2005 | -- | $84,900 |
| 2004 | -- | $84,900 |
| 2003 | -- | $84,900 |
| 2002 | $296 | $84,900 +35.8% |
| 2001 | -- | $62,500 +79.6% |
| 2000 | -- | $34,800 |
Find assessor info on the county website
Neighborhood: 41071
Nearby homes
- $261,0004 bd3 ba2k sqft1024 York St, Newport, KY 41071Off Market

- $274,5003 bd2 ba2.3k sqft1018 York St, Newport, KY 41071Off Market
- $349,9004 bd2 ba1.9k sqft1026 York St, Newport, KY 41071Sold
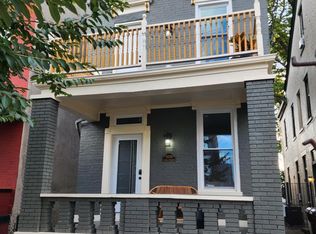
- $435,6003 bd3 ba2.2k sqft1014 York St, Newport, KY 41071Off Market

- $424,9005 bd2 ba3.3k sqft1030 York St, Newport, KY 41071Off Market
- $2,500-- bd-- ba-- sqft1012 York St, Newport, KY 41071Off Market
- $2,500-- bd-- ba-- sqft1012 York St, Newport, KY 41071Off Market
- $314,9003 bd3 ba2.8k sqft1032 York St, Newport, KY 41071Off Market
Nearby schools
GreatSchools rating
- NANewport Primary SchoolGrades: PK-2Distance: 0.1 mi
- 4/10Newport High SchoolGrades: 7-12Distance: 0.8 mi
- 3/10Newport Intermediate SchoolGrades: 3-6Distance: 0.2 mi
Schools provided by the listing agent
- Elementary: Npt Primary Intermed
- Middle: Newport Intermediate
- High: Newport High
Source: NKMLS. This data may not be complete. We recommend contacting the local school district to confirm school assignments for this home.
Get a cash offer in 3 minutes
Find out how much your home could sell for in as little as 3 minutes with a no-obligation cash offer.
Estimated market value
$529,600
Get a cash offer in 3 minutes
Find out how much your home could sell for in as little as 3 minutes with a no-obligation cash offer.
Estimated market value
$529,600
- Kentucky
- Campbell County
- Newport
- 41071
- 1020 York St
Nearby cities
Nearby zip codes
Other Newport Topics
