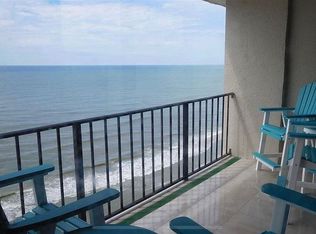
Arcadian One just might be the most unique and desirable location on the Grand Strand. Although somewhat private, it within walking distance of golf course and fishing pier; less than 3 miles to groceries, pharmacies, urgent medical care, restaurants, major retail shopping, and fire station; only about a 5-minute drive to more restaurants and entertainment attractions, e.g. Carolina Opry, Pirates Voyage, Alabama Theater, Barefoot Landing, Duplin Winery, Broadway at the Beach, and much more along restaurant row. This beautiful 8th floor unit is oceanfront and overlooks the swimming pool. It is immaculate and move in ready. It was professionally renovated and decorated by an Interior Designer. The interior was totally redesigned to create an open floor plan with fantastic views of the ocean. The primary bedroom was reconfigured to give more space and a walk-in closet from the primary bath which features a nice shower and double vanity. The second bedroom was reconfigured to have its own ensuite with jetted tube. The second bedroom is currently used as an office, which within minutes can be converted into a spare bedroom with a queen-size Murphy bed. The kitchen features beautiful granite counter tops, stunning back splash, barn sink, lots of cabinets, stainless steel appliances, garbage disposal, pantry, and recessed lighting. All sliders and windows were replaced with unique features, e.g., black exterior but white inside. The living room slider has a built-in center post which when open expands the living space to include the beautiful tiled balcony. Except for the bathrooms which are tiled, all areas have LVT flooring. There is crown molding and smooth ceilings throughout the unit. The electric fireplace adds relaxed ambience to the living room.
Sold for $540,000
$540,000
10200 Beach Club Dr. #8B, Myrtle Beach, SC 29572
2beds
1,066sqft
Condominium
Built in 1974
-- sqft lot
$422,100 Zestimate®
$507/sqft
$1,618 Estimated rent
Home value
$422,100
$359,000 - $498,000
$1,618/mo
Zestimate® history
Owner options
List your home for rent
$1,618/mo
Rent Zestimate®
Find your next renter with Zillow Rental Manager. Plus, with online applications, you can quickly screen prospective tenants – for free.
$1,618/mo
Rent Zestimate®
Refinance and save
$3,850/mo
Est. payment
Refinancing to a lower rate could help reduce your monthly payments and save thousands over the life of the loan.
$3,850/mo
Est. payment
Explore your selling options
Work with a Zillow partner agent
Leverage their expertise and Zillow's premium Showcase listings to get your home seen by more buyers.
Get startedList with your own agent
Get your home in front of millions of buyers by listing it on Zillow.
Learn how to do itSell it yourself
Take full control of how buyers see your home on Zillow by listing For Sale by Owner (FSBO).
List your homeWhat's special
Zillow last checked:
Listing updated:
Listed by:
Richard Potts 704-796-8284,
RIchard & Associates LLC
Bought with:
Sheri A Cole-Smith, 125046
Omni Real Estate MB
Source: CCAR,MLS#: 2404129
Facts & features
Interior
Bedrooms & bathrooms
- Bedrooms: 2
- Bathrooms: 2
- Full bathrooms: 2
Rooms
- Room types: Foyer, Utility Room
Primary bedroom
- Features: Ceiling Fan(s), Main Level Master
Primary bathroom
- Features: Dual Sinks, Separate Shower, Vanity
Dining room
- Features: Kitchen/Dining Combo, Living/Dining Room
Kitchen
- Features: Kitchen Exhaust Fan, Pantry, Stainless Steel Appliances, Solid Surface Counters
Living room
- Features: Ceiling Fan(s), Fireplace
Other
- Features: Bedroom on Main Level, Entrance Foyer, Utility Room
Heating
- Central, Electric, Forced Air
Appliances
- Included: Double Oven, Dishwasher, Disposal, Microwave, Range, Refrigerator, Range Hood
- Laundry: Washer Hookup
Features
- Ceiling Fan(s), Dual Sinks, Furnished, Fireplace, Main Level Primary, Sitting Area in Primary, Separate Shower, Vanity, Bedroom on Main Level, Entrance Foyer, Stainless Steel Appliances, Solid Surface Counters
- Flooring: Luxury Vinyl, Luxury VinylPlank
- Doors: Insulated Doors
- Windows: Storm Window(s)
- Has fireplace: Yes
- Furnished: Yes
Interior area
- Total structure area: 1,150
- Total interior livable area: 1,066 sqft
Property
Parking
- Parking features: Other
Features
- Levels: One
- Stories: 1
- Patio & porch: Balcony
- Exterior features: Balcony, Elevator, Outdoor Kitchen
- Pool features: Community, Outdoor Pool
- Has view: Yes
- View description: Lake, Ocean, Pond
- Has water view: Yes
- Water view: Lake,Ocean,Pond
- Waterfront features: Ocean Front
Lot
- Features: Outside City Limits
Details
- Additional parcels included: ,
- Parcel number: 39307010068
- Zoning: MF
- Special conditions: None
Construction
Type & style
- Home type: Condo
- Architectural style: High Rise
- Property subtype: Condominium
- Attached to another structure: Yes
Materials
- Concrete, Steel
Condition
- Resale
- Year built: 1974
Utilities & green energy
- Water: Public
- Utilities for property: Cable Available, Electricity Available, Sewer Available, Underground Utilities, Water Available, Trash Collection
Green energy
- Energy efficient items: Doors, Windows
Community & HOA
Community
- Features: Beach, Clubhouse, Cable TV, Golf Carts OK, Private Beach, Recreation Area, Tennis Court(s), Long Term Rental Allowed, Pool, Short Term Rental Allowed, Waterfront
- Security: Security Service
- Subdivision: Arcadian I
HOA
- Has HOA: Yes
- Amenities included: Beach Rights, Clubhouse, Owner Allowed Golf Cart, Owner Allowed Motorcycle, Private Membership, Pet Restrictions, Security, Tennis Court(s), Trash, Cable TV, Elevator(s), Maintenance Grounds
- Services included: Association Management, Common Areas, Cable TV, Insurance, Internet, Maintenance Grounds, Pest Control, Pool(s), Recycling, Sewer, Security, Trash, Water
- HOA fee: $582 monthly
Location
- Region: Myrtle Beach
Financial & listing details
- Price per square foot: $507/sqft
- Date on market: 2/16/2024
- Listing terms: Cash,Owner May Carry
- Electric utility on property: Yes
Price history
| Date | Event | Price |
|---|---|---|
| 6/27/2024 | Sold | $540,000-1.8%$507/sqft |
Source:  CCAR #2404129 Report a problem CCAR #2404129 Report a problem | ||
| 5/30/2024 | Contingent | $549,950$516/sqft |
Source: CCAR #2404129 Report a problem | ||
| 2/17/2024 | Listed for sale | $549,950$516/sqft |
Source: CCAR #2404129 Report a problem | ||
Public tax history
Tax history is unavailable.
Neighborhood: 29572
Nearby homes
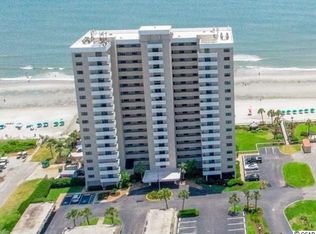
- $351,5002 bd2 ba1k sqft10200 Beach Club #PHE, Unit Phe Myrtle Beach, SC 29572Off Market
- $537,5003 bd2 ba1.4k sqft10200 Beach Club Dr APT 15A, Myrtle Beach, SC 29572Off Market
- $432,3002 bd2 ba1.1k sqft10200 Beach Club Dr #PHD, Myrtle Beach, SC 29572Off Market

- $426,9002 bd2 ba100 sqft10200 Beach Club Dr #PENTHOUSE D, Myrtle Beach, SC 29572Off Market
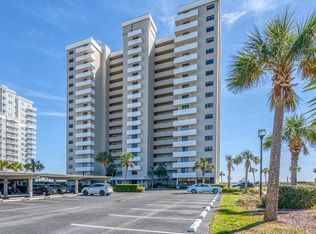
- $558,0003 bd2 ba1.4k sqft10200 Beach Club Dr APT 10F, Myrtle Beach, SC 29572Sold
- $426,9002 bd2 ba110 sqft10200 Beach Club Dr #PHE, Myrtle Beach, SC 29572Off Market
- $510,0002 bd2 ba1k sqft10200 Beach Club Dr APT 5B, Myrtle Beach, SC 29572Sold
- $459,9002 bd2 ba1k sqft10200 Beach Club Dr APT 11D, Myrtle Beach, SC 29572Pending
Nearby schools
GreatSchools rating
- 6/10Myrtle Beach ElementaryGrades: 3-5Distance: 6.4 mi
- 7/10Myrtle Beach Middle SchoolGrades: 6-8Distance: 6.6 mi
- 5/10Myrtle Beach High SchoolGrades: 9-12Distance: 6.5 mi
Schools provided by the listing agent
- Elementary: Myrtle Beach Elementary School
- Middle: Myrtle Beach Middle School
- High: Myrtle Beach High School
Source: CCAR. This data may not be complete. We recommend contacting the local school district to confirm school assignments for this home.
Sell for more on Zillow
Get a Zillow Showcase℠ listing at no additional cost and you could sell for .
$422,100
2% more
+$8,442
With Zillow Showcase(estimated)
$430,542
Sell for more on Zillow
Get a Zillow Showcase℠ listing at no additional cost and you could sell for .
$422,100
2% more
+$8,442
With Zillow Showcase(estimated)
$430,542
- South Carolina
- Horry County
- Myrtle Beach
- 29572
- 10200 Beach Club Dr. Unit 8B
