BACK ON THE MARKET DUE TO BUYER CIRCUMSTANCES.NO FAULT OF THE PROPERTY OR SELLER. READY FOR YOUR OFFER!
Welcome to 10200 Deer Vista Drive #104! This spacious first-floor condo in the sought-after Glenmary Village offers comfortable, low-maintenance living in a prime location—just minutes from the expressway, dining, and shopping! Designed for both functionality and style, the bright and airy split floor plan features 9 ft. ceilings, abundant natural light, and generous closet space. The open-concept design effortlessly connects the kitchen, dining area, and large family room—perfect for entertaining or everyday living. The kitchen provides ample cabinet and counter space and conveniently flows into the laundry room, which doubles as a pantry. The primary suite boasts a walk-in closet and a private en-suite bathroom, updated with new flooring!The second bedroom, featuring double closets, has direct access to the second full bathroom,
ensuring added privacy for guests. Step outside to your private screened-in porch, the perfect retreat for morning coffee or winding down after a long day. With its ideal location, spacious layout,this condo is move-in ready. Schedule your showing today!
Sold for $192,000
Zillow last checked:
Listing updated:
Bought with:
Kelly Carneal, 273896
United Real Estate Louisville
Source: Metro Search Inc. LLC DBA Apex MLS,MLS#: 1679082
Price history
| Date | Event | Price |
|---|---|---|
| 5/7/2025 | Sold | $192,000+2.7%$188/sqft |
Source:  Metro Search Inc. LLC DBA Apex MLS #1679082 Report a problem Metro Search Inc. LLC DBA Apex MLS #1679082 Report a problem | ||
| 3/13/2025 | Contingent | $187,000$183/sqft |
Source: Metro Search Inc. LLC DBA Apex MLS #1679082 Report a problem | ||
| 2/26/2025 | Price change | $187,000-1.6%$183/sqft |
Source: Metro Search Inc. LLC DBA Apex MLS #1679082 Report a problem | ||
| 2/15/2025 | Listed for sale | $189,999$186/sqft |
Source: Metro Search Inc. LLC DBA Apex MLS #1679082 Report a problem | ||
| 2/3/2025 | Contingent | $189,999$186/sqft |
Source: Metro Search Inc. LLC DBA Apex MLS #1679082 Report a problem | ||
| 2/1/2025 | Listed for sale | $189,999+18.7%$186/sqft |
Source: Metro Search Inc. LLC DBA Apex MLS #1679082 Report a problem | ||
| 7/18/2022 | Sold | $160,000+0.1%$156/sqft |
Source: Metro Search Inc. LLC DBA Apex MLS #1613823 Report a problem | ||
| 6/3/2022 | Pending sale | $159,900$156/sqft |
Source: Metro Search Inc. LLC DBA Apex MLS #1613823 Report a problem | ||
| 6/2/2022 | Price change | $159,900+10.3%$156/sqft |
Source: Metro Search Inc. LLC DBA Apex MLS #1613823 Report a problem | ||
| 8/14/2021 | Pending sale | $145,000$142/sqft |
Source: Metro Search Inc. LLC DBA Apex MLS #1593225 Report a problem | ||
| 8/7/2021 | Listed for sale | $145,000+107.4%$142/sqft |
Source: Metro Search Inc. LLC DBA Apex MLS #1593225 Report a problem | ||
| 11/29/2011 | Sold | $69,900-0.1%$68/sqft |
Source: Agent Provided Report a problem | ||
| 10/25/2011 | Price change | $69,990-12.4%$68/sqft |
Source: Coldwell Banker McMahan Co #1316658 Report a problem | ||
| 9/22/2011 | Price change | $79,900-5.9%$78/sqft |
Source: foreclosure.com Report a problem | ||
| 7/27/2011 | Price change | $84,900-10.5%$83/sqft |
Source: foreclosure.com Report a problem | ||
| 6/23/2011 | Price change | $94,900-9.6%$93/sqft |
Source: foreclosure.com Report a problem | ||
| 5/6/2011 | Listed for sale | $104,9900%$103/sqft |
Source: foreclosure.com Report a problem | ||
| 4/2/2011 | Listing removed | $105,000$103/sqft |
Source: foreclosure.com Report a problem | ||
| 3/26/2011 | Listed for sale | $105,000$103/sqft |
Source: foreclosure.com Report a problem | ||
Nearby homes
- $318,7001 bd1 ba25k sqft11800 Glenmary Village Blvd, Louisville, KY 40291Off Market
- $189,9002 bd2 ba1k sqft10200 Deer Vista Dr UNIT 201, Louisville, KY 40291Sold

- $235,0003 bd2 ba1.5k sqft10203 Lark Meadow Dr UNIT 204, Louisville, KY 40291Sold
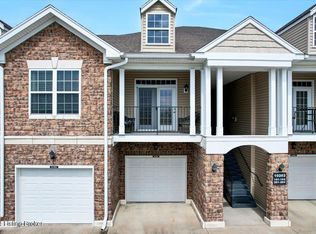
- $189,9002 bd2 ba995 sqft10200 Deer Vista Dr UNIT 203, Louisville, KY 40291Sold

Sell for more on Zillow
Get a Zillow Showcase℠ listing at no additional cost and you could sell for .
$182,200
2% more
+$3,644
With Zillow Showcase(estimated)
$185,844
