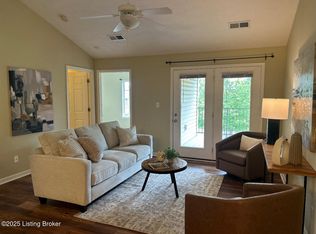
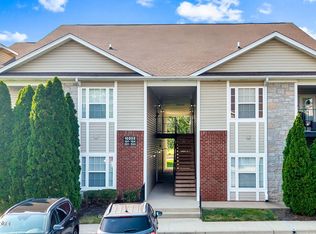
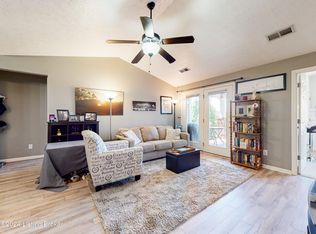
Welcome to easy, low-maintenance living in the highly sought-after Gardens of Glenmary Village! This spacious 2-bedroom, 2 full bath condo offers the perfect opportunity to create your ideal space while enjoying a peaceful, tucked-away setting. Positioned in a quiet cul-de-sac, this home delivers the best of both worlds—privacy and tranquility, yet just minutes from shopping, dining, and quick access to the Gene Snyder Freeway. Step inside to an open and airy floor plan designed for comfortable everyday living and effortless entertaining. The kitchen is well-appointed with lots of countertops, abundant cabinetry, and plenty of workspace, seamlessly opening to the dining and living areas so you're always connected to the heart of the home. Natural light pours in, while vaulted ceilings in the living room and bedrooms create a bright, expansive feel throughout. The covered balcony extends your living space outdoors—perfect for morning coffee or unwinding at the end of the day. The primary suite offers a private full bath and a relaxing retreat, while the second bedroom and full bath provide flexibility for guests, a home office, or additional living space. In-unit washer and dryer hookups add everyday convenience. With just a touch of cosmetic updates—primarily paint and flooring—this condo presents an incredible opportunity to add your own style and build instant equity in a fantastic location. If you've been searching for space, value, and a peaceful setting all in one, this is one you won't want to miss.
Sold for $165,000
Zillow last checked:
Listing updated:
Bought with:
Sandra Ceballos, 222260
Kentucky Life Realty
Source: Metro Search Inc. LLC DBA Apex MLS,MLS#: 1713822
Price history
| Date | Event | Price |
|---|---|---|
| 7/31/2026 | Pending sale | $169,900+3%$162/sqft |
Source:  Metro Search Inc. LLC DBA Apex MLS #1713822 Report a problem Metro Search Inc. LLC DBA Apex MLS #1713822 Report a problem | ||
| 7/30/2026 | Sold | $165,000-2.9%$157/sqft |
Source: Metro Search Inc. LLC DBA Apex MLS #1713822 Report a problem | ||
| 7/8/2026 | Contingent | $169,900$162/sqft |
Source: Metro Search Inc. LLC DBA Apex MLS #1713822 Report a problem | ||
| 6/5/2026 | Price change | $169,900-2.9%$162/sqft |
Source: Metro Search Inc. LLC DBA Apex MLS #1713822 Report a problem | ||
| 5/22/2026 | Price change | $174,900-2.8%$167/sqft |
Source: Metro Search Inc. LLC DBA Apex MLS #1713822 Report a problem | ||
| 4/9/2026 | Listed for sale | $179,900+95.5%$171/sqft |
Source: Metro Search Inc. LLC DBA Apex MLS #1713822 Report a problem | ||
| 7/18/2013 | Sold | $92,000-6.1%$88/sqft |
Source: Metro Search Inc. LLC DBA Apex MLS #1325682 Report a problem | ||
| 4/17/2013 | Price change | $97,979-2%$93/sqft |
Source: Dream J P Pirtle Realtors #1325682 Report a problem | ||
| 10/5/2012 | Listed for sale | $99,979$95/sqft |
Source: Dream J P Pirtle Realtors #1325682 Report a problem | ||
| 10/4/2012 | Pending sale | $99,979$95/sqft |
Source: Dream J P Pirtle Realtors #1325682 Report a problem | ||
| 9/20/2012 | Listed for sale | $99,979$95/sqft |
Source: Dream J P Pirtle Realtors #1325682 Report a problem | ||
| 4/6/2012 | Listing removed | $99,979$95/sqft |
Source: J.P. Pirtle #1325682 Report a problem | ||
| 3/7/2012 | Listed for sale | $99,979-9%$95/sqft |
Source: J.P. Pirtle #1325682 Report a problem | ||
| 12/1/2011 | Listing removed | $109,900$105/sqft |
Source: re/max properties east #1304349 Report a problem | ||
| 10/15/2011 | Listed for sale | $109,900$105/sqft |
Source: re/max properties east #1304349 Report a problem | ||
| 8/29/2011 | Listing removed | $109,900$105/sqft |
Source: RE/MAX Properties East #1304349 Report a problem | ||
| 8/11/2011 | Price change | $109,900-5.2%$105/sqft |
Source: RE/MAX Properties East #1304349 Report a problem | ||
| 8/29/2010 | Listed for sale | $115,950$110/sqft |
Source: RE/MAX Properties East #1304349 Report a problem | ||
Nearby homes
- $170,0002 bd2 ba1k sqft10202 Deer Vista Dr UNIT 202, Louisville, KY 40291Sold
- $175,0002 bd2 ba1.1k sqft10202 Deer Vista Dr UNIT 201, Louisville, KY 40291Pending
- $185,0002 bd2 ba1k sqft10207 Deer Vista Dr UNIT 204, Louisville, KY 40291Sold

- $189,9002 bd2 ba1k sqft10205 Deer Vista Dr UNIT 201, Louisville, KY 40291Sold


Get pre-qualified for a loan
At Zillow Home Loans, we can pre-qualify you in as little as 5 minutes with no impact to your credit score.An equal housing lender. NMLS #10287.
