Welcome to this stunning 3-level, 3-bedroom, 3.5-bathroom end unit townhouse that perfectly blends modern elegance with practical living. Situated in the lovely New Post on the Rappahannock neighborhood, this residence offers both comfort and style, creating an inviting and sophisticated atmosphere. As you approach the townhouse, you'll immediately notice its charming curb appeal, featuring a beautifully landscaped front yard and a private driveway leading to an attached garage. The end unit positioning provides an abundance of natural light, creating a bright and cheerful ambiance throughout the home. Walk upstairs, and you'll be greeted by a spacious and open-concept living area on the main level. The seamless flow between the living room, dining area, and kitchen is ideal for both casual family living and entertaining guests. Luxury Vinyl Plank flooring and recessed lighting add a touch of luxury, while large windows frame picturesque views and allow sunlight to bathe the space. The well-appointed kitchen is a chef's delight, boasting granite countertops, stainless steel appliances, and ample cabinetry for storage. An island creates a central hub for culinary endeavors and gatherings. Journey upstairs to the third level, where you'll find not one, but two primary suites! The primary suites are true sanctuaries, complete with spacious layouts and each with an en-suite bathroom featuring beautiful vanities, soaking tubs, and showers. The laundry room, complete with a newer washer and dryer are located on the upper level, so no more lugging laundry up and down the stairs in this house! Downstairs on the lower level, you will entry into the home through the front door, or via the attached garage. There is a lovely foyer to greet you and down the hallway you will find yet another spacious bedroom with it's own en-suite! That's right.... this home has 3 bedrooms, all with their own private en-suites! The downstairs bedroom also has direct access to the backyard via a sliding glass door. One of the most captivating features of this end unit townhouse is the outdoor space. The fenced-in backyard is a private oasis, perfect for enjoying morning coffee, alfresco dining, or simply unwinding after a long day. It is also perfect for pets! Being an end unit also provides an extended side yard, enhancing the feeling of space and tranquility. Not only is this home beautiful and comfortable, New Post on the Rappahannock has a host of amenities that will make you feel spoiled. A community pool, tot lots, walking trails, a boat pier and even a boat slip are among the luxuries the neighborhood offers. You are close to downtown Fredericksburg, I95, shopping, schools, and more here! With its prime location, modern amenities, and thoughtfully designed living spaces, this 3-level, 3-bedroom, 3.5-bathroom end unit townhouse presents a rare opportunity to experience upscale living at its finest. Whether you're seeking comfort, convenience, or a combination of both, this residence is ready to welcome you home!
Sold for $400,000
$400,000
10200 Egret Ct, Fredericksburg, VA 22408
3beds
2,029sqft
Townhouse
Built in 2020
2,935 Square Feet Lot
$422,600 Zestimate®
$197/sqft
$2,495 Estimated rent
Home value
$422,600
$401,000 - $444,000
$2,495/mo
Zestimate® history
Owner options
List your home for rent
$2,495/mo
Rent Zestimate®
Find your next renter with Zillow Rental Manager. Plus, with online applications, you can quickly screen prospective tenants – for free.
$2,495/mo
Rent Zestimate®
Refinance and save
$2,735/mo
Est. payment
Refinancing to a lower rate could help reduce your monthly payments and save thousands over the life of the loan.
$2,735/mo
Est. payment
Explore your selling options
Work with a Zillow partner agent
Leverage their expertise and Zillow's premium Showcase listings to get your home seen by more buyers.
Get startedList with your own agent
Get your home in front of millions of buyers by listing it on Zillow.
Learn how to do itSell it yourself
Take full control of how buyers see your home on Zillow by listing For Sale by Owner (FSBO).
List your homeWhat's special
Community poolClose to downtown fredericksburgPrivate drivewayBeautiful vanitiesBoat slipWalking trailsLaundry room
Zillow last checked:
Listing updated:
Listed by:
Nate Ferguson 571-310-1921,
Berkshire Hathaway HomeServices PenFed Realty
Bought with:
Ali Nawaz, 0225203530
CENTURY 21 New Millennium
Source: Bright MLS,MLS#: VASP2019916
Facts & features
Interior
Bedrooms & bathrooms
- Bedrooms: 3
- Bathrooms: 4
- Full bathrooms: 3
- 1/2 bathrooms: 1
- Main level bathrooms: 1
Rooms
- Room types: Living Room, Dining Room, Primary Bedroom, Kitchen, Laundry, Bathroom 1, Primary Bathroom, Half Bath, Additional Bedroom
Heating
- Central, Natural Gas
Cooling
- Central Air, Electric
Appliances
- Included: Microwave, Built-In Range, Dishwasher, Disposal, Dryer, Exhaust Fan, Ice Maker, Self Cleaning Oven, Double Oven, Oven/Range - Gas, Refrigerator, Stainless Steel Appliance(s), Cooktop, Washer, Water Heater, Gas Water Heater
- Laundry: Has Laundry, Upper Level, Laundry Room
Features
- Attic, Ceiling Fan(s), Dining Area, Family Room Off Kitchen, Open Floorplan, Eat-in Kitchen, Kitchen - Gourmet, Kitchen Island, Pantry, Primary Bath(s), Upgraded Countertops, Walk-In Closet(s), Dry Wall
- Flooring: Carpet
- Windows: Energy Efficient, Screens, Vinyl Clad, Window Treatments
- Basement: Front Entrance
- Has fireplace: No
Interior area
- Total structure area: 2,264
- Total interior livable area: 2,029 sqft
- Finished area above ground: 2,029
Property
Parking
- Total spaces: 3
- Parking features: Garage Faces Front, Inside Entrance, Garage Door Opener, Built In, Concrete, Attached, Driveway, On Street
- Attached garage spaces: 1
- Uncovered spaces: 2
Accessibility
- Accessibility features: None
Features
- Levels: Three
- Stories: 3
- Exterior features: Lighting, Street Lights
- Pool features: Community
Lot
- Size: 2,935 Square Feet
Details
- Additional structures: Above Grade
- Parcel number: 38B2150
- Zoning: MU
- Special conditions: Standard
Construction
Type & style
- Home type: Townhouse
- Architectural style: Colonial
- Property subtype: Townhouse
Materials
- Vinyl Siding, Frame
- Foundation: Slab
- Roof: Shingle
Condition
- New construction: No
- Year built: 2020
Utilities & green energy
- Sewer: Public Sewer
- Water: Public
Community & HOA
Community
- Features: Pool
- Security: Carbon Monoxide Detector(s), Smoke Detector(s)
- Subdivision: New Post On The Rappahannock
HOA
- Has HOA: Yes
- Amenities included: Boat Dock/Slip, Common Grounds, Pier/Dock, Tot Lots/Playground, Pool, Picnic Area, Boat Ramp
- Services included: Common Area Maintenance, Maintenance Grounds, Pier/Dock Maintenance, Pool(s), Trash
- HOA fee: $375 quarterly
Location
- Region: Fredericksburg
Financial & listing details
- Price per square foot: $197/sqft
- Tax assessed value: $312,400
- Annual tax amount: $2,304
- Date on market: 9/8/2023
- Listing agreement: Exclusive Right To Sell
- Listing terms: Cash,FHA,VA Loan,Conventional
- Ownership: Fee Simple
Price history
| Date | Event | Price |
|---|---|---|
| 11/16/2023 | Sold | $400,000+0%$197/sqft |
Source:  Bright MLS #VASP2019916 Report a problem Bright MLS #VASP2019916 Report a problem | ||
| 10/15/2023 | Pending sale | $399,900$197/sqft |
Source: Bright MLS #VASP2019916 Report a problem | ||
| 10/5/2023 | Price change | $399,900-3.6%$197/sqft |
Source: Bright MLS #VASP2019916 Report a problem | ||
| 9/17/2023 | Price change | $415,000-2.4%$205/sqft |
Source: Bright MLS #VASP2019916 Report a problem | ||
| 9/8/2023 | Listed for sale | $425,000$209/sqft |
Source: Bright MLS #VASP2019916 Report a problem | ||
Public tax history
| Year | Property taxes | Tax assessment |
|---|---|---|
| 2025 | $2,678 | $364,700 |
| 2024 | $2,678 +11.1% | $364,700 +16.7% |
| 2023 | $2,411 +4.6% | $312,400 |
| 2022 | $2,305 +6.9% | $312,400 +17.3% |
| 2021 | $2,155 +255.1% | $266,300 +255.1% |
| 2020 | $607 +30.2% | $75,000 +36.4% |
| 2019 | $466 +1.7% | $55,000 |
| 2018 | $458 | $55,000 |
Find assessor info on the county website
Neighborhood: 22408
Nearby homes
- $432,1004 bd4 ba2.2k sqft10203 Egret Ct, Fredericksburg, VA 22408Off Market
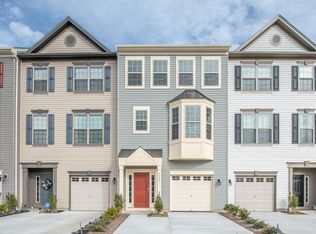
- $429,3003 bd3 ba2.2k sqft10202 Egret Ct, Fredericksburg, VA 22408Off Market
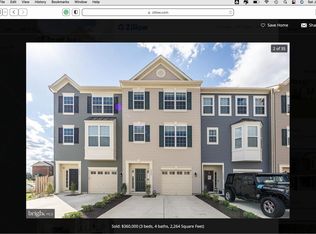
- $436,4004 bd4 ba2.2k sqft10205 Egret Ct, Fredericksburg, VA 22408Off Market

- $436,4004 bd4 ba2.2k sqft10204 Egret Ct, Fredericksburg, VA 22408Off Market
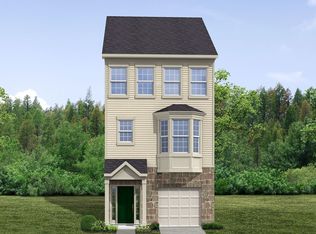
- $559,7004 bd3 ba2.6k sqft2016 Captain Dr, Fredericksburg, VA 22408Off Market
- $560,4004 bd3 ba2.6k sqft2018 Captain Dr, Fredericksburg, VA 22408Off Market
- $410,3002 bd4 ba1.5k sqft10206 Egret Ct, Fredericksburg, VA 22408Off Market
- $434,8003 bd3 ba2.2k sqft10207 Egret Ct, Fredericksburg, VA 22408Off Market
Nearby schools
GreatSchools rating
- 4/10Cedar Forest Elementary SchoolGrades: PK-5Distance: 3.5 mi
- 3/10Thornburg Middle SchoolGrades: 6-8Distance: 8.3 mi
- 3/10Massaponax High SchoolGrades: 9-12Distance: 6.9 mi
Schools provided by the listing agent
- District: Spotsylvania County Public Schools
Source: Bright MLS. This data may not be complete. We recommend contacting the local school district to confirm school assignments for this home.
Get a cash offer in 3 minutes
Find out how much your home could sell for in as little as 3 minutes with a no-obligation cash offer.
Estimated market value
$422,600
Get a cash offer in 3 minutes
Find out how much your home could sell for in as little as 3 minutes with a no-obligation cash offer.
Estimated market value
$422,600
- Virginia
- Spotsylvania County
- Fredericksburg
- 22408
- 10200 Egret Ct
Nearby cities
Nearby neighborhoods
Nearby zip codes
Other Fredericksburg Topics
