FEELS LIKE A SINGLE FAMILY in this DUET HOME. Only one shared neighbor, this beautifully remodeled, ONE LEVEL boasts 1425sf. 2 Bedrooms + dedicated HOME OFFICE floorplan is situated w/in Cupertinos most desired & gated community, De Anza Oaks. TOP Stevens Creek Es, Kennedy MS, Monta Vista High! LIGHT & AIRY with vaulted ceilings & double slider doors. SOPHISTICATED CHEF'S KITCHEN featuring white finished, shaker cabinets, quartz counters, SS appliances. Huge & luxurious, primary suite. SPACIOUS & MODERN PRIMARY BATH features double sink vanity, quartz counters & walk-in shower. Remodeled guest bath. New, gleaming wood-like plank floors. Dual pane windows, AC, EV Charger, Smart Light Switches. 2 car attached garage. Low HOA! Lively De Anza Oaks neighborhood offers resort-like amenities including a junior Olympic-sized pool, childrens pool; childrens playground; clubhouse; multiple expansive green areas; walking trails within the neighborhood; gated entry; organized activities.
Sold for $1,620,000
$1,620,000
10200 Firwood Dr, Cupertino, CA 95014
2beds
1,425sqft
Townhouse, Residential
Built in 1974
2,311 Square Feet Lot
$1,645,600 Zestimate®
$1,137/sqft
$4,797 Estimated rent
Home value
$1,645,600
$1.55M - $1.76M
$4,797/mo
Zestimate® history
Owner options
List your home for rent
$4,797/mo
Rent Zestimate®
Find your next renter with Zillow Rental Manager. Plus, with online applications, you can quickly screen prospective tenants – for free.
$4,797/mo
Rent Zestimate®
Refinance and save
$10,702/mo
Est. payment
Refinancing to a lower rate could help reduce your monthly payments and save thousands over the life of the loan.
$10,702/mo
Est. payment
Explore your selling options
Work with a Zillow partner agent
Leverage their expertise and Zillow's premium Showcase listings to get your home seen by more buyers.
Get startedList with your own agent
Get your home in front of millions of buyers by listing it on Zillow.
Learn how to do itSell it yourself
Take full control of how buyers see your home on Zillow by listing For Sale by Owner (FSBO).
List your homeWhat's special
Zillow last checked:
Listing updated:
Listed by:
Mary Clark 01388250 408-309-8985,
Intero Real Estate Services 408-357-5700
Bought with:
Azita Sobhani, 01820063
Intero Real Estate Services
Source: MLSListings Inc,MLS#: ML81939549
Facts & features
Interior
Bedrooms & bathrooms
- Bedrooms: 2
- Bathrooms: 2
- Full bathrooms: 2
Rooms
- Room types: Office
Bedroom
- Features: GroundFloorBedroom, PrimarySuiteRetreat
Bathroom
- Features: DoubleSinks, PrimaryStallShowers, Tile, UpdatedBaths
Dining room
- Features: DiningArea
Family room
- Features: NoFamilyRoom
Kitchen
- Features: ExhaustFan
Heating
- Central Forced Air
Cooling
- Central Air
Appliances
- Included: Dishwasher, Exhaust Fan, Microwave, Refrigerator
- Laundry: Inside
Features
- Vaulted Ceiling(s), Open Beam Ceiling
- Flooring: Other, Tile
- Number of fireplaces: 1
- Fireplace features: Gas Starter, Wood Burning
Interior area
- Total structure area: 1,425
- Total interior livable area: 1,425 sqft
Property
Parking
- Total spaces: 2
- Parking features: Attached, Electric Vehicle Charging Station(s), Garage Door Opener, Guest
- Attached garage spaces: 2
Features
- Stories: 1
- Patio & porch: Balcony/Patio
- Exterior features: Courtyard
- Pool features: Community
- Fencing: Wood
- Has view: Yes
- View description: Mountain(s)
Lot
- Size: 2,311 Square Feet
Details
- Parcel number: 34235020
- Zoning: R1C75
- Special conditions: Standard
Construction
Type & style
- Home type: Townhouse
- Property subtype: Townhouse, Residential
Materials
- Foundation: Concrete Perimeter, Pillar/Post/Pier
- Roof: Composition
Condition
- New construction: No
- Year built: 1974
Utilities & green energy
- Gas: PublicUtilities
- Water: Public
- Utilities for property: Public Utilities, Water Public
Community & HOA
HOA
- Has HOA: Yes
- Amenities included: Club House, Community Pool, Garden Greenbelt Trails, Organized Activities, Playground
- HOA fee: $356 monthly
Location
- Region: Cupertino
Financial & listing details
- Price per square foot: $1,137/sqft
- Tax assessed value: $1,415,000
- Date on market: 8/23/2023
- Listing agreement: ExclusiveRightToSell
- Listing terms: CashorConventionalLoan
Price history
| Date | Event | Price |
|---|---|---|
| 5/11/2026 | Listing removed | $4,995$4/sqft |
Source: Zillow Rentals Report a problem | ||
| 5/8/2026 | Listed for rent | $4,995+13.5%$4/sqft |
Source: Zillow Rentals Report a problem | ||
| 9/18/2023 | Listing removed | -- |
Source: Zillow Rentals Report a problem | ||
| 9/15/2023 | Listed for rent | $4,400$3/sqft |
Source: Zillow Rentals Report a problem | ||
| 9/14/2023 | Sold | $1,620,000+8.1%$1,137/sqft |
Source:  MLSListings Inc #ML81939549 Report a problem MLSListings Inc #ML81939549 Report a problem | ||
| 8/31/2023 | Pending sale | $1,498,000$1,051/sqft |
Source: MLSListings Inc #ML81939549 Report a problem | ||
| 8/23/2023 | Listed for sale | $1,498,000+2.6%$1,051/sqft |
Source: MLSListings Inc #ML81939549 Report a problem | ||
| 8/1/2018 | Sold | $1,460,000+3.7%$1,025/sqft |
Source:  MLSListings Inc #ML81708960 Report a problem MLSListings Inc #ML81708960 Report a problem | ||
| 6/6/2018 | Listed for sale | $1,408,000+369.3%$988/sqft |
Source: Amici Real Estate #ML81708960 Report a problem | ||
| 3/5/1999 | Sold | $300,000$211/sqft |
Source: Public Record Report a problem | ||
Public tax history
| Year | Property taxes | Tax assessment |
|---|---|---|
| 2026 | -- | $1,415,000 -14.4% |
| 2025 | $20,381 +0.4% | $1,652,400 +2% |
| 2024 | $20,302 +4.8% | $1,620,000 +3.5% |
| 2023 | $19,377 +1% | $1,565,414 +2% |
| 2022 | $19,194 +1.1% | $1,534,720 +2% |
| 2021 | $18,989 +1.6% | $1,504,628 +1% |
| 2020 | $18,691 | $1,489,200 +2% |
| 2019 | $18,691 +224.8% | $1,460,000 +253.5% |
| 2018 | $5,754 | $412,986 +2% |
| 2017 | $5,754 +1.1% | $404,889 +2% |
| 2016 | $5,692 +4.7% | $396,951 +1.5% |
| 2015 | $5,435 +2.7% | $390,990 +2% |
| 2014 | $5,290 | $383,332 +0.5% |
| 2013 | -- | $381,600 +2% |
| 2012 | -- | $374,118 +2% |
| 2011 | -- | $366,783 +0.8% |
| 2010 | -- | $364,043 -0.2% |
| 2009 | -- | $364,909 +2% |
| 2008 | -- | $357,755 +2% |
| 2007 | -- | $350,741 +2% |
| 2006 | -- | $343,864 +2% |
| 2005 | -- | $337,122 +2% |
| 2004 | -- | $330,512 +1.9% |
| 2003 | -- | $324,455 +2% |
| 2002 | -- | $318,094 +2% |
| 2001 | -- | $311,858 |
Find assessor info on the county website
Neighborhood: Inspiration Heights
Nearby homes
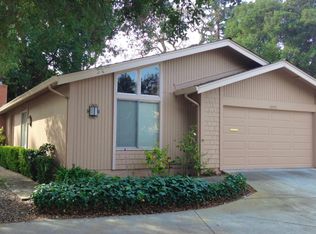
- $1,227,0002 bd2 ba1.1k sqft10192 Firwood Dr, Cupertino, CA 95014Off Market
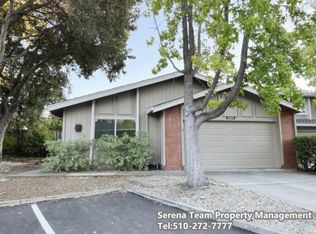
- $1,456,3002 bd2 ba1k sqft22878 Cricket Hill Rd, Cupertino, CA 95014Off Market
- $1,224,5002 bd2 ba1k sqft10190 Firwood Dr, Cupertino, CA 95014Off Market
- $2,019,0004 bd3 ba1.9k sqft22880 Cricket Hill Rd, Cupertino, CA 95014Sold
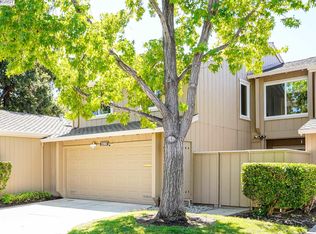
- $1,685,2003 bd2 ba1.7k sqft10201 Firwood Dr, Cupertino, CA 95014Off Market
- $419,497-- bd-- ba2.5k sqft22821 Medina Ln, Cupertino, CA 95014Off Market
- $387,617-- bd-- ba-- sqft22821 Medina Ln #B, Cupertino, CA 95014Off Market
- $2,617,000-- bd-- ba2.5k sqft22811 Medina Ln, Cupertino, CA 95014Off Market
Nearby schools
GreatSchools rating
- 9/10Stevens Creek Elementary SchoolGrades: K-5Distance: 0.9 mi
- 9/10John F. Kennedy Middle SchoolGrades: 6-8Distance: 1.4 mi
- 10/10Monta Vista High SchoolGrades: 9-12Distance: 1.1 mi
Schools provided by the listing agent
- Elementary: StevensCreekElementary
- Middle: JohnFKennedyMiddle_1
- High: MontaVistaHigh
- District: CupertinoUnion
Source: MLSListings Inc. This data may not be complete. We recommend contacting the local school district to confirm school assignments for this home.
Get a cash offer in 3 minutes
Find out how much your home could sell for in as little as 3 minutes with a no-obligation cash offer.
Estimated market value
$1,645,600
Get a cash offer in 3 minutes
Find out how much your home could sell for in as little as 3 minutes with a no-obligation cash offer.
Estimated market value
$1,645,600
- California
- Santa Clara County
- Cupertino
- 95014
- Inspiration Heights
- 10200 Firwood Dr
Nearby cities
Nearby neighborhoods
Nearby zip codes
Other Cupertino Topics
