Skip main navigation
Sold for $1,150,000
  • $1,150,000

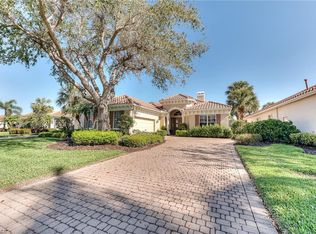
    10200 Ginger Pointe CT, ESTERO, FL 34135

    3beds
    2,600sqft
    Single Family Residence
    Built in 2002
    9,801 Square Feet Lot
    $1,133,800 Zestimate®
    $442/sqft
    $6,357 Estimated rent

    Home value

    $1,133,800

    $1.04M - $1.24M

    $6,357/mo

    Zestimate® history
    Loading
    Loading...

    Owner options

    List your home for rent

    $6,357/mo

    Rent Zestimate®

    Find your next renter with Zillow Rental Manager. Plus, with online applications, you can quickly screen prospective tenants – for free.

    Learn more

    $6,357/mo

    Rent Zestimate®

    Refinance and save

    $15,399/mo

    Est. payment

    Refinancing to a lower rate could help reduce your monthly payments and save thousands over the life of the loan.

    See today's rates

    $15,399/mo

    Est. payment

    Explore your selling options

    Work with a Zillow partner agent

    Leverage their expertise and Zillow's premium Showcase listings to get your home seen by more buyers.

    Get started

    List with your own agent

    Get your home in front of millions of buyers by listing it on Zillow.

    Learn how to do it

    Sell it yourself

    Take full control of how buyers see your home on Zillow by listing For Sale by Owner (FSBO).

    List your home

    What's special

    Kitchen and guest bathroom renovations just completed! What's new: Arch, column and raised countertop between kitchen and spacious great room taken down for optimum visibility between the two areas; 42" custom white cabinets installed in kitchen, lower cabinets re-painted white; quartz countertops replace all granite including the center island; new backsplash on kitchen wall between countertops and cabinets; new quartz sink, plumbing fixtures and disposal; large 2-door pantry; LED lighting and new light fixture above breakfast nook eating area and quartz countertop adjacent to great room extended outward for bar stool placement. All kitchen appliances are newer and stainless steel, including natural gas cooktop. Guest bathroom redone with new quartz countertop and custom cabinetry, sink and plumbing. New roof 2019, den floor replaced with new luxury vinyl flooring and lanai gas heated pool recently refinished. This home is the Arthur Rutenberg Architect designed popular Bardmoor model with 3 bedrooms plus den, 2 full baths and one 'half' bath and 2 car attached garage. Brand new Maytag washer and dryer. Lanai view is distant south course #6 putting green leading to long tree-lined #7 par 5 fairway. Exquisite view! Shadow Wood Country Club (SWCC) now offers you a limited number of remaining optional Golf (fees will soon increase!!) and Lifestyle memberships plus seller will relinquish at closing The Commons Club (TCC) Gold membership with private beach club amenity and pickleball...immediate enjoyment, no delay should there be a wait list. Ginger Pointe, with its signature stately Royal Palm lined cul-de-sac roadway, is located adjacent to country club golf, tennis and bocce and TCC fitness center and private member restaurant are readily accessible by a boardwalk pathway just a few minutes away by walking or bike ride. SWCC beginning early 2026 will have 3 new resort style pools with zero-depth entry, lap lanes and dedicated kids pool; poolside restaurant and bar; 6 indoor air conditioned pickleball courts; new racquets pro shop and a Grab and Go Cafe. Shadow Wood is 5 minutes from the Coconut Point outdoor shopping mall and 20 minutes to Gulf beaches and the convenient regional southwest Florida international airport.

    Zillow last checked:

    Listing updated:

    Listed by:

    Gregory Lewis 239-287-1158,

    Downing-Frye Realty Inc,

    Virginia Lewis 239-273-6915,

    Downing-Frye Realty Inc

    Bought with:

    Bob Murphy, Jr

    John R Wood Properties

    Source: SWFLMLS,MLS#: 224039660MLS LogoOriginating MLS: Bonita Springs

    Facts & features

    Interior

    Bedrooms & bathrooms
    • Bedrooms: 3
    • Bathrooms: 3
    • Full bathrooms: 2
    • 1/2 bathrooms: 1
    Primary bedroom
    • Dimensions: 15 x 16
    Bedroom
    • Dimensions: 12 x 12
    Bedroom
    • Dimensions: 13 x 12
    Den
    • Dimensions: 14 x 14
    Dining room
    • Dimensions: 14 x 12
    Garage
    • Dimensions: 21 x 23
    Great room
    • Dimensions: 17 x 26
    Kitchen
    • Dimensions: 12 x 11
    Heating
    • Central
    Cooling
    • Ceiling Fan(s), Central Air, Exhaust Fan
    Appliances
    • Included: Gas Cooktop, Dishwasher, Disposal, Dryer, Microwave, Range, Refrigerator/Icemaker, Self Cleaning Oven, Washer
    • Laundry: Inside, Laundry Tub
    Features
    • Built-In Cabinets, Foyer, Laundry Tub, Pantry, Pull Down Stairs, Smoke Detectors, Wired for Sound, Tray Ceiling(s), Walk-In Closet(s), Window Coverings, Den - Study, Great Room, Guest Bath, Guest Room, Laundry in Residence, Screened Lanai/Porch
    • Flooring: Carpet, Tile, Vinyl
    • Windows: Window Coverings
    • Has fireplace: No
    Interior area
    • Total structure area: 4,319
    • Total interior livable area: 2,600 sqft

    Property

    Parking
    • Total spaces: 2
    • Parking features: Attached
    • Attached garage spaces: 2
    Features
    • Stories: 1
    • Patio & porch: Screened Lanai/Porch
    • Has private pool: Yes
    • Pool features: In Ground, Concrete, Equipment Stays, Gas Heat, Screen Enclosure
    • Has view: Yes
    • View description: Golf Course, Landscaped Area
    • Waterfront features: None
    Lot
    • Size: 9,801 sqft
    • Features: Cul-De-Sac
    Details
    • Additional structures: Tennis Court(s)
    • Parcel number: 114725E10900A.0260
    • Zoning: MPD

    Construction

    Type & style
    • Home type: SingleFamily
    • Architectural style: Ranch
    • Property subtype: Single Family Residence
    Materials
    • Block, Stucco
    • Foundation: Concrete Block
    • Roof: Tile
    Condition
    • New construction: No
    • Year built: 2002

    Utilities & green energy

    • Gas: Natural
    • Water: Central

    Community & neighborhood

    Security
    • Security features: Security System, Smoke Detector(s), Gated Community
    Community
    • Community features: Clubhouse, Fitness Center, Golf, Putting Green, Restaurant, Sidewalks, Street Lights, Tennis Court(s), Gated
    Location
    • Region: Estero
    • Subdivision: GINGER POINTE

    HOA & financial

    HOA
    • Has HOA: Yes
    • HOA fee: $7,890 annually
    • Amenities included: Basketball Court, Barbecue, Beach Club Available, Bike And Jog Path, Bocce Court, Clubhouse, Fitness Center, Golf Course, Internet Access, Pickleball, Play Area, Private Beach Pavilion, Private Membership, Putting Green, Restaurant, Sauna, Shopping, Sidewalk, Streetlight, Tennis Court(s), Underground Utility

    Price history

    DateEventPrice
    10/28/2024Sold$1,150,000-4%$442/sqft
    Source: SWFLMLS #224039660 Report a problem
    8/12/2024Pending sale$1,198,500$461/sqft
    Source: SWFLMLS #224039660 Report a problem
    6/23/2024Listed for sale$1,198,500+2.5%$461/sqft
    Source: SWFLMLS #224039660 Report a problem
    2/5/2024Listing removed--
    Source: Coconut Coast Realtors #224006209 Report a problem
    1/19/2024Listed for sale$1,169,000-2.2%$450/sqft
    Source: Coconut Coast Realtors #224006209 Report a problem
    7/10/2023Listing removed--
    Source: Coconut Coast Realtors #223013461 Report a problem
    5/26/2023Price change$1,195,000-2.4%$460/sqft
    Source: Coconut Coast Realtors #223013461 Report a problem
    4/15/2023Price change$1,225,000-3.9%$471/sqft
    Source: Coconut Coast Realtors #223013461 Report a problem
    2/24/2023Listed for sale$1,275,000+77.1%$490/sqft
    Source: Coconut Coast Realtors #223013461 Report a problem
    11/23/2005Sold$720,000$277/sqft
    Source: Public Record Report a problem

    Public tax history

    YearProperty taxesTax assessment
    2025$13,687 +17.7%$944,856 +27.9%
    2024$11,632 +11.3%$738,918 +10%
    2023$10,449 +10.7%$671,744 +10%
    2022$9,437 +11%$610,676 +10%
    2021$8,501 +4%$555,160 +6.6%
    2020$8,175 -2.9%$520,842 -2.6%
    2019$8,416 $534,540 -0.9%
    2018$8,416 -9%$539,396 -3.9%
    2017$9,249 -8.2%$561,191 +8.8%
    2016$10,075 +6.2%$515,764 -3.4%
    2015$9,488 $533,718

    Find assessor info on the county website

    Neighborhood: The Brooks

    Nearby schools

    GreatSchools rating
    Get pre-qualified for a loan
    At Zillow Home Loans, we can pre-qualify you in as little as 5 minutes with no impact to your credit score.

    An equal housing lender. NMLS #10287.

    Sell for more on Zillow
    Get a Zillow Showcase℠ listing at no additional cost and you could sell for .
    $1,133,800
    2% more
    +$22,676
    With Zillow Showcase(estimated)
    $1,156,476