Skip main navigation
Off market
  • $909,700

    10200 Inchberry Ct, Bristow, VA 20136

    5beds
    4,936sqft
    SingleFamily
    Built in 2004
    0.29 Acres Lot
    $909,700 Zestimate®
    $184/sqft
    $4,107 Estimated rent

    Home value

    $909,700

    $864,000 - $955,000

    $4,107/mo

    Zestimate® history
    Loading
    Loading...

    Owner options

    List your home for rent

    $4,107/mo

    Rent Zestimate®

    Find your next renter with Zillow Rental Manager. Plus, with online applications, you can quickly screen prospective tenants – for free.

    Learn more

    $4,107/mo

    Rent Zestimate®

    Refinance and save

    $5,638/mo

    Est. payment

    Refinancing to a lower rate could help reduce your monthly payments and save thousands over the life of the loan.

    See today's rates

    $5,638/mo

    Est. payment

    Explore your selling options

    Work with a Zillow partner agent

    Leverage their expertise and Zillow's premium Showcase listings to get your home seen by more buyers.

    Get started

    List with your own agent

    Get your home in front of millions of buyers by listing it on Zillow.

    Learn how to do it

    Sell it yourself

    Take full control of how buyers see your home on Zillow by listing For Sale by Owner (FSBO).

    List your home

    What's special

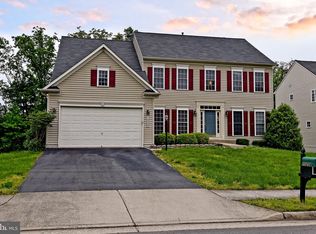
    New Geanite, New Paint, New carpet throughout! Original owners have invested about 60k in upgrades since purchase. Finished basement, remodeled bath, deck, masonry patio, spiral staircase, a/c compressor and more! This Tranquil Retreat features multiple gardens, a grape arbor, vegetables, herbs, peonies, trees for all seasons, a spiral staircase to the patio and blissful privacy to enjoy it all. Soak up the peace of a beautiful sunrise before you start your busy day. A video clip is uploaded for you to see. The home is an NV luxury Brandenburg featuring a wide front porch, home office on the main, bay window in the living room, open floor plan, morning room extension, kitchen with walk in pantry, expansive island, and family room off the kitchen. The upper level has a master suite retreat with a sitting room, two walk in closets, a salon bath with soaking tub, shower, and separate vanities, 3 additional bedrooms and all full baths have linen closets. The finished lower level has a huge rec room, a full bath, a bedroom with full size windows, an office with built in bookshelves and full size windows overlooking the back yard and a level walk out to the rear gardens.

    This property is off market, which means it's not currently listed for sale or rent on Zillow. This may be different from what's available on other websites or public sources.

    Facts & features

    Interior

    Bedrooms & bathrooms
    • Bedrooms: 5
    • Bathrooms: 4
    • Full bathrooms: 3
    • 1/2 bathrooms: 1
    Heating
    • Forced air
    Cooling
    • Central
    Features
    • Basement: Finished
    • Has fireplace: Yes
    Interior area
    • Total interior livable area: 4,936 sqft

    Property

    Parking
    • Parking features: Garage - Attached
    Features
    • Exterior features: Vinyl
    Lot
    • Size: 0.29 Acres
    Details
    • Parcel number: 7495417196

    Construction

    Type & style
    • Home type: SingleFamily
    Condition
    • Year built: 2004

    Community & neighborhood

    Location
    • Region: Bristow

    HOA & financial

    HOA
    • Has HOA: Yes
    • HOA fee: $151 monthly

    Price history

    DateEventPrice
    8/26/2019Sold$589,000$119/sqft
    Source: Public Record Report a problem
    7/16/2019Pending sale$589,000$119/sqft
    Source: Long & Foster Real Estate, Inc. #VAPW471864 Report a problem
    6/22/2019Listed for sale$589,000+14.1%$119/sqft
    Source: Long & Foster Real Estate, Inc. #VAPW471864 Report a problem
    9/8/2004Sold$516,415+7.6%$105/sqft
    Source: Public Record Report a problem
    6/14/2004Sold$480,000$97/sqft
    Source: Public Record Report a problem

    Public tax history

    YearProperty taxesTax assessment
    2025$8,041 +11%$820,100 +12.6%
    2024$7,245 +0.3%$728,500 +4.9%
    2023$7,224 -3.2%$694,300 +4.6%
    2022$7,463 +3%$663,600 +11.4%
    2021$7,245 +5%$595,900 +6%
    2020$6,898 +112.3%$562,200 +4.5%
    2019$3,249 -47.4%$538,200 +5.3%
    2018$6,174 +2.5%$511,300 +2.5%
    2017$6,021 +0%$499,000 +0.9%
    2016$6,019 +4.2%$494,500 +3.1%
    2015$5,776 $479,400 +3.3%
    2014$5,776 $464,100 +2.9%
    2013-- $450,900 +2.9%
    2012-- $438,000 +10.7%
    2010-- $395,600 -0.3%
    2009-- $396,800 -25.5%
    2008-- $532,600 -8.2%
    2007-- $580,300 -6.4%
    2006-- $619,900 +22%
    2005-- $508,300

    Find assessor info on the county website

    Neighborhood: 20136

    Nearby schools

    GreatSchools rating
    Schools provided by the listing agent
    • District: PRINCE WILLIAM COUNTY PUBLIC SCHOOLS

    Source: The MLS. This data may not be complete. We recommend contacting the local school district to confirm school assignments for this home.

    Get a cash offer in 3 minutes
    Find out how much your home could sell for in as little as 3 minutes with a no-obligation cash offer.
    Estimated market value
    $909,700
    Get a cash offer in 3 minutes
    Find out how much your home could sell for in as little as 3 minutes with a no-obligation cash offer.
    Estimated market value
    $909,700