Discover the perfect blend of energy efficiency and convenience in this lovely 4-bedroom, 4-bathroom home on a corner lot, in the coveted Northpark Neighborhood. The open main-floor plan includes a half bath, hickory hard wood floors, family room, living room & chef's kitchen; Chef's kitchen features granite countertops, dual fuel range with heating lamps, breakfast bar and pull out cabinets making this an organizer's dream.
Newly installed furnace and sewer line in 2025.
In the finished basement, you'll find an exercise/yoga room with mirrors doubling as a non-conforming bedroom. After you get done working out, hop into the basement's steam 3/4 bath shower for ultra relaxation.
Upstairs features the primary bedroom with vaulted ceilings, sky lights, walk in closet and a 3/4 bath with dual shower heads.
In addition to the primary, 3 more bedrooms & a full bathroom upstairs.
Premium energy efficiency includes, owned solar panels, a heat pump, high R-value windows, a tankless hot water heater and a whole house water filter.
Spacious backyard is xeriscaped, but previously used/capped sprinkler system is still there. Built-in on the back patio is included gas grill.
The home is within walking distance of the Northpark pool, tennis courts, pickle ball courts, restaurants and two top-tier grocery stores nearby. Hop in the car and you're just minutes away from two premier golf courses, the Westminster City Park Recreation Center, fields, skatepark, the Butterfly Pavilion, AMC Promenade and Ice Centre.
Need to commute to Denver or Boulder? You're less than a 30 minute drive to both.
Whether you're a golfer, fitness enthusiast, or just love having everything you need at your fingertips, this home offers the best of it all.
*First buyer terminated due to inspection, seller replaced furnace and fixed sewer line. Second buyer got cold feet before inspection.*
Sold for $649,000
$649,000
10200 Julian Street, Westminster, CO 80031
4beds
2,974sqft
Single Family Residence
Built in 1983
9,450 Square Feet Lot
$627,900 Zestimate®
$218/sqft
$3,622 Estimated rent
Home value
$627,900
$584,000 - $672,000
$3,622/mo
Zestimate® history
Owner options
List your home for rent
$3,622/mo
Rent Zestimate®
Find your next renter with Zillow Rental Manager. Plus, with online applications, you can quickly screen prospective tenants – for free.
$3,622/mo
Rent Zestimate®
Refinance and save
$3,908/mo
Est. payment
Refinancing to a lower rate could help reduce your monthly payments and save thousands over the life of the loan.
$3,908/mo
Est. payment
Explore your selling options
Work with a Zillow partner agent
Leverage their expertise and Zillow's premium Showcase listings to get your home seen by more buyers.
Get startedList with your own agent
Get your home in front of millions of buyers by listing it on Zillow.
Learn how to do itSell it yourself
Take full control of how buyers see your home on Zillow by listing For Sale by Owner (FSBO).
List your homeWhat's special
Zillow last checked:
Listing updated:
Listed by:
Jessica Leicht 303-829-4183 JessicaLSource@gmail.com,
The Leicht Source Realty LLC
Bought with:
Gerhard Leicht, 40002627
The Leicht Source Realty LLC
Source: REcolorado as distributed by MLS GRID,MLS#: 2478705
Facts & features
Interior
Bedrooms & bathrooms
- Bedrooms: 4
- Bathrooms: 4
- Full bathrooms: 1
- 3/4 bathrooms: 2
- 1/2 bathrooms: 1
- Main level bathrooms: 1
Primary bedroom
- Level: Upper
- Area: 221 Square Feet
- Dimensions: 13 x 17
Bedroom
- Level: Upper
- Area: 143 Square Feet
- Dimensions: 11 x 13
Bedroom
- Level: Upper
- Area: 182 Square Feet
- Dimensions: 14 x 13
Bedroom
- Level: Upper
- Area: 176 Square Feet
- Dimensions: 11 x 16
Primary bathroom
- Level: Upper
Bathroom
- Level: Main
- Area: 30 Square Feet
- Dimensions: 6 x 5
Bathroom
- Level: Upper
- Area: 45 Square Feet
- Dimensions: 5 x 9
Bathroom
- Description: Steam Bath Shower
- Level: Basement
- Area: 40 Square Feet
- Dimensions: 5 x 8
Bonus room
- Level: Basement
- Area: 308 Square Feet
- Dimensions: 11 x 28
Dining room
- Level: Main
- Area: 110 Square Feet
- Dimensions: 10 x 11
Family room
- Level: Main
- Area: 234 Square Feet
- Dimensions: 13 x 18
Kitchen
- Level: Main
- Area: 165 Square Feet
- Dimensions: 15 x 11
Living room
- Level: Main
- Area: 195 Square Feet
- Dimensions: 15 x 13
Heating
- Electric, Heat Pump, Natural Gas, Pellet Stove, Solar
Cooling
- Attic Fan, Central Air
Appliances
- Included: Convection Oven, Cooktop, Dishwasher, Disposal, Dryer, Electric Water Heater, Humidifier, Microwave, Oven, Range, Range Hood, Refrigerator, Tankless Water Heater, Washer
- Laundry: In Unit
Features
- Ceiling Fan(s), Granite Counters, High Ceilings, Open Floorplan, Primary Suite, Smoke Free, Walk-In Closet(s)
- Flooring: Carpet, Wood
- Windows: Skylight(s), Window Coverings
- Basement: Finished,Full
- Number of fireplaces: 1
- Fireplace features: Pellet Stove
Interior area
- Total structure area: 2,974
- Total interior livable area: 2,974 sqft
- Finished area above ground: 2,194
- Finished area below ground: 700
Property
Parking
- Total spaces: 2
- Parking features: Exterior Access Door, Oversized, Garage Door Opener, Storage, Tandem
- Attached garage spaces: 2
Features
- Levels: Two
- Stories: 2
- Patio & porch: Covered, Front Porch, Patio
- Exterior features: Garden, Gas Grill, Gas Valve, Lighting, Private Yard, Water Feature
- Fencing: Full
Lot
- Size: 9,450 Square Feet
- Features: Corner Lot, Cul-De-Sac, Irrigated, Sprinklers In Front, Sprinklers In Rear
- Residential vegetation: Grassed, Mixed, Xeriscaping
Details
- Parcel number: R0044742
- Special conditions: Standard
Construction
Type & style
- Home type: SingleFamily
- Architectural style: Contemporary
- Property subtype: Single Family Residence
Materials
- Brick, Frame
- Foundation: Slab
- Roof: Composition
Condition
- Year built: 1983
Utilities & green energy
- Electric: 220 Volts in Garage
- Sewer: Public Sewer
- Water: Public
Community & HOA
Community
- Security: Carbon Monoxide Detector(s), Security Entrance, Smoke Detector(s), Video Doorbell
- Subdivision: Northpark
HOA
- Has HOA: Yes
- Amenities included: Clubhouse, Fitness Center, Park, Playground, Pool, Tennis Court(s), Trail(s)
- Services included: Maintenance Grounds, Recycling, Trash
- HOA fee: $120 monthly
- HOA name: Northpark Homeowner's Association
- HOA phone: 303-466-2676
Location
- Region: Westminster
Financial & listing details
- Price per square foot: $218/sqft
- Tax assessed value: $642,000
- Annual tax amount: $4,189
- Date on market: 3/13/2025
- Listing terms: Cash,Conventional,FHA,VA Loan
- Exclusions: Seller's Personal Property Including, Twirly Bed, Antique Desk, Workout Equipment In Basement, Small Chest Freezer In Garage, Gun Safe And Garage Shelving, Two Cabinets On South Wall West Garage, Green Egg Grill And Giant Detached Smoker Grill In Backyard. desk In Basement Is Inclusion Unless Specified Otherwise By Buyer's Offer.
- Ownership: Individual
- Road surface type: Paved
Price history
| Date | Event | Price |
|---|---|---|
| 8/27/2025 | Sold | $649,000$218/sqft |
Source:  REcolorado as distributed by MLS GRID #2478705 Report a problem REcolorado as distributed by MLS GRID #2478705 Report a problem | ||
| 7/29/2025 | Pending sale | $649,000$218/sqft |
Source: REcolorado as distributed by MLS GRID #2478705 Report a problem | ||
| 7/21/2025 | Price change | $649,000-1.5%$218/sqft |
Source: REcolorado as distributed by MLS GRID #2478705 Report a problem | ||
| 7/13/2025 | Price change | $659,000-1.5%$222/sqft |
Source: REcolorado as distributed by MLS GRID #2478705 Report a problem | ||
| 6/10/2025 | Price change | $669,000-1.5%$225/sqft |
Source: REcolorado as distributed by MLS GRID #2478705 Report a problem | ||
| 6/5/2025 | Price change | $679,000-0.7%$228/sqft |
Source: REcolorado as distributed by MLS GRID #2478705 Report a problem | ||
| 5/7/2025 | Price change | $684,000-0.7%$230/sqft |
Source: REcolorado as distributed by MLS GRID #2478705 Report a problem | ||
| 5/1/2025 | Listed for sale | $689,000$232/sqft |
Source: REcolorado as distributed by MLS GRID #2478705 Report a problem | ||
| 4/27/2025 | Pending sale | $689,000$232/sqft |
Source: REcolorado as distributed by MLS GRID #2478705 Report a problem | ||
| 4/22/2025 | Price change | $689,000-0.9%$232/sqft |
Source: REcolorado as distributed by MLS GRID #2478705 Report a problem | ||
| 4/8/2025 | Price change | $695,000-2.1%$234/sqft |
Source: REcolorado as distributed by MLS GRID #2478705 Report a problem | ||
| 3/29/2025 | Listed for sale | $710,000$239/sqft |
Source: REcolorado as distributed by MLS GRID #2478705 Report a problem | ||
| 3/19/2025 | Pending sale | $710,000$239/sqft |
Source: REcolorado as distributed by MLS GRID #2478705 Report a problem | ||
| 3/13/2025 | Listed for sale | $710,000$239/sqft |
Source: REcolorado as distributed by MLS GRID #2478705 Report a problem | ||
Public tax history
| Year | Property taxes | Tax assessment |
|---|---|---|
| 2025 | $4,189 +1.1% | $40,130 -13.3% |
| 2024 | $4,144 +20.8% | $46,270 |
| 2023 | $3,431 -3.2% | $46,270 +41.8% |
| 2022 | $3,543 | $32,640 -2.8% |
| 2021 | -- | $33,580 +0.5% |
| 2020 | $3,544 | $33,400 -0.2% |
| 2019 | $3,544 +12.9% | $33,460 +17.5% |
| 2018 | $3,139 | $28,470 |
| 2017 | $3,139 | $28,470 +14.4% |
| 2016 | -- | $24,890 |
| 2015 | $2,554 | $24,890 +2.3% |
| 2014 | -- | $24,330 |
| 2013 | -- | $24,330 +9.2% |
| 2012 | -- | $22,290 -6.4% |
| 2011 | -- | $23,810 +5% |
| 2010 | -- | $22,670 |
| 2009 | -- | $22,670 -2.2% |
| 2008 | -- | $23,190 |
| 2007 | -- | $23,190 -1.1% |
| 2006 | -- | $23,450 |
| 2005 | -- | $23,450 +4.9% |
| 2004 | -- | $22,360 |
| 2003 | $2,212 +5.1% | $22,360 +1.5% |
| 2002 | $2,105 +13.5% | $22,040 +20.4% |
| 2001 | $1,854 | $18,300 |
| 2000 | -- | $18,300 |
Find assessor info on the county website
Neighborhood: 80031
Nearby homes
- $611,6003 bd4 ba2.7k sqft10210 Julian St, Westminster, CO 80031Off Market
- $666,5003 bd3 ba2.5k sqft10207 Julian St, Westminster, CO 80031Off Market
- $685,0004 bd3 ba2.6k sqft10217 Julian St, Westminster, CO 80031Off Market
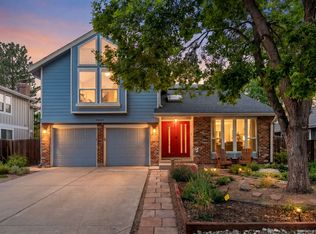
- $618,6004 bd3 ba1.8k sqft10227 Julian St, Westminster, CO 80031Off Market
- $675,3004 bd3 ba3.6k sqft10220 Julian St, Westminster, CO 80031Off Market
- $599,3003 bd2 ba2.3k sqft10230 Julian St, Westminster, CO 80031Off Market
- $644,4004 bd2 ba2.6k sqft10198 Julian Way, Westminster, CO 80031Off Market
- $659,5004 bd3 ba2.5k sqft10250 Julian St, Westminster, CO 80031Off Market
Nearby schools
GreatSchools rating
- 2/10Rocky Mountain Elementary SchoolGrades: K-5Distance: 0.5 mi
- 5/10Silver Hills Middle SchoolGrades: 6-8Distance: 3.4 mi
- 4/10Northglenn High SchoolGrades: 9-12Distance: 2 mi
Schools provided by the listing agent
- Elementary: Rocky Mountain
- Middle: Silver Hills
- High: Northglenn
- District: Adams 12 5 Star Schl
Source: REcolorado as distributed by MLS GRID. This data may not be complete. We recommend contacting the local school district to confirm school assignments for this home.
Get a cash offer in 3 minutes
Find out how much your home could sell for in as little as 3 minutes with a no-obligation cash offer.
Estimated market value
$627,900
Get a cash offer in 3 minutes
Find out how much your home could sell for in as little as 3 minutes with a no-obligation cash offer.
Estimated market value
$627,900
- Colorado
- Adams County
- Westminster
- 80031
- 10200 Julian Street
Nearby cities
Nearby zip codes
Other Westminster Topics
