Welcome to this beautiful home located in the desirable Northpark subdivision of Westminster. Step inside and you'll be greeted by the timeless elegance of wood floors that grace the main level, creating a warm and inviting ambiance throughout.
The updated kitchen is a chef's dream, featuring maple soft-close cabinets that combine style and functionality seamlessly. The living room offers a cozy retreat with a cast iron fireplace. All throughout the upstairs you’ll find the softest wool carpet, make sure to feel! The owners suite is a true sanctuary, boasting vaulted ceilings and his and her closets with luxurious cedar floors. The private 5-piece bathroom provides convenience and comfort for everyday living.
Outside, the backyard beckons with a charming pergola, creating an idyllic setting for outdoor entertainment, relaxation with mature trees and beautiful scenery!
Nestled within the Northpark neighborhood, you'll have access to a host of amenities including a pool, tennis courts, clubhouse, playground, and park, ensuring endless opportunities for recreation and enjoyment.
Convenience is at your doorstep, as this home is ideally located for easy access to shopping, entertainment, and an easy commute to Boulder or Denver making everyday life a breeze.
Come and experience the charm, comfort, and fantastic amenities that this Westminster gem has to offer. Schedule your appointment today and make this your dream home!
Sold for $708,200
$708,200
10200 King Street, Westminster, CO 80031
4beds
3,251sqft
Single Family Residence
Built in 1986
7,250 Square Feet Lot
$700,100 Zestimate®
$218/sqft
$3,603 Estimated rent
Home value
$700,100
$665,000 - $735,000
$3,603/mo
Zestimate® history
Owner options
List your home for rent
$3,603/mo
Rent Zestimate®
Find your next renter with Zillow Rental Manager. Plus, with online applications, you can quickly screen prospective tenants – for free.
$3,603/mo
Rent Zestimate®
Refinance and save
$4,253/mo
Est. payment
Refinancing to a lower rate could help reduce your monthly payments and save thousands over the life of the loan.
$4,253/mo
Est. payment
Explore your selling options
Work with a Zillow partner agent
Leverage their expertise and Zillow's premium Showcase listings to get your home seen by more buyers.
Get startedList with your own agent
Get your home in front of millions of buyers by listing it on Zillow.
Learn how to do itSell it yourself
Take full control of how buyers see your home on Zillow by listing For Sale by Owner (FSBO).
List your homeWhat's special
Mature treesTennis courtsLuxurious cedar floorsCharming pergolaVaulted ceilingsUpdated kitchen
Zillow last checked:
Listing updated:
Listed by:
Wendy Weber 719-661-1242 weberhomesco@gmail.com,
6035 Real Estate Group, LLC,
Kelli Klingenberg 719-452-0563,
6035 Real Estate Group, LLC
Bought with:
Dom Kickbush, 40039935
HomeSmart
Source: REcolorado as distributed by MLS GRID,MLS#: 8691767
Facts & features
Interior
Bedrooms & bathrooms
- Bedrooms: 4
- Bathrooms: 4
- Full bathrooms: 2
- 1/2 bathrooms: 2
- Main level bathrooms: 1
Primary bedroom
- Level: Upper
- Area: 280 Square Feet
- Dimensions: 14 x 20
Bedroom
- Level: Upper
Bedroom
- Level: Upper
Bedroom
- Level: Upper
Primary bathroom
- Level: Upper
Bathroom
- Level: Upper
Bathroom
- Level: Main
Bathroom
- Level: Basement
Dining room
- Area: 160 Square Feet
- Dimensions: 10 x 16
Family room
- Level: Main
- Area: 255 Square Feet
- Dimensions: 15 x 17
Kitchen
- Area: 120 Square Feet
- Dimensions: 10 x 12
Living room
- Level: Main
- Area: 234 Square Feet
- Dimensions: 13 x 18
Heating
- Forced Air
Cooling
- Central Air
Appliances
- Included: Convection Oven, Dishwasher, Dryer, Refrigerator, Washer
Features
- Five Piece Bath, Radon Mitigation System, Vaulted Ceiling(s), Walk-In Closet(s)
- Flooring: Carpet, Wood
- Basement: Finished
- Number of fireplaces: 2
- Fireplace features: Basement, Family Room, Gas
Interior area
- Total structure area: 3,251
- Total interior livable area: 3,251 sqft
- Finished area above ground: 2,441
- Finished area below ground: 770
Property
Parking
- Total spaces: 2
- Parking features: Garage - Attached
- Attached garage spaces: 2
Features
- Levels: Two
- Stories: 2
Lot
- Size: 7,250 Square Feet
Details
- Parcel number: R0044864
- Special conditions: Standard
Construction
Type & style
- Home type: SingleFamily
- Property subtype: Single Family Residence
Materials
- Brick, Frame
- Roof: Composition
Condition
- Year built: 1986
Utilities & green energy
- Sewer: Public Sewer
- Water: Public
Community & HOA
Community
- Security: Radon Detector
- Subdivision: Northpark
HOA
- Has HOA: Yes
- Services included: Trash
- HOA fee: $120 monthly
- HOA name: NorthPark Homeowners Association
- HOA phone: 720-974-4129
Location
- Region: Westminster
Financial & listing details
- Price per square foot: $218/sqft
- Tax assessed value: $694,000
- Annual tax amount: $3,561
- Date on market: 7/27/2023
- Listing terms: Cash,Conventional,FHA,VA Loan
- Exclusions: Seller`s Personal Property And Metal Garden Troffs In Backyard.
- Ownership: Individual
Price history
| Date | Event | Price |
|---|---|---|
| 9/6/2023 | Sold | $708,200+62.1%$218/sqft |
Source:  REcolorado as distributed by MLS GRID #8691767 Report a problem REcolorado as distributed by MLS GRID #8691767 Report a problem | ||
| 11/28/2016 | Sold | $437,000+1.7%$134/sqft |
Source:  IRES as distributed by MLS GRID #802870 Report a problem IRES as distributed by MLS GRID #802870 Report a problem | ||
| 9/17/2016 | Listed for sale | $429,900+38.7%$132/sqft |
Source: RE/MAX of Boulder #802870 Report a problem | ||
| 7/14/2008 | Sold | $310,000+64.1%$95/sqft |
Source: Public Record Report a problem | ||
| 2/24/1997 | Sold | $188,950$58/sqft |
Source: Public Record Report a problem | ||
Public tax history
| Year | Property taxes | Tax assessment |
|---|---|---|
| 2025 | $4,475 +1.1% | $43,380 -11.8% |
| 2024 | $4,427 +24.3% | $49,180 |
| 2023 | $3,561 -3.2% | $49,180 +45.2% |
| 2022 | $3,678 | $33,880 -2.8% |
| 2021 | -- | $34,860 +2% |
| 2020 | $3,627 | $34,190 -0.2% |
| 2019 | $3,627 +8.6% | $34,250 +13% |
| 2018 | $3,341 | $30,300 |
| 2017 | $3,341 | $30,300 +14.3% |
| 2016 | -- | $26,500 |
| 2015 | $2,719 | $26,500 +3.7% |
| 2014 | -- | $25,560 |
| 2013 | -- | $25,560 +8.8% |
| 2012 | -- | $23,490 -6.8% |
| 2011 | -- | $25,210 +13.2% |
| 2010 | -- | $22,270 |
| 2009 | -- | $22,270 -2.6% |
| 2008 | -- | $22,870 |
| 2007 | -- | $22,870 -0.8% |
| 2006 | -- | $23,050 |
| 2005 | -- | $23,050 +3.7% |
| 2004 | -- | $22,220 |
| 2003 | $1,971 +5.1% | $22,220 +13.1% |
| 2002 | $1,876 +0% | $19,640 +6.1% |
| 2001 | $1,875 | $18,510 |
| 2000 | -- | $18,510 |
Find assessor info on the county website
Neighborhood: 80031
Nearby homes
- $636,0004 bd2 ba2.6k sqft10210 King St, Westminster, CO 80031Off Market
- $694,5004 bd3 ba2.5k sqft10190 King St, Westminster, CO 80031Off Market
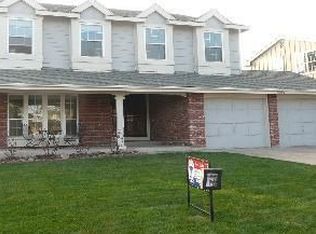
- $627,5004 bd2 ba2.8k sqft10220 King St, Westminster, CO 80031Off Market
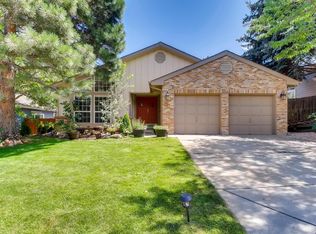
- $633,1004 bd2 ba2.6k sqft10180 King St, Westminster, CO 80031Off Market
- $629,2004 bd2 ba2.6k sqft10167 Julian Way, Westminster, CO 80031Off Market
- $630,8003 bd3 ba2.4k sqft10157 Julian Way, Westminster, CO 80031Off Market
- $626,9004 bd2 ba2.5k sqft3504 W 102nd Pl, Westminster, CO 80031Off Market
- $592,3004 bd2 ba2.4k sqft10177 Julian Way, Westminster, CO 80031Off Market
Nearby schools
GreatSchools rating
- 2/10Rocky Mountain Elementary SchoolGrades: K-5Distance: 0.4 mi
- 5/10Silver Hills Middle SchoolGrades: 6-8Distance: 3.5 mi
- 4/10Northglenn High SchoolGrades: 9-12Distance: 2 mi
Schools provided by the listing agent
- Elementary: Rocky Mountain
- Middle: Silver Hills
- High: Northglenn
- District: Adams 12 5 Star Schl
Source: REcolorado as distributed by MLS GRID. This data may not be complete. We recommend contacting the local school district to confirm school assignments for this home.
Get a cash offer in 3 minutes
Find out how much your home could sell for in as little as 3 minutes with a no-obligation cash offer.
Estimated market value
$700,100
Get a cash offer in 3 minutes
Find out how much your home could sell for in as little as 3 minutes with a no-obligation cash offer.
Estimated market value
$700,100
- Colorado
- Adams County
- Westminster
- 80031
- 10200 King Street
Nearby cities
Nearby zip codes
Other Westminster Topics
