Skip main navigation
Sold for $1,650,000
  • $1,650,000

    10200 N 77TH Street, Scottsdale, AZ 85258

    4beds
    2,517sqft
    Single Family Residence
    Built in 1979
    10,716 Square Feet Lot
    $1,650,200 Zestimate®
    $656/sqft
    $6,830 Estimated rent

    Home value

    $1,650,200

    $1.52M - $1.80M

    $6,830/mo

    Zestimate® history
    Loading
    Loading...

    Owner options

    List your home for rent

    $6,830/mo

    Rent Zestimate®

    Find your next renter with Zillow Rental Manager. Plus, with online applications, you can quickly screen prospective tenants – for free.

    Learn more

    $6,830/mo

    Rent Zestimate®

    Refinance and save

    $7,753/mo

    Est. payment

    Refinancing to a lower rate could help reduce your monthly payments and save thousands over the life of the loan.

    See today's rates

    $7,753/mo

    Est. payment

    Explore your selling options

    Work with a Zillow partner agent

    Leverage their expertise and Zillow's premium Showcase listings to get your home seen by more buyers.

    Get started

    List with your own agent

    Get your home in front of millions of buyers by listing it on Zillow.

    Learn how to do it

    Sell it yourself

    Take full control of how buyers see your home on Zillow by listing For Sale by Owner (FSBO).

    List your home

    What's special

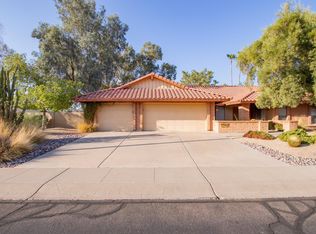
    Perfectly positioned near McCormick Ranch and Gainey Ranch, this fully reimagined Scottsdale residence delivers refined design, timeless finishes, and effortless indoor-outdoor living. Offering 4 bedrooms, 2.5 bathrooms, and a private office, every space has been thoughtfully curated with elevated designer touches throughout. The office features sliding glass doors opening to a tranquil front patio, creating the perfect work-from-home retreat or flex space. At the heart of the home, expansive living and dining areas are filled with natural light and enhanced by a dramatic multi-slider that opens seamlessly to the covered patio for true Arizona-style entertaining. The chef's kitchen flows effortlessly into the main living spaces and is complemented by a spacious butler's pantry and functional drop zone, blending luxury with everyday convenience. Designer-selected quartzite countertops are carried throughout the home, while the primary suite offers a spa-inspired retreat featuring a stunning marble tile wet room and elevated finishes designed to evoke quiet luxury. Outside, enjoy a resort-style backyard complete with a sparkling pool, generous patio space, and a private setting ideal for relaxing or hosting guests. Located within the coveted Cochise, Cocopah, and Chaparral school boundaries and just minutes from Scottsdale's premier dining, golf, shopping, and resort amenities, this turnkey home offers the perfect balance of sophistication, comfort, and location.

    Zillow last checked:

    Listing updated:

    Listed by:

    Alison Guelker 602-920-8101,

    Local Luxury Christie's International Real Estate,

    Suzanne Guelker 480-529-4243,

    Local Luxury Christie's International Real Estate

    Bought with:

    Christopher Jones, SA692619000

    The Brokery

    Source: ARMLS,MLS#: 7031280MLS Logo

    Facts & features

    Interior

    Bedrooms & bathrooms
    • Bedrooms: 4
    • Bathrooms: 3
    • Full bathrooms: 2
    • 1/2 bathrooms: 1
    Heating
    • Forced Air
    Cooling
    • Central Air
    Appliances
    • Included: Dishwasher, Disposal, Induction Cooktop, Electric Oven
    • Laundry: Inside
    Features
    • Non-laminate Counter, High Speed Internet, Double Vanity, Eat-in Kitchen, Breakfast Bar, No Interior Steps, Vaulted Ceiling(s), Pantry, 3/4 Bath Master Bdrm
    • Flooring: Tile, Wood
    • Has basement: No
    • Number of fireplaces: 1
    • Fireplace features: Wood Burning, Family Room
    Interior area
    • Total structure area: 2,517
    • Total interior livable area: 2,517 sqft

    Property

    Parking
    • Total spaces: 4
    • Parking features: Attached, Garage Door Opener, Extended Length Garage, Direct Access, Attch'd Gar Cabinets
    • Attached garage spaces: 2
    • Uncovered spaces: 2
    Features
    • Stories: 1
    • Patio & porch: Covered, Patio
    • Has private pool: Yes
    • Pool features: Outdoor Pool
    • Spa features: None
    • Fencing: Back Yard,Block
    • Has view: Yes
    • View description: Mountain(s)
    Lot
    • Size: 10,716 Square Feet
    • Features: East/West Exposure, Corner Lot, Desert Back, Desert Front, Gravel/Stone Front, Grass Back
    Details
    • Parcel number: 17547013

    Construction

    Type & style
    • Home type: SingleFamily
    • Architectural style: Ranch
    • Property subtype: Single Family Residence
    Materials
    • Stucco, Painted, Slump Block
    • Foundation: Slab
    • Roof: Composition
    Condition
    • Year built: 1979

    Utilities & green energy

    • Sewer: Public Sewer
    • Water: City Water

    Community & HOA

    Community
    • Features: Tennis Court(s), Biking/Walking Path
    • Subdivision: LA CUESTA
    HOA
    • Has HOA: Yes
    • Services included: Maintenance Grounds, Other (See Remarks)
    • HOA fee: $214 semi-annually
    • HOA name: La Cuesta
    • HOA phone: 602-625-4737
    Location
    • Region: Scottsdale

    Financial & listing details

    • Price per square foot: $656/sqft
    • Tax assessed value: $880,500
    • Annual tax amount: $3,320
    • Date on market: 6/6/2026
    • Cumulative days on market: 35 days
    • Listing terms: Cash,Conventional,1031 Exchange,VA Loan
    • Ownership: Fee Simple
    • Road surface type: Asphalt

    Price history

    DateEventPrice
    7/10/2026Sold$1,650,000$656/sqft
    Source: ARMLS #7031280 Report a problem
    6/6/2026Listed for sale$1,650,000+71.9%$656/sqft
    Source: ARMLS #7031280 Report a problem
    2/5/2026Sold$960,000-4%$381/sqft
    Source: ARMLS #6962882 Report a problem
    1/23/2026Pending sale$1,000,000$397/sqft
    Source: ARMLS #6962882 Report a problem
    1/23/2026Listed for sale$1,000,000$397/sqft
    Source: ARMLS #6962882 Report a problem

    Public tax history

    YearProperty taxesTax assessment
    2025$3,246 +4.6%$88,050 -4.7%
    2024$3,103 +2%$92,360 +85.7%
    2023$3,043 +3%$49,743 -11.2%
    2022$2,953 -7%$56,020 +8.9%
    2021$3,175 +2.6%$51,430 +6.4%
    2020$3,093 +2.4%$48,350 +5%
    2019$3,019 $46,050 +5.9%
    2018$3,019 +5.9%$43,480 +3%
    2017$2,851 +6%$42,220 +4.7%
    2016$2,689 +3.4%$40,310 +3.8%
    2015$2,601 $38,830 +20%
    2014-- $32,350 +11%
    2013-- $29,150
    2012-- $29,150 -3%
    2011-- $30,060 -19.8%
    2010-- $37,480 -15.9%
    2009-- $44,570 -4.3%
    2008-- $46,550 +9.8%
    2007-- $42,400 +59.1%
    2006-- $26,650
    2005-- $26,650 +8.8%
    2004-- $24,500
    2003-- $24,500 +16.1%
    2002-- $21,100
    Find assessor info on the county website

    Neighborhood: 85258

    Nearby schools

    GreatSchools rating
    Schools provided by the listing agent
    • Elementary: Cochise Elementary School
    • Middle: Cocopah Middle School
    • High: Chaparral High School
    • District: Scottsdale Unified District

    Source: ARMLS. This data may not be complete. We recommend contacting the local school district to confirm school assignments for this home.

    Get a cash offer in 3 minutes
    Find out how much your home could sell for in as little as 3 minutes with a no-obligation cash offer.
    Estimated market value
    $1,650,200
    Get a cash offer in 3 minutes
    Find out how much your home could sell for in as little as 3 minutes with a no-obligation cash offer.
    Estimated market value
    $1,650,200