Welcome home to this stunning, highly sought-after Staley Farms community—where memories are made and lifestyle comes first. From the moment you arrive, the charming curb appeal sets the tone with a brick driveway, tile roof, and inviting back sitting porch with a cozy fireplace. The backyard is made for family time, featuring a fabulous patio and fire. With over 5,000 square feet, this beautifully updated two-story home offers 5 bedrooms, 4.1 baths, and a 3-car garage, providing plenty of space. Every inch has been thoughtfully updated with today’s family needs in mind. The main level is warm and welcoming with gleaming hardwood floors, abundant natural light, and a semi-open floor plan. A private home office with double doors offers a quiet work space. The heart of the home is the massive, newly remodeled kitchen—complete with an oversized island, quartz countertops, gas stove, walk-in pantry, and a sunny eat-in area that flows into the hearth room with a fireplace and built-ins. The conveniently located laundry room just off the kitchen adds ease to daily routines. An expansive living room with fireplace opens to the dining room, creating the ideal layout. Upstairs, the spacious primary suite is a true retreat with a sitting area and a beautifully remodeled bath featuring a steam shower, double vanities, and a walk-in closet. Three additional bedrooms with walk-in closets and two full baths complete the second level. The lower features a fifth bedroom/exercise room, full bath, a second family room, and a theater room. Recent updates include newer heating and cooling systems, new lighting, new carpet throughout, refinished hardwoods, new hot water tanks, and so much more. The home has been meticulously maintained and is truly move-in ready. Enjoy all that Staley Farms has to offer, including a clubhouse, golf course, pool, walking trails, and a strong sense of community. This is more than just a house—it’s a place to grow, gather, and create lasting memories.
Sold
Price Unknown
10200 N Wabash Ave, Kansas City, MO 64155
5beds
5,418sqft
Single Family Residence
Built in 2006
0.4 Acres Lot
$777,800 Zestimate®
$--/sqft
$4,896 Estimated rent
Home value
$777,800
$716,000 - $848,000
$4,896/mo
Zestimate® history
Owner options
List your home for rent
$4,896/mo
Rent Zestimate®
Find your next renter with Zillow Rental Manager. Plus, with online applications, you can quickly screen prospective tenants – for free.
$4,896/mo
Rent Zestimate®
Refinance and save
$410/mo
Est. payment
Refinancing to a lower rate could help reduce your monthly payments and save thousands over the life of the loan.
$410/mo
Est. payment
Explore your selling options
Work with a Zillow partner agent
Leverage their expertise and Zillow's premium Showcase listings to get your home seen by more buyers.
Get startedList with your own agent
Get your home in front of millions of buyers by listing it on Zillow.
Learn how to do itSell it yourself
Take full control of how buyers see your home on Zillow by listing For Sale by Owner (FSBO).
List your homeWhat's special
Zillow last checked:
Listing updated:
Listed by:
Brooke Miller 816-679-0805,
ReeceNichols - Country Club Plaza,
KBT Plaza Team 913-239-2070,
ReeceNichols - Country Club Plaza
Bought with:
THE FUSSELL GROUP
KW KANSAS CITY METRO
Source: Heartland MLS as distributed by MLS GRID,MLS#: 2595205
Facts & features
Interior
Bedrooms & bathrooms
- Bedrooms: 5
- Bathrooms: 5
- Full bathrooms: 4
- 1/2 bathrooms: 1
Primary bedroom
- Features: All Carpet
- Level: Second
Bedroom 2
- Features: All Carpet, Walk-In Closet(s)
- Level: Second
Bedroom 3
- Features: All Carpet, Built-in Features, Walk-In Closet(s)
- Level: Second
Bedroom 4
- Features: All Carpet, Built-in Features, Walk-In Closet(s)
- Level: Second
Bedroom 5
- Level: Lower
Primary bathroom
- Features: Ceramic Tiles, Double Vanity, Separate Shower And Tub, Walk-In Closet(s)
- Level: Second
Bathroom 2
- Features: Ceramic Tiles, Shower Only
- Level: Second
Bathroom 3
- Features: Ceramic Tiles, Double Vanity, Shower Over Tub
- Level: Second
Bathroom 4
- Features: Shower Only
- Level: Lower
Dining room
- Level: Main
Hearth room
- Features: Built-in Features, Fireplace
- Level: Main
Kitchen
- Features: Kitchen Island, Pantry, Quartz Counter
- Level: Main
Kitchen
- Features: Kitchen Island, Pantry, Quartz Counter
- Level: Main
Living room
- Features: Fireplace
- Level: Main
Office
- Level: Main
Recreation room
- Features: Built-in Features
- Level: Lower
Heating
- Heatpump/Gas
Cooling
- Heat Pump
Appliances
- Included: Dishwasher, Disposal, Exhaust Fan, Humidifier, Microwave, Refrigerator, Free-Standing Electric Oven, Gas Range
- Laundry: Main Level, Off The Kitchen
Features
- Ceiling Fan(s), Kitchen Island, Painted Cabinets, Pantry, Vaulted Ceiling(s), Walk-In Closet(s)
- Flooring: Carpet, Ceramic Tile, Wood
- Doors: Storm Door(s)
- Windows: Window Coverings, Thermal Windows
- Basement: Basement BR,Daylight,Finished,Full,Sump Pump
- Number of fireplaces: 3
- Fireplace features: Gas, Great Room, Hearth Room, Other, Fireplace Screen
Interior area
- Total structure area: 5,418
- Total interior livable area: 5,418 sqft
- Finished area above ground: 3,472
- Finished area below ground: 1,946
Property
Parking
- Total spaces: 3
- Parking features: Attached, Garage Door Opener, Garage Faces Front
- Attached garage spaces: 3
Features
- Patio & porch: Deck, Patio, Screened
- Exterior features: Sat Dish Allowed
- Spa features: Bath
Lot
- Size: 0.4 Acres
- Features: City Lot, Level
Details
- Parcel number: 0991600022.00
- Other equipment: Back Flow Device
Construction
Type & style
- Home type: SingleFamily
- Architectural style: Traditional
- Property subtype: Single Family Residence
Materials
- Stucco & Frame
- Roof: Tile
Condition
- Year built: 2006
Details
- Builder name: Lambie/Geer
Utilities & green energy
- Sewer: Public Sewer
- Water: Public
Community & HOA
Community
- Security: Security System, Smoke Detector(s)
- Subdivision: Staley Farms
HOA
- Has HOA: Yes
- Amenities included: Clubhouse, Community Center, Exercise Room, Golf Course, Party Room, Play Area, Pool, Tennis Court(s)
- HOA fee: $410 quarterly
Location
- Region: Kansas City
Financial & listing details
- Tax assessed value: $149,610
- Annual tax amount: $10,691
- Date on market: 1/15/2026
- Listing terms: Cash,Conventional,FHA,VA Loan
- Ownership: Private
Price history
| Date | Event | Price |
|---|---|---|
| 6/1/2026 | Sold | -- |
Source:  Heartland MLS as distributed by MLS GRID #2595205 Report a problem Heartland MLS as distributed by MLS GRID #2595205 Report a problem | ||
| 4/16/2026 | Pending sale | $775,000$143/sqft |
Source: Heartland MLS as distributed by MLS GRID #2595205 Report a problem | ||
| 3/7/2026 | Price change | $775,000-2.6%$143/sqft |
Source: Heartland MLS as distributed by MLS GRID #2595205 Report a problem | ||
| 2/17/2026 | Price change | $795,500-3.6%$147/sqft |
Source: Heartland MLS as distributed by MLS GRID #2595205 Report a problem | ||
| 1/15/2026 | Listed for sale | $825,000+37.5%$152/sqft |
Source: Heartland MLS as distributed by MLS GRID #2595205 Report a problem | ||
| 6/4/2012 | Listing removed | $599,900$111/sqft |
Source: Reece & Nichols-Tuileries NW #1639451 Report a problem | ||
| 6/3/2012 | Listed for sale | $599,900+33.3%$111/sqft |
Source: Reece & Nichols-Tuileries NW #1639451 Report a problem | ||
| 11/23/2011 | Sold | -- |
Source: Agent Provided Report a problem | ||
| 6/10/2011 | Price change | $450,000-3.2%$83/sqft |
Source: RE/MAX Metropolitan #1721742 Report a problem | ||
| 4/28/2011 | Price change | $465,000-15.5%$86/sqft |
Source: RE/MAX Metropolitan #1721742 Report a problem | ||
| 4/5/2011 | Price change | $550,000-3.5%$102/sqft |
Source: RE/MAX Metropolitan #1721742 Report a problem | ||
| 2/19/2011 | Price change | $570,000-5%$105/sqft |
Source: Reece and Nichols Realtors #1713704 Report a problem | ||
| 8/6/2010 | Price change | $599,900+1.7%$111/sqft |
Source: Reece & Nichols-Tuileries NW #1639451 Report a problem | ||
| 7/16/2010 | Price change | $589,900-1.7%$109/sqft |
Source: Reece and Nichols Realtors #1639451 Report a problem | ||
| 5/15/2009 | Price change | $599,900-6.3%$111/sqft |
Source: Realty Executives #1460481 Report a problem | ||
| 8/27/2008 | Price change | $639,900-1.5%$118/sqft |
Source: Realty Executives Mid-America Region #1460481 Report a problem | ||
| 5/8/2008 | Listed for sale | $649,900$120/sqft |
Source: Realty Executives Mid-America Region #1460481 Report a problem | ||
Public tax history
| Year | Property taxes | Tax assessment |
|---|---|---|
| 2025 | $11,789 +10.3% | $149,610 +12.7% |
| 2024 | $10,691 +0.9% | $132,720 |
| 2023 | $10,598 +14.6% | $132,720 +20% |
| 2022 | $9,244 -0.1% | $110,640 |
| 2021 | $9,254 -0.2% | $110,640 +7.9% |
| 2020 | $9,275 | $102,560 |
| 2019 | $9,275 +1.9% | $102,560 -3% |
| 2018 | $9,102 -3.5% | $105,770 |
| 2017 | $9,436 | $105,770 +2.2% |
| 2016 | $9,436 | $103,470 |
| 2015 | $9,436 +0% | $103,470 +5% |
| 2014 | $9,432 | $98,520 |
| 2013 | -- | $98,520 -0.8% |
| 2012 | -- | $99,290 |
| 2011 | -- | $99,290 |
| 2010 | -- | $99,290 |
| 2009 | -- | $99,290 -1.2% |
| 2007 | -- | $100,450 +742% |
| 2006 | -- | $11,930 |
Find assessor info on the county website
Neighborhood: Shoal Creek
Nearby homes
- $687,5004 bd3 ba3.4k sqft10138 N Wabash Ave, Kansas City, MO 64155Off Market
- $811,3005 bd4 ba4.3k sqft2415 NE 102nd Ter, Kansas City, MO 64155Off Market

- $809,3005 bd5 ba5.3k sqft10201 N Park Ave, Kansas City, MO 64155Off Market
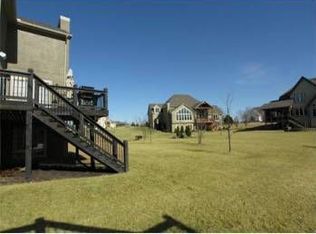
- $638,6004 bd3 ba3.7k sqft10133 N Park Ave, Kansas City, MO 64155Off Market
- $735,6004 bd4 ba4.2k sqft10201 N Wabash Ave, Kansas City, MO 64155Off Market
- $1,670-- bd-- ba-- sqftNE 102nd Ter, Kansas City, MO 64155Off Market
- $11,100-- bd-- ba-- sqftNE 102nd Ter, Kansas City, MO 64155Off Market
- $945,9004 bd4 ba4.8k sqft10205 N Wabash Ave, Kansas City, MO 64155Off Market
Nearby schools
GreatSchools rating
- 8/10Bell Prairie Elementary SchoolGrades: PK-5Distance: 0.8 mi
- 7/10GATEWAY 6TH GRADE CENTERGrades: 6Distance: 1.3 mi
- 9/10Staley High SchoolGrades: 9-12Distance: 0.7 mi
Schools provided by the listing agent
- Elementary: Northview
- Middle: New Mark
- High: Staley High School
Source: Heartland MLS as distributed by MLS GRID. This data may not be complete. We recommend contacting the local school district to confirm school assignments for this home.
Get a cash offer in 3 minutes
Find out how much your home could sell for in as little as 3 minutes with a no-obligation cash offer.
Estimated market value
$777,800
Get a cash offer in 3 minutes
Find out how much your home could sell for in as little as 3 minutes with a no-obligation cash offer.
Estimated market value
$777,800
- Missouri
- Clay County
- Kansas City
- 64155
- Shoal Creek
- 10200 N Wabash Ave
Nearby cities
Nearby neighborhoods
Nearby zip codes
Other Kansas City Topics
