Skip main navigation
Sold for $289,990
  • $289,990

    10200 NW 28th Ter, Yukon, OK 73099

    4beds
    2,031sqft
    Single Family Residence
    Built in 2025
    6,886 Square Feet Lot
    $290,000 Zestimate®
    $143/sqft
    $1,901 Estimated rent

    Home value

    $290,000

    Estimated sales range

    Not available

    $1,901/mo

    Zestimate® history
    Loading
    Loading...

    Owner options

    List your home for rent

    $1,901/mo

    Rent Zestimate®

    Find your next renter with Zillow Rental Manager. Plus, with online applications, you can quickly screen prospective tenants – for free.

    Learn more

    $1,901/mo

    Rent Zestimate®

    Refinance and save

    $2,159/mo

    Est. payment

    Refinancing to a lower rate could help reduce your monthly payments and save thousands over the life of the loan.

    See today's rates

    $2,159/mo

    Est. payment

    Explore your selling options

    Work with a Zillow partner agent

    Leverage their expertise and Zillow's premium Showcase listings to get your home seen by more buyers.

    Get started

    List with your own agent

    Get your home in front of millions of buyers by listing it on Zillow.

    Learn how to do it

    Sell it yourself

    Take full control of how buyers see your home on Zillow by listing For Sale by Owner (FSBO).

    List your home

    What's special

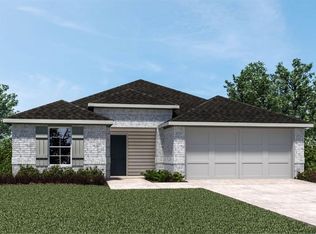
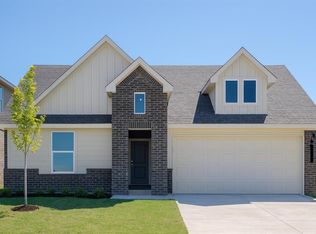
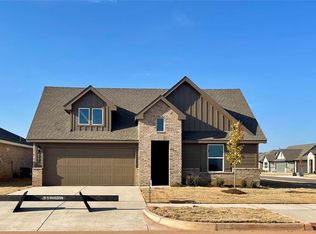
    For a limited time, qualified buyers can secure a 4.99 interest rate (5.843% APR) on select homes with FHA or VA financing! The Kingston plan offers 2,031 square feet, 4 bedrooms and 3 full baths. This plan was designed with your family in mind and offers comfortable living. An inviting entry way leads into the kitchen and central family room. The kitchen offers a wonderful breakfast bar and has amazing features that include Whirlpool Stainless Steel appliances, a gas range, a large walk-in pantry quartz countertops and a large kitchen island Off the central family room is the bedroom one suite that has a huge walk-in closet. Additional features include a tankless hot water system ensures you'll always have hot water when needed. “Home is Connected” smart home features which include a camera doorbell, Kwikset keypad lock, and a smart switch. The exterior features include full sod yard with a landscape package in the front, and a covered patio! With easy access to the turnpike and located just west of Lake Overholser with easy access to everything the city has to offer, Horn Valley offers a serene and family-oriented atmosphere, complete with two duck ponds and a splash pad!

    Zillow last checked:

    Listing updated:

    Listed by:

    Reese Brown 719-362-6362,

    D.R Horton Realty of OK LLC

    Bought with:

    Joe Pryor, 104556

    The Virtual Real Estate Team

    Source: MLSOK/OKCMAR as distributed by MLS GRID,MLS#: 1179256MLS Logo

    Facts & features

    Interior

    Bedrooms & bathrooms
    • Bedrooms: 4
    • Bathrooms: 2
    • Full bathrooms: 2
    Heating
    • Central
    Cooling
    • Has cooling: Yes
    Appliances
    • Included: Dishwasher, Disposal, Microwave, Water Heater, Free-Standing Gas Oven, Free-Standing Gas Range
    • Laundry: Laundry Room
    Features
    • Flooring: Carpet, Vinyl
    • Has fireplace: No
    • Fireplace features: None
    Interior area
    • Total structure area: 2,031
    • Total interior livable area: 2,031 sqft

    Property

    Parking
    • Total spaces: 2
    • Parking features: Concrete
    • Garage spaces: 2
    Features
    • Levels: One
    • Stories: 1
    • Patio & porch: Patio, Porch
    Lot
    • Size: 6,886 Square Feet
    • Features: Interior Lot
    Details
    • Parcel number: 10200NW28th73099
    • Special conditions: None

    Construction

    Type & style
    • Home type: SingleFamily
    • Architectural style: Traditional
    • Property subtype: Single Family Residence
    Materials
    • Brick & Frame
    • Foundation: Pillar/Post/Pier
    • Roof: Shingle
    Condition
    • Year built: 2025
    Details
    • Builder name: D.R. Horton

    Utilities & green energy

    • Utilities for property: Cable Available, High Speed Internet, Public

    Community & HOA

    HOA
    • Has HOA: Yes
    • Services included: Common Area Maintenance
    • HOA fee: $350 annually
    Location
    • Region: Yukon

    Financial & listing details

    • Price per square foot: $143/sqft
    • Tax assessed value: $3,945
    • Annual tax amount: $57
    • Date on market: 7/8/2025
    • Electric utility on property: Yes

    Price history

    DateEventPrice
    11/24/2025Listing removed$1,795$1/sqft
    Source: Zillow Rentals Report a problem
    11/18/2025Listed for rent$1,795$1/sqft
    Source: Zillow Rentals Report a problem
    11/13/2025Sold$289,990$143/sqft
    Source: MLSOK/OKCMAR as distributed by MLS GRID #1179256 Report a problem
    9/30/2025Pending sale$289,990$143/sqft
    Source: MLSOK/OKCMAR as distributed by MLS GRID #1179256 Report a problem
    9/23/2025Price change$289,990-2.7%$143/sqft
    Source: MLSOK/OKCMAR as distributed by MLS GRID #1179256 Report a problem
    6/13/2025Listed for sale$297,990$147/sqft
    Source: DR Horton Report a problem

    Public tax history

    YearProperty taxesTax assessment
    2025$57 $473
    2024-- --
    Find assessor info on the county website

    Neighborhood: 73099

    Nearby schools

    GreatSchools rating
    Schools provided by the listing agent
    • Elementary: Myers ES
    • Middle: Yukon MS
    • High: Yukon HS

    Source: MLSOK/OKCMAR as distributed by MLS GRID. This data may not be complete. We recommend contacting the local school district to confirm school assignments for this home.

    Get a cash offer in 3 minutes
    Find out how much your home could sell for in as little as 3 minutes with a no-obligation cash offer.
    Estimated market value
    $290,000
    Get a cash offer in 3 minutes
    Find out how much your home could sell for in as little as 3 minutes with a no-obligation cash offer.
    Estimated market value
    $290,000