Schedule your showing today! This home has received a makeover, complete with painted rails, shutters, the front door and frame, neutral paint and updated lighting throughout, making the home shine brighter. Get in your new home by Thanksgiving! This home is move-in ready and waiting for its new owner. You can't match the space and location! An end-unit, with two-sided brick exterior, over 3,100 sq ft of finished living space; an enormous deck with Trex composite and a fenced in patio, a huge master suite and lower level waiting to be yours. Don't let this one get away! This three-story, two-car garage home welcomes you as you enter the community! You're greeted by the open-concept living/dining room area as you enter the main level and light floods through the wall of windows, with a half bath for convenience. Continue through to the kitchen with stainless steel appliances, granite counters, an island, additional space for a table, a pantry, and a cozy seating area to entertain guests as the meal is prepared. Relax on your enormous deck, complete with lights to allow you to continue your party/gathering or quiet evening with family, as the sun begins to set. No expense was spared with this deck addition, adding trex transcend composite post sleeves to cover the wooden railing posts, offering a low-maintenance, aesthetically pleasing finish that protects the posts from weathering and insects. Now, go with me to the upper level where we find the master suite oasis. After a long day in the office, come home to your oversized master bedroom, and retreat to your master bath, with a huge soaking tub to relax and unwind. There is also a standalone shower, if a hot shower is your preference. Double vanities make this master bath convenient for two to share at once. If that isn’t enough, find two large walk-in closets, perfect for those fashionistas that need lots of space for their wardrobe. The upper level features two more bedrooms, a hall bath, the laundry closet, and the linen closet. All three bedrooms and bathrooms have been freshly painted, and new ceiling fans installed. I dare you to come and take a look! Follow me down to the lower level where you find a very spacious room that can be used for whatever you need it to be - the options are endless. There is also a half bath on this level for added convenience. If you want a more private outdoor experience, the back yard is your blank slate to create a customized patio area, with privacy from the fence. No need to worry about maintenance. The owner made all the large investments for you. Here is the list of the upgrades/additions: new roof (2024), Trex composite deck addition, with lighting and composite wrapped posts (2018), luxury vinyl plank (LVP) flooring throughout the main and upper level (2023), new carpet in lower level (2023), new HVAC (2018), freshly painted rails, shutters and doors on the front of the home, neutral paint on all 3 levels, new smoke detector in master, new dining room light fixture, and updated lights throughout the home (2025).
Sold for $525,000
$525,000
10200 Nareen St, Upper Marlboro, MD 20774
3beds
3,168sqft
Townhouse
Built in 2005
2,600 Square Feet Lot
$525,200 Zestimate®
$166/sqft
$3,564 Estimated rent
Home value
$525,200
$467,000 - $588,000
$3,564/mo
Zestimate® history
Owner options
List your home for rent
$3,564/mo
Rent Zestimate®
Find your next renter with Zillow Rental Manager. Plus, with online applications, you can quickly screen prospective tenants – for free.
$3,564/mo
Rent Zestimate®
Refinance and save
$2,853/mo
Est. payment
Refinancing to a lower rate could help reduce your monthly payments and save thousands over the life of the loan.
$2,853/mo
Est. payment
Explore your selling options
Work with a Zillow partner agent
Leverage their expertise and Zillow's premium Showcase listings to get your home seen by more buyers.
Get startedList with your own agent
Get your home in front of millions of buyers by listing it on Zillow.
Learn how to do itSell it yourself
Take full control of how buyers see your home on Zillow by listing For Sale by Owner (FSBO).
List your homeWhat's special
Brick exteriorDouble vanitiesFenced in patioEnormous deckTrex composite deckStandalone showerNeutral paint
Zillow last checked:
Listing updated:
Listed by:
Aneka Gordon 678-906-8700,
Coldwell Banker Realty
Bought with:
Norman Corkhill, 0225221768
CityWorth Homes
Source: Bright MLS,MLS#: MDPG2178626
Facts & features
Interior
Bedrooms & bathrooms
- Bedrooms: 3
- Bathrooms: 4
- Full bathrooms: 2
- 1/2 bathrooms: 2
- Main level bathrooms: 1
Rooms
- Room types: Living Room, Dining Room, Kitchen, Family Room, Laundry, Recreation Room
Dining room
- Level: Main
Family room
- Level: Main
Kitchen
- Level: Main
Laundry
- Level: Upper
Living room
- Level: Main
Recreation room
- Level: Lower
Heating
- Forced Air, Natural Gas
Cooling
- Central Air, Natural Gas
Appliances
- Included: Gas Water Heater
- Laundry: Upper Level, Has Laundry, Laundry Room
Features
- Basement: Finished,Walk-Out Access
- Number of fireplaces: 1
Interior area
- Total structure area: 4,224
- Total interior livable area: 3,168 sqft
- Finished area above ground: 2,112
- Finished area below ground: 1,056
Property
Parking
- Total spaces: 4
- Parking features: Storage, Garage Faces Front, Garage Door Opener, Attached, Driveway
- Attached garage spaces: 2
- Uncovered spaces: 2
Accessibility
- Accessibility features: None
Features
- Levels: Three
- Stories: 3
- Pool features: None
Lot
- Size: 2,600 Square Feet
Details
- Additional structures: Above Grade, Below Grade
- Parcel number: 17133565835
- Zoning: RMF12
- Special conditions: Standard
Construction
Type & style
- Home type: Townhouse
- Architectural style: Contemporary
- Property subtype: Townhouse
Materials
- Frame
- Foundation: Slab
- Roof: Shingle
Condition
- New construction: No
- Year built: 2005
Utilities & green energy
- Sewer: Public Sewer
- Water: Public
Community & HOA
Community
- Subdivision: Charwood Village-plat 1>
HOA
- Has HOA: Yes
- HOA fee: $130 monthly
Location
- Region: Upper Marlboro
Financial & listing details
- Price per square foot: $166/sqft
- Tax assessed value: $422,133
- Annual tax amount: $5,898
- Date on market: 11/2/2025
- Listing agreement: Exclusive Right To Sell
- Ownership: Fee Simple
Price history
| Date | Event | Price |
|---|---|---|
| 1/8/2026 | Sold | $525,000$166/sqft |
Source:  Bright MLS #MDPG2178626 Report a problem Bright MLS #MDPG2178626 Report a problem | ||
| 11/24/2025 | Pending sale | $525,000+1.1%$166/sqft |
Source: Bright MLS #MDPG2178626 Report a problem | ||
| 11/2/2025 | Listed for sale | $519,500-1%$164/sqft |
Source: Bright MLS #MDPG2178626 Report a problem | ||
| 10/1/2025 | Listing removed | $525,000$166/sqft |
Source: Bright MLS #MDPG2145376 Report a problem | ||
| 8/23/2025 | Price change | $525,000-1.9%$166/sqft |
Source: Bright MLS #MDPG2145376 Report a problem | ||
| 4/5/2025 | Listed for sale | $535,000$169/sqft |
Source: Bright MLS #MDPG2145376 Report a problem | ||
Public tax history
| Year | Property taxes | Tax assessment |
|---|---|---|
| 2025 | $5,695 +29% | $422,133 +6.3% |
| 2024 | $4,414 +6.8% | $396,967 +6.8% |
| 2023 | $4,134 | $371,800 |
| 2022 | $4,134 +6.6% | $371,800 +6.6% |
| 2021 | $3,879 +3.4% | $348,867 +3.4% |
| 2020 | $3,752 -13.2% | $337,400 +16% |
| 2019 | $4,323 | $290,933 |
| 2018 | $4,323 +8.7% | $290,933 +8.7% |
| 2017 | $3,978 -28.3% | $267,700 +2.4% |
| 2016 | $5,552 | $261,367 +2.5% |
| 2015 | $5,552 | $255,033 +2.5% |
| 2014 | $5,552 | $248,700 |
| 2013 | -- | $248,700 |
| 2012 | -- | $248,700 -31.6% |
| 2011 | -- | $363,720 |
| 2010 | -- | $363,720 |
| 2009 | -- | $363,720 -2% |
| 2008 | -- | $371,230 +4.6% |
| 2007 | -- | $354,982 +4.8% |
| 2006 | -- | $338,736 +2911% |
| 2005 | -- | $11,250 |
| 2004 | -- | -- |
Find assessor info on the county website
Neighborhood: Largo
Nearby homes
- $448,1003 bd4 ba1.6k sqft10202 Nareen St, Upper Marlboro, MD 20774Off Market
- $419,6003 bd4 ba1.5k sqft10204 Nareen St, Upper Marlboro, MD 20774Off Market

- $418,8003 bd4 ba1.6k sqft10206 Nareen St, Upper Marlboro, MD 20774Off Market

- $426,6003 bd4 ba1.6k sqft10208 Nareen St, Upper Marlboro, MD 20774Off Market
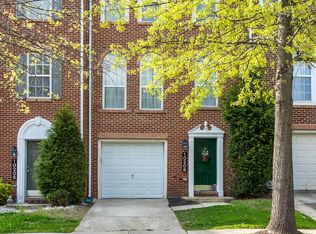
- $449,3003 bd3 ba1.9k sqft10210 Nareen St, Upper Marlboro, MD 20774Off Market
- $376,5004 bd4 ba1.3k sqft646 Harry S Truman Dr, Upper Marlboro, MD 20774Off Market
- $372,200-- bd2 ba1.3k sqft644 Harry S Truman Dr, Upper Marlboro, MD 20774Off Market
- $358,500-- bd2 ba1.3k sqft648 Harry S Truman Dr, Upper Marlboro, MD 20774Off Market
Nearby schools
GreatSchools rating
- 2/10Kettering Elementary SchoolGrades: PK-5Distance: 1 mi
- 4/10Kettering Middle SchoolGrades: 6-8Distance: 1.4 mi
- 3/10Largo High SchoolGrades: 9-12Distance: 0.6 mi
Schools provided by the listing agent
- District: Prince George's County Public Schools
Source: Bright MLS. This data may not be complete. We recommend contacting the local school district to confirm school assignments for this home.
Get a cash offer in 3 minutes
Find out how much your home could sell for in as little as 3 minutes with a no-obligation cash offer.
Estimated market value
$525,200
Get a cash offer in 3 minutes
Find out how much your home could sell for in as little as 3 minutes with a no-obligation cash offer.
Estimated market value
$525,200
- Maryland
- Prince Georges County
- Upper Marlboro
- 20774
- Largo
- 10200 Nareen St
Nearby cities
Nearby neighborhoods
Nearby zip codes
Other Upper Marlboro Topics
