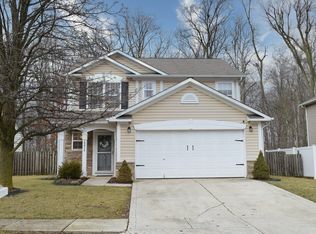
You will want to see this beautiful 3 bedroom and 2 full-bath home that has been well cared for in Avon's desirable Sunchase Woods neighborhood. Vaulted ceilings create a spacious environment and the tasteful neutral color choices in each room provide a soothing and comfortably warm feeling. Vinyl plank flooring throughout, a designated laundry room and newer kitchen appliances add to the ease and enjoyment of taking care of this home. A covered front porch and an attached garage are the perfect features during inclement weather. And the back deck makes for a peaceful place to enjoy a cup of coffee or a family cook-out with friends when you are not driving the short distance to multiple shopping and dining opportunities or making the short trip to one of the high-performing Avon public schools.
Sold
$243,000
10200 New Dawn Pl, Avon, IN 46123
3beds
1,222sqft
Residential, Single Family Residence
Built in 2009
5,662 Square Feet Lot
$265,300 Zestimate®
$199/sqft
$1,859 Estimated rent
Home value
$265,300
$252,000 - $279,000
$1,859/mo
Zestimate® history
Owner options
List your home for rent
$1,859/mo
Rent Zestimate®
Find your next renter with Zillow Rental Manager. Plus, with online applications, you can quickly screen prospective tenants – for free.
$1,859/mo
Rent Zestimate®
Refinance and save
$1,793/mo
Est. payment
Refinancing to a lower rate could help reduce your monthly payments and save thousands over the life of the loan.
$1,793/mo
Est. payment
Explore your selling options
Work with a Zillow partner agent
Leverage their expertise and Zillow's premium Showcase listings to get your home seen by more buyers.
Get startedList with your own agent
Get your home in front of millions of buyers by listing it on Zillow.
Learn how to do itSell it yourself
Take full control of how buyers see your home on Zillow by listing For Sale by Owner (FSBO).
List your homeWhat's special
Zillow last checked:
Listing updated:
Listed by:
Matt Steward 317-270-4898,
F.C. Tucker Company
Bought with:
Lori Choate
CHOATE REALTY & Consulting
Source: MIBOR as distributed by MLS GRID,MLS#: 21961204
Facts & features
Interior
Bedrooms & bathrooms
- Bedrooms: 3
- Bathrooms: 2
- Full bathrooms: 2
- Main level bathrooms: 2
- Main level bedrooms: 3
Primary bedroom
- Features: Luxury Vinyl Plank
- Level: Main
- Area: 168 Square Feet
- Dimensions: 14 x 12
Bedroom 2
- Features: Luxury Vinyl Plank
- Level: Main
- Area: 140 Square Feet
- Dimensions: 14 x 10
Bedroom 3
- Features: Luxury Vinyl Plank
- Level: Main
- Area: 100 Square Feet
- Dimensions: 10 x 10
Other
- Features: Luxury Vinyl Plank
- Level: Main
- Area: 48 Square Feet
- Dimensions: 6 x 8
Breakfast room
- Features: Vinyl
- Level: Main
- Area: 90 Square Feet
- Dimensions: 10 x 9
Kitchen
- Features: Vinyl
- Level: Main
- Area: 120 Square Feet
- Dimensions: 12 x 10
Living room
- Features: Luxury Vinyl Plank
- Level: Main
- Area: 330 Square Feet
- Dimensions: 22 x 15
Heating
- Forced Air, Electric
Cooling
- Has cooling: Yes
Appliances
- Included: Dishwasher, Disposal, MicroHood, Electric Oven, Refrigerator, Electric Water Heater
- Laundry: Main Level
Features
- Attic Access, Vaulted Ceiling(s), Walk-In Closet(s), Eat-in Kitchen, Wired for Data, Pantry, Smart Thermostat
- Windows: Windows Thermal, Wood Work Painted
- Has basement: No
- Attic: Access Only
Interior area
- Total structure area: 1,222
- Total interior livable area: 1,222 sqft
Property
Parking
- Total spaces: 2
- Parking features: Attached
- Attached garage spaces: 2
Accessibility
- Accessibility features: Threshold ½” or less, Accessible Doors
Features
- Levels: One
- Stories: 1
- Patio & porch: Deck, Covered
Lot
- Size: 5,662 Square Feet
- Features: Sidewalks, Storm Sewer, Street Lights, Suburb, Mature Trees
Details
- Parcel number: 320908356033000022
- Special conditions: None
- Other equipment: Satellite Dish
- Horse amenities: None
Construction
Type & style
- Home type: SingleFamily
- Architectural style: Ranch
- Property subtype: Residential, Single Family Residence
Materials
- Vinyl With Brick
- Foundation: Slab
Condition
- New construction: No
- Year built: 2009
Utilities & green energy
- Water: Municipal/City
Community & HOA
Community
- Subdivision: Sunchase Woods
HOA
- Has HOA: Yes
- Services included: Association Home Owners
- HOA fee: $212 annually
- HOA phone: 317-253-1401
Location
- Region: Avon
Financial & listing details
- Price per square foot: $199/sqft
- Tax assessed value: $229,800
- Annual tax amount: $1,932
- Date on market: 1/26/2024
- Cumulative days on market: 2 days
Price history
| Date | Event | Price |
|---|---|---|
| 3/27/2024 | Listing removed | -- |
Source: Zillow Rentals Report a problem | ||
| 3/22/2024 | Listed for rent | $1,799$1/sqft |
Source: Zillow Rentals Report a problem | ||
| 2/26/2024 | Sold | $243,000+3.4%$199/sqft |
Source:  MIBOR as distributed by MLS GRID #21961204 Report a problem MIBOR as distributed by MLS GRID #21961204 Report a problem | ||
| 1/27/2024 | Pending sale | $235,000$192/sqft |
Source: MIBOR as distributed by MLS GRID #21961204 Report a problem | ||
| 1/26/2024 | Listed for sale | $235,000+40.3%$192/sqft |
Source: MIBOR as distributed by MLS GRID #21961204 Report a problem | ||
| 6/22/2020 | Sold | $167,500+4.7%$137/sqft |
Source: MIBOR as distributed by MLS GRID #21707975 Report a problem | ||
| 5/8/2020 | Pending sale | $160,000$131/sqft |
Source: Carpenter Realtors, Inc. #21707975 Report a problem | ||
| 5/6/2020 | Listed for sale | $160,000$131/sqft |
Source: Carpenter, REALTORS� #21707975 Report a problem | ||
Public tax history
| Year | Property taxes | Tax assessment |
|---|---|---|
| 2025 | $2,390 +13.6% | $229,800 +3.5% |
| 2024 | $2,104 +8.8% | $222,100 +11.1% |
| 2023 | $1,933 +13.4% | $200,000 +11.2% |
| 2022 | $1,705 +12.6% | $179,900 +13.6% |
| 2021 | $1,514 +13.6% | $158,300 +8.6% |
| 2020 | $1,333 -3.8% | $145,800 +8.6% |
| 2019 | $1,386 +24.4% | $134,300 +3% |
| 2018 | $1,114 -0.4% | $130,400 +6.2% |
| 2017 | $1,119 +7.4% | $122,800 +2.7% |
| 2016 | $1,042 -54.7% | $119,600 +4% |
| 2014 | $2,300 +8% | $115,000 +8% |
| 2013 | $2,130 +163.1% | $106,500 +8.3% |
| 2011 | $810 -8.5% | $98,300 -3.2% |
| 2010 | $885 +1.5% | $101,600 -8.1% |
| 2009 | $872 +14479.9% | $110,500 |
| 2007 | $6 | -- |
Find assessor info on the county website
Neighborhood: 46123
Nearby homes
- $278,0003 bd3 ba1.7k sqft10014 New Dawn Pl, Avon, IN 46123Sold
- $305,0003 bd2 ba1.6k sqft10002 New Dawn Pl, Avon, IN 46123Sold

- $262,3003 bd2 ba1.4k sqft700 Flying Sun Dr, Avon, IN 46123Off Market

- $295,7004 bd2 ba1.8k sqft10026 New Dawn Pl, Avon, IN 46123Off Market
- $281,1003 bd3 ba1.6k sqft712 Flying Sun Dr, Avon, IN 46123Off Market
- $280,5004 bd2 ba1.6k sqft10037 New Dawn Pl, Avon, IN 46123Off Market
- $262,8003 bd2 ba1.4k sqft10036 New Dawn Pl, Avon, IN 46123Off Market
- $304,9003 bd2 ba2.4k sqft724 Flying Sun Dr, Avon, IN 46123Off Market
Nearby schools
GreatSchools rating
- 7/10Pine Tree Elementary SchoolGrades: K-4Distance: 2.1 mi
- 10/10Avon Middle School SouthGrades: 7-8Distance: 2.8 mi
- 10/10Avon High SchoolGrades: 9-12Distance: 2.5 mi
Schools provided by the listing agent
- Elementary: Pine Tree Elementary School
- Middle: Avon Middle School South
Source: MIBOR as distributed by MLS GRID. This data may not be complete. We recommend contacting the local school district to confirm school assignments for this home.
Get a cash offer in 3 minutes
Find out how much your home could sell for in as little as 3 minutes with a no-obligation cash offer.
Estimated market value
$265,300
Get a cash offer in 3 minutes
Find out how much your home could sell for in as little as 3 minutes with a no-obligation cash offer.
Estimated market value
$265,300
- Indiana
- Hendricks County
- Avon
- 46123
- 10200 New Dawn Pl
Nearby cities
Nearby zip codes
Other Avon Topics
