Skip main navigation
Off market
  • $3,200,700

    10200 Overhill Dr, Santa Ana, CA 92705

    6beds
    6,110sqft
    SingleFamily
    Built in 1989
    0.48 Acres Lot
    $3,200,700 Zestimate®
    $524/sqft
    $8,695 Estimated rent

    Home value

    $3,200,700

    $2.91M - $3.52M

    $8,695/mo

    Zestimate® history
    Loading
    Loading...

    Owner options

    List your home for rent

    $8,695/mo

    Rent Zestimate®

    Find your next renter with Zillow Rental Manager. Plus, with online applications, you can quickly screen prospective tenants – for free.

    Learn more

    $8,695/mo

    Rent Zestimate®

    Refinance and save

    $19,828/mo

    Est. payment

    Refinancing to a lower rate could help reduce your monthly payments and save thousands over the life of the loan.

    See today's rates

    $19,828/mo

    Est. payment

    Explore your selling options

    Work with a Zillow partner agent

    Leverage their expertise and Zillow's premium Showcase listings to get your home seen by more buyers.

    Get started

    List with your own agent

    Get your home in front of millions of buyers by listing it on Zillow.

    Learn how to do it

    Sell it yourself

    Take full control of how buyers see your home on Zillow by listing For Sale by Owner (FSBO).

    List your home

    What's special

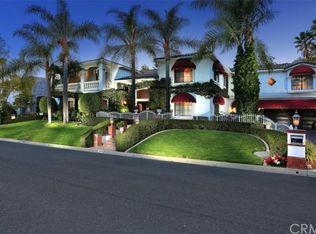
    From the moment you drive down this beautiful single-loaded street with gorgeous houses on one side and amazing views out to Peter's Canyon on the other, you are immediately taken into a tranquil, relaxing, and luxurious world that you won't ever want to leave. Behind a private gate, sits this amazing fortress with upgrades at every turn. Upon entering the home, you are swept into a world of grandiose living where high ceilings, open rooms, and beautiful finishes abound. Everywhere you turn, you are greeted by a stunning view, whether it is that of the hiking/biking trails out the front of the house, visible from the living room, dining room, and home office, or of the stunning backyard oasis that you can't keep your eyes off when you are in your gourmet chef's dream kitchen or open family room. Entertainment flows seamlessly through the large kitchen, which features top-of-the-line stainless steel/black appliances, to the main living areas and into the backyard paradise, complete with tiki bar and stunning pool with rock formation. Upstairs, the master is one of the biggest you have seen, finished with a sitting area, fireplace, and beautifully upgraded/modern master bathroom and closet. 4 accessory bedrooms and 3 corresponding bathrooms allow space for everybody to live comfortably. In these times, we are all looking for a place with enough room to live and work while having a great outdoor living area and local nature trails, and this home delivers!

    This property is off market, which means it's not currently listed for sale or rent on Zillow. This may be different from what's available on other websites or public sources.

    Facts & features

    Interior

    Bedrooms & bathrooms
    • Bedrooms: 6
    • Bathrooms: 5
    • Full bathrooms: 4
    • 1/2 bathrooms: 1
    Heating
    • Forced air, Electric, Gas
    Cooling
    • Central
    Appliances
    • Included: Dishwasher, Garbage disposal, Microwave
    • Laundry: Individual Room, Inside, Upper Level
    Features
    • Recessed Lighting, Balcony, Granite Counters, Two Story Ceilings, Open Floorplan, Cathedral Ceiling(s), Ceiling Fan(s), Built-in Features, Crown Molding, High Ceilings
    • Flooring: Carpet, Hardwood
    • Doors: Double Door Entry
    • Has fireplace: Yes
    • Fireplace features: Living Room
    • Common walls with other units/homes: No Common Walls
    Interior area
    • Total interior livable area: 6,110 sqft

    Property

    Parking
    • Total spaces: 3
    • Parking features: Garage - Attached
    Features
    • Levels: Two
    • Patio & porch: Covered, Patio, Front Porch
    • Exterior features: Stone, Stucco
    • Pool features: In Ground, Private
    • Spa features: In Ground, Private
    • Has view: Yes
    • View description: Park, Territorial
    Lot
    • Size: 0.48 Acres
    • Features: Back Yard, Sprinklers In Rear, Sprinklers On Side, Landscaped, Sprinkler System, Lawn, Sprinklers In Front, Sprinklers Timer
    Details
    • Parcel number: 50353106
    • Special conditions: Standard

    Construction

    Type & style
    • Home type: SingleFamily
    • Architectural style: Traditional
    Condition
    • Updated/Remodeled
    • Year built: 1989

    Utilities & green energy

    • Sewer: Public Sewer
    • Water: Public
    • Utilities for property: Cable Available, Water Connected, Phone Available, Sewer Connected, Electricity Connected, Natural Gas Connected

    Community & neighborhood

    Location
    • Region: Santa Ana

    Other

    Other facts
    • CommonWalls: No Common Walls
    • ConstructionMaterials: Stucco, Stone
    • PropertyType: Residential
    • StateOrProvince: CA
    • YearBuiltSource: Assessor
    • LaundryFeatures: Individual Room, Inside, Upper Level
    • ParkingFeatures: Garage, Driveway
    • ArchitecturalStyle: Traditional
    • LotFeatures: Back Yard, Sprinklers In Rear, Sprinklers On Side, Landscaped, Sprinkler System, Lawn, Sprinklers In Front, Sprinklers Timer
    • SpecialListingConditions: Standard
    • FireplaceFeatures: Living Room
    • FireplaceFeatures: Master Bedroom
    • CountyOrParish: Orange
    • PoolFeatures: In Ground, Private
    • Roof: Concrete
    • RoomType: Living Room, Master Suite, All Bedrooms Up, Family Room, Master Bedroom, Walk-In Closet, Formal Entry, Entry, Jack & Jill, Office, Master Bathroom, Kitchen, Laundry, Sauna
    • SpaFeatures: In Ground, Private
    • EatingArea: In Family Room, In Kitchen, Dining Room
    • InteriorFeatures: Recessed Lighting, Balcony, Granite Counters, Two Story Ceilings, Open Floorplan, Cathedral Ceiling(s), Ceiling Fan(s), Built-in Features, Crown Molding, High Ceilings
    • PatioAndPorchFeatures: Covered, Patio, Front Porch
    • StreetSuffix: Drive
    • View: Hills, Canyon, Pool, Park/Greenbelt
    • Appliances: Dishwasher, Microwave, Double Oven, 6 Burner Stove, Disposal, Range Hood
    • Cooling: Zoned, Central Air
    • StandardStatus: Active
    • Heating: Forced Air, Central
    • HighSchoolDistrict: Tustin Unified
    • PreviousStandardStatus: Hold
    • DoorFeatures: Double Door Entry
    • PropertyCondition: Updated/Remodeled
    • ExteriorFeatures: Barbecue Private
    • City: North Tustin
    • MLSAreaMajor: NTS - North Tustin
    • Levels: Two
    • RoadSurfaceType: Paved
    • ElevationUnits: Feet
    • LivingAreaUnits: Square Feet
    • Utilities: Cable Available, Water Connected, Phone Available, Sewer Connected, Electricity Connected, Natural Gas Connected
    • WaterSource: Public
    • LotSizeSource: Assessor
    • Flooring: Carpet, Wood, Stone
    • AttachedGarageYN: 1
    • Country: US
    • RoomKitchenFeatures: Kitchen Open to Family Room, Quartz Counters
    • RoomBathroomFeatures: Shower in Tub, Bathtub, Shower, Double Sinks In Master Bath, Upgraded, Walk-in shower, Double sinks in bath(s), Granite Counters, Exhaust fan(s), Soaking Tub, Linen Closet/Storage, Dual shower heads (or Multiple)
    • TaxTractNumber: 5369
    • Sewer: Public Sewer
    • CommunityFeatures: Biking, Hiking
    • SeniorCommunityYN: 0
    • ParcelNumber: 50353106
    • Road surface type: Paved

    Price history

    DateEventPrice
    4/2/2021Sold$2,050,000-6.6%$336/sqft
    Source: Public Record Report a problem
    10/9/2020Price change$2,195,000-6.4%$359/sqft
    Source: First Team Real Estate #PW20170508 Report a problem
    8/25/2020Listed for sale$2,345,000+35.3%$384/sqft
    Source: First Team Real Estate #PW20170508 Report a problem
    1/28/2009Sold$1,733,600+101.6%$284/sqft
    Source: Public Record Report a problem
    2/9/1996Sold$860,000$141/sqft
    Source: Public Record Report a problem

    Public tax history

    YearProperty taxesTax assessment
    2025$21,718 +4.6%$1,926,873 +2%
    2024$20,756 +3.1%$1,889,092 +2%
    2023$20,127 +1.4%$1,852,051 +2%
    2022$19,851 +39.8%$1,815,737 +41.3%
    2021$14,202 +0.5%$1,284,868 +1%
    2020$14,131 $1,271,694 +2%
    2019$14,131 +2.6%$1,246,759 +2%
    2018$13,773 +3.5%$1,222,313 +2%
    2017$13,307 $1,198,347 +2%
    2016$13,307 +2.4%$1,174,850 +1.5%
    2015$12,991 +2.7%$1,157,203 +2%
    2014$12,648 $1,134,535 +0.5%
    2013-- $1,129,408 +4%
    2012-- $1,085,552
    2011-- $1,085,552 +0.8%
    2010-- $1,077,439 -2.9%
    2009-- $1,109,444 +2%
    2008-- $1,087,691 +2%
    2007-- $1,066,364 +2%
    2006-- $1,045,455 +2%
    2005-- $1,024,956 +2%
    2004-- $1,004,859 +1.9%
    2003-- $986,443 +2%
    2002-- $967,101 +4%
    2001$9,389 +2%$929,549 +2%
    2000$9,208 $911,323

    Find assessor info on the county website

    Neighborhood: 92705

    Nearby schools

    GreatSchools rating
    Schools provided by the listing agent
    • Elementary: Arroyo
    • Middle: Hewes
    • High: Foothill
    • District: Tustin Unified

    Source: The MLS. This data may not be complete. We recommend contacting the local school district to confirm school assignments for this home.

    Get a cash offer in 3 minutes
    Find out how much your home could sell for in as little as 3 minutes with a no-obligation cash offer.
    Estimated market value
    $3,200,700
    Get a cash offer in 3 minutes
    Find out how much your home could sell for in as little as 3 minutes with a no-obligation cash offer.
    Estimated market value
    $3,200,700