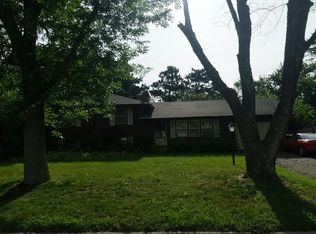
**MULTIPLE OFFERS RECEIVED, OFFER DEADLINE BY 9PM, FRIDAY JULY 17TH **Completely remodeled down to the studs in 2019, this move-in ready rambler combines modern finishes with exceptional functionality on a spacious corner lot. Inside, you'll find an open-concept layout featuring luxury vinyl plank flooring, abundant natural light, and a beautifully updated kitchen with custom cabinetry, stone countertops, and a center island overlooking the living and dining spaces.
The thoughtfully designed floor plan includes four bedrooms, a remodeled full bathroom, and a functional mudroom with built-in storage. An oversized 3-car garage and expansive driveway provide plenty of room for vehicles, hobbies, and storage.
Major improvements completed in 2019 include new electrical, plumbing, furnace, central air, water heater, windows, insulation, LP SmartSide siding, and more, offering peace of mind for years to come.
Enjoy the large backyard, mature landscaping, and convenient location just minutes from parks, disc golf, shopping, dining, and major highways.
Active with contingency
$279,900
10200 Redwood St NW, Coon Rapids, MN 55433
4beds
1,154sqft
Single Family
Built in 1957
0.34 Acres Lot
$282,000 Zestimate®
$243/sqft
$-- HOA
What's special
- 9 days |
- 2,084 |
- 174 |
Likely to sell faster than
Zillow last checked:
Listing updated:
Listed by:
Ali Reda - TAYLRD Real Estate 612-940-6722,
Pemberton RE,
Ryan Walseth - TAYLRD Real Estate 612-770-1361
Source: NorthstarMLS as distributed by MLS GRID,MLS#: 7076808
Facts & features
Interior
Bedrooms & bathrooms
- Bedrooms: 4
- Bathrooms: 1
- Full bathrooms: 1
Bedroom
- Level: Main
- Area: 154 Square Feet
- Dimensions: 11x14
Bedroom 2
- Level: Main
- Area: 88 Square Feet
- Dimensions: 8x11
Bedroom 3
- Level: Main
- Area: 121 Square Feet
- Dimensions: 11x11
Bedroom 4
- Level: Main
- Area: 99 Square Feet
- Dimensions: 9x11
Kitchen
- Level: Main
- Area: 126 Square Feet
- Dimensions: 18x7
Living room
- Level: Main
- Area: 252 Square Feet
- Dimensions: 18x14
Mud room
- Level: Main
- Area: 77 Square Feet
- Dimensions: 11x7
Heating
- Forced Air
Cooling
- Central Air
Appliances
- Included: Dishwasher, Dryer, Microwave, Refrigerator, Stainless Steel Appliance(s), Washer
- Laundry: Laundry Closet, Main Level
Features
- Basement: None
- Has fireplace: No
Interior area
- Total structure area: 1,154
- Total interior livable area: 1,154 sqft
- Finished area above ground: 1,154
- Finished area below ground: 0
Property
Parking
- Total spaces: 3
- Parking features: Detached Garage, Garage Door Opener
- Garage spaces: 3
- Has uncovered spaces: Yes
Accessibility
- Accessibility features: None
Features
- Levels: One
- Stories: 1
- Patio & porch: Patio
Lot
- Size: 0.34 Acres
- Dimensions: 150 x 99 x 150 x 99
Details
- Foundation area: 1248
- Parcel number: 233124440030
- Zoning description: Residential-Single Family
Construction
Type & style
- Home type: SingleFamily
- Property subtype: Single Family
Materials
- Roof: Composition
Condition
- New construction: No
- Year built: 1957
Utilities & green energy
- Gas: Natural Gas
- Sewer: City Sewer/Connected
- Water: City Water/Connected
Community & HOA
Community
- Subdivision: Woodcrest 2
HOA
- Has HOA: No
Location
- Region: Coon Rapids
Financial & listing details
- Price per square foot: $243/sqft
- Tax assessed value: $254,300
- Annual tax amount: $2,634
- Date on market: 7/13/2026
Estimated market value
$282,000
$268,000 - $296,000
$2,244/mo
Price history
| Date | Event | Price |
|---|---|---|
| 7/16/2026 | Listed for sale | $279,900+115.3%$243/sqft |
Source:  NorthstarMLS as distributed by MLS GRID #7076808 Report a problem NorthstarMLS as distributed by MLS GRID #7076808 Report a problem | ||
| 7/23/2019 | Sold | $130,000$113/sqft |
Source: Public Record Report a problem | ||
Public tax history
| Year | Property taxes | Tax assessment |
|---|---|---|
| 2025 | $2,593 +10.8% | $230,637 -1.4% |
| 2024 | $2,340 -6.6% | $233,798 +3.6% |
| 2023 | $2,505 +16.5% | $225,668 -9.2% |
| 2022 | $2,151 +46.2% | $248,558 +32% |
| 2021 | $1,471 -17% | $188,281 +15.2% |
| 2019 | $1,772 +7.2% | $163,500 +8.9% |
| 2018 | $1,653 +1.1% | $150,100 +13% |
| 2017 | $1,634 +8.4% | $132,800 +22.7% |
| 2016 | $1,508 +12.7% | $108,200 |
| 2015 | $1,338 +2.1% | $108,200 +19.8% |
| 2014 | $1,310 +3.7% | $90,300 |
| 2013 | $1,263 -20.6% | -- |
| 2012 | $1,591 +11.2% | -- |
| 2011 | $1,431 -17.9% | -- |
| 2010 | $1,742 +5.3% | -- |
| 2008 | $1,654 +13.4% | -- |
| 2007 | $1,458 +6.6% | -- |
| 2006 | $1,367 +14.9% | -- |
| 2005 | $1,190 +16% | -- |
| 2004 | $1,026 +0% | -- |
| 2003 | $1,026 +29.8% | -- |
| 2002 | $790 -9.8% | -- |
| 2001 | $876 | -- |
Find assessor info on the county website
Monthly payment
Est. payment
Payment breakdown
Explore the cost of this home by adjusting the details. Changes won't be saved.Climate risks
Neighborhood: 55433
Nearby schools
GreatSchools rating
- 5/10Adams Elementary SchoolGrades: PK-5Distance: 1.5 mi
- 5/10Coon Rapids Middle SchoolGrades: 6-8Distance: 2.4 mi
- 5/10Coon Rapids Senior High SchoolGrades: 9-12Distance: 2.5 mi
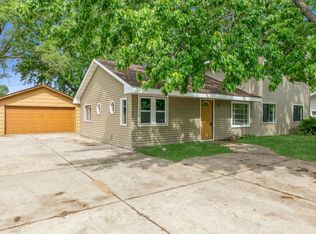
- $355,6004 bd2 ba1.8k sqft10210 Redwood St NW, Coon Rapids, MN 55433Off Market
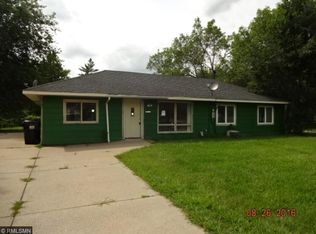
- $305,5004 bd1 ba2.1k sqft10150 Redwood St NW, Coon Rapids, MN 55433Off Market
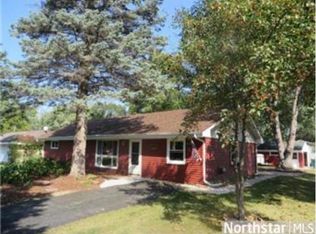
- $289,7004 bd1 ba1.2k sqft10201 Sycamore St NW, Coon Rapids, MN 55433Off Market
- $294,1004 bd1 ba1.4k sqft10201 Redwood St NW, Coon Rapids, MN 55433Off Market
- $254,1002 bd1 ba1.2k sqft10211 Sycamore St NW, Coon Rapids, MN 55433Off Market
- $245,8002 bd1 ba960 sqft10220 Redwood St NW, Coon Rapids, MN 55433Off Market
- $281,1003 bd1 ba1.2k sqft10211 Redwood St NW, Coon Rapids, MN 55433Off Market
- $268,7002 bd1 ba1.2k sqft10151 Redwood St NW, Coon Rapids, MN 55433Off Market
A local agent can set up tours, give advice and negotiate with sellers.
Similar homes
- $300,0003 bd1 ba1.1k sqft10100 Quince St NW, Coon Rapids, MN 55433For Sale
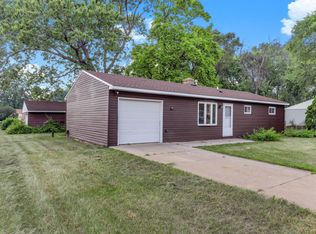
 MLS ID #7111420, Mitchel Herian, Kris Lindahl Real Estate. NorthstarMLS as distributed by MLS GRID
 - $--4 bd2 ba960 sqft11441 Heather St NW, Coon Rapids, MN 55433Auction
 Auction.com 2
 - $--3 bd2 ba1.1k sqft1432 104th Ln NW, Coon Rapids, MN 55433Auction
 Auction.com 2
 - $--2 bd2 ba1k sqft10407 Eagle St NW, Coon Rapids, MN 55433Auction
 Auction.com 2
 - $--3 bd2 ba1k sqft823 90th Ave NW, Coon Rapids, MN 55433AuctionAuction.com 2
- $279,9003 bd2 ba1.2k sqft1320 106th Ave NW, Coon Rapids, MN 55433For SaleMLS ID #7104857, Slava Daskalyuk, Counselor Realty, Inc.. NorthstarMLS as distributed by MLS GRID
- $240,0003 bd1 ba1.4k sqft2331 108th Ave NW, Coon Rapids, MN 55433For SaleMLS ID #7008097, Colin Burkholder, Pemberton RE. NorthstarMLS as distributed by MLS GRID
- $265,0002 bd2 ba1.3k sqft1012 104th Ave NW, Coon Rapids, MN 55433For SaleMLS ID #7065938, Cory Rudnitski, RE/MAX Advantage Plus. NorthstarMLS as distributed by MLS GRID
- $329,5003 bd2 ba1.3k sqft2910 114th Ave NW, Coon Rapids, MN 55433For SaleMLS ID #7107548, Caitlyn Mae Tanner, eXp Realty. NorthstarMLS as distributed by MLS GRID
- $--3 bd1 ba984 sqft10480 Washington Blvd NE, Blaine, MN 55434AuctionAuction.com 2
- $329,9994 bd2 ba1.5k sqft2516 103rd Ave NW, Coon Rapids, MN 55433For SaleMLS ID #7098423, Shane Korn, Keller Williams Preferred Rlty. NorthstarMLS as distributed by MLS GRID
- $--3 bd2 ba1.4k sqft12228 Partridge St NW, Coon Rapids, MN 55448AuctionAuction.com 2
- $--3 bd2 ba1k sqft7969 E River Rd, Fridley, MN 55432AuctionAuction.com 2
- $--2 bd1 ba1k sqft11231 Wren St NW, Coon Rapids, MN 55433AuctionAuction.com 2
- $--3 bd2 ba1.2k sqft12300 Flintwood St NW, Coon Rapids, MN 55448AuctionAuction.com 2
- $--2 bd1 ba1.2k sqft8820 Norway St NW, Coon Rapids, MN 55433AuctionAuction.com 2
- $325,4003 bd2 ba1k sqft12061 Crooked Lake Blvd NW, Coon Rapids, MN 55433For SaleMLS ID #7109686, Jackie J. Atkinson, Century 21 First Realty, Inc.. NorthstarMLS as distributed by MLS GRID
- $255,0002 bd2 ba1.3k sqft1630 108th Ln NW, Coon Rapids, MN 55433For SaleMLS ID #7104559, Jill M Lingwall, RE/MAX Results. NorthstarMLS as distributed by MLS GRID
- $279,9002 bd1 ba748 sqft11007 4th St NE, Blaine, MN 55434For SaleMLS ID #7110772, Wilson Molina, Molina Realtors. NorthstarMLS as distributed by MLS GRID
- $275,0003 bd2 ba1.5k sqft9818 Palm St NW, Coon Rapids, MN 55433For SaleMLS ID #7090334, Delfin R Cruz, Keller Williams Classic Rlty NW. NorthstarMLS as distributed by MLS GRID
