Must see! Situated on a premium 0.48-acre lot in Falls River, this home offers exceptional privacy with HOA buffer areas to the side and rear, plus scenic views of the Abbott Creek Greenway. Enjoy an easy walk to neighborhood parks and Green Hills County Park. Inside, you'll find 4 bedrooms, 2.5 baths, a loft, and a dramatic two-story foyer and great room. The main level also features a private office, a spacious kitchen with a breakfast bar and butler's pantry. Relax with your morning coffee on the screened porch or the expansive 12' x 22' deck with retractable awning, and enjoy the separate grilling area surrounded by nature. Call for more details!
For sale
Price cut: $30K (9/16)
$745,000
10200 Riverstone Pl, Raleigh, NC 27614
4beds
3,575sqft
Single Family Residence
Built in 1996
0.48 Acres Lot
$726,400 Zestimate®
$208/sqft
$34/mo HOA
What's special
Private officeScreened porchDramatic two-story foyerGreat room
- 12 days
- 1,241
- 59
Likely to sell faster than
Zillow last checked:
Listing updated:
Listed by:
Shanda Heller 919-369-3773,
RE/MAX United
Source: Doorify MLS,MLS#: 10191536
Facts & features
Interior
Bedrooms & bathrooms
- Bedrooms: 4
- Bathrooms: 3
- Full bathrooms: 2
- 1/2 bathrooms: 1
- Main level bathrooms: 1
Primary bedroom
- Level: Second
- Area: 232.2 Square Feet
- Dimensions: 12.9 x 18.0
Bedroom 2
- Level: Second
- Area: 144.48 Square Feet
- Dimensions: 11.2 x 12.9
Bedroom 3
- Level: Second
- Area: 126.54 Square Feet
- Dimensions: 11.1 x 11.4
Bedroom 4
- Level: Second
- Area: 145.6 Square Feet
- Dimensions: 11.2 x 13.0
Primary bathroom
- Level: Second
Breakfast room
- Level: Main
- Area: 128.82 Square Feet
- Dimensions: 11.3 x 11.4
Dining room
- Level: Main
- Area: 197.37 Square Feet
- Dimensions: 12.9 x 15.3
Other
- Level: Main
- Area: 85.8 Square Feet
- Dimensions: 7.8 x 11.0
Family room
- Level: Main
- Area: 368.74 Square Feet
- Dimensions: 17.9 x 20.6
Kitchen
- Level: Main
- Area: 153.9 Square Feet
- Dimensions: 11.4 x 13.5
Laundry
- Level: Main
- Area: 69.54 Square Feet
- Dimensions: 6.1 x 11.4
Living room
- Level: Main
- Area: 224.46 Square Feet
- Dimensions: 12.9 x 17.4
Loft
- Level: Second
- Area: 219.42 Square Feet
- Dimensions: 10.6 x 20.7
Office
- Level: Main
- Area: 169.86 Square Feet
- Dimensions: 11.4 x 14.9
Heating
- Forced Air
Cooling
- Central Air
Appliances
- Laundry: Laundry Room, Main Level
Features
- Breakfast Bar, Built-in Features, Bookcases, Ceiling Fan(s), Double Vanity, Entrance Foyer, Eat-in Kitchen, Granite Counters, Kitchen Island, Pantry, Soaking Tub, Wet Bar, Walk-In Closet(s), Separate Shower, Walk-In Shower, Water Closet, Bathtub Only
- Flooring: Carpet, Hardwood
- Number of fireplaces: 1
Interior area
- Total structure area: 3,575
- Total interior livable area: 3,575 sqft
- Finished area above ground: 3,575
- Finished area below ground: 0
Property
Parking
- Total spaces: 2
- Parking features: Attached, Driveway, Garage
- Garage spaces: 2
- Has uncovered spaces: Yes
Features
- Levels: Two
- Stories: 2
- Patio & porch: Covered, Deck, Front Porch, Porch, Rear Porch, Screened, See Remarks
Lot
- Size: 0.48 Acres
Details
- Parcel number: 1728279181
- Zoning: PD
- Special conditions: Standard
Construction
Type & style
- Home type: SingleFamily
- Architectural style: Traditional,Transitional
- Property subtype: Single Family Residence
Materials
- Brick Veneer, Fiber Cement, Masonite
- Foundation: Crawlspace
- Roof: Shingle
Condition
- New construction: No
- Year built: 1996
Utilities & green energy
- Sewer: Public Sewer
- Water: Public
- Utilities for property: Electricity Connected, Sewer Connected, Water Connected
Community & HOA
Community
- Subdivision: Falls River
HOA
- Has HOA: Yes
- Amenities included: Maintenance Grounds, Management, Playground, Trail(s)
- Services included: None
- HOA fee: $410 annually
- HOA name: Falls River - Towne Properties
- HOA phone: 984-220-8695
Location
- Region: Raleigh
Financial & listing details
- Price per square foot: $208/sqft
- Tax assessed value: $712,331
- Annual tax amount: $6,232
- Date on market: 9/9/2026
- Listing agreement: Exclusive Right To Sell
- Listing terms: Cash,Conventional,FHA,VA Loan
- Road surface type: Paved
Estimated market value
$726,400
$690,000 - $763,000
$3,235/mo
Price history
| Date | Event | Price |
|---|---|---|
| 9/16/2026 | Price change | $745,000-3.9%$208/sqft |
Source:  Doorify MLS #10191536 Report a problem Doorify MLS #10191536 Report a problem | ||
| 9/9/2026 | Listed for sale | $775,000$217/sqft |
Source: Doorify MLS #10191536 Report a problem | ||
| 9/9/2026 | Listing removed | $775,000$217/sqft |
Source: Doorify MLS #10183931 Report a problem | ||
| 9/5/2026 | Price change | $775,000-2.5%$217/sqft |
Source: Doorify MLS #10183931 Report a problem | ||
| 8/11/2026 | Price change | $795,000-2.5%$222/sqft |
Source: Doorify MLS #10183931 Report a problem | ||
| 8/2/2026 | Listed for sale | $815,000+161.2%$228/sqft |
Source: Doorify MLS #10183931 Report a problem | ||
| 7/3/2001 | Sold | $312,000$87/sqft |
Source: Public Record Report a problem | ||
Public tax history
| Year | Property taxes | Tax assessment |
|---|---|---|
| 2025 | $6,232 +0.4% | $712,331 |
| 2024 | $6,207 +31.1% | $712,331 +64.7% |
| 2023 | $4,736 +7.6% | $432,623 |
| 2022 | $4,400 +4% | $432,623 |
| 2021 | $4,229 +1.9% | $432,623 |
| 2020 | $4,152 -5.1% | $432,623 +15.1% |
| 2019 | $4,376 | $375,873 |
| 2018 | $4,376 +11.3% | $375,873 |
| 2017 | $3,930 +2.1% | $375,873 |
| 2016 | $3,849 -1.6% | $375,873 +0% |
| 2015 | $3,911 +5.4% | $375,734 |
| 2014 | $3,709 | $375,734 |
| 2013 | -- | $375,734 |
| 2012 | -- | $375,734 |
| 2011 | -- | $375,734 |
| 2010 | -- | $375,734 |
| 2009 | -- | $375,734 |
| 2008 | -- | -- |
| 2007 | -- | -- |
| 2006 | -- | -- |
| 2005 | -- | -- |
| 2004 | -- | -- |
| 2003 | -- | -- |
| 2002 | -- | -- |
| 2001 | -- | -- |
Find assessor info on the county website
Monthly payment
Est. payment
Payment breakdown
Explore the cost of this home by adjusting the details. Changes won't be saved.Climate risks
Neighborhood: North Raleigh
Nearby schools
Schools provided by the listing agent
- Elementary: Wake - Abbotts Creek Elementary School
- Middle: Wake - East Millbrook Middle
- High: Wake - Millbrook High
Source: Doorify MLS. This data may not be complete. We recommend contacting the local school district to confirm school assignments for this home.
- $635,5004 bd2 ba2.3k sqft10204 Riverstone Pl, Raleigh, NC 27614Off Market
- $611,8003 bd3 ba2.2k sqft1512 Farmington Grove Dr, Raleigh, NC 27614Off Market
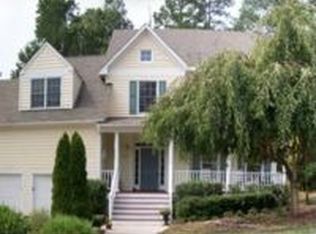
- $667,600-- bd2 ba2.8k sqft10205 Riverstone Pl, Raleigh, NC 27614Off Market
- $508,2003 bd2 ba1.8k sqft1508 Farmington Grove Dr, Raleigh, NC 27614Off Market
Similar homes
- $624,9004 bd3 ba2.5k sqft10101 Hallberg Ln, Raleigh, NC 27614For Sale

 MLS ID #10191537, Matt Perry. Doorify MLS
 - $699,9004 bd3 ba3k sqft1524 Wood Spring Ct, Raleigh, NC 27614For Sale
 MLS ID #10176405, Marti Hampton. Doorify MLS
 - $779,0005 bd4 ba3.6k sqft12413 Mayhurst Pl, Raleigh, NC 27614For Sale
 MLS ID #10189364, Carole Langheim. Doorify MLS
 - $739,0005 bd3 ba3k sqft4708 Bartwood Dr, Raleigh, NC 27613For Sale
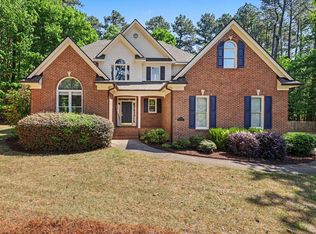 MLS ID #10193706, James David Ayscue. Doorify MLS
 - $650,0004 bd3 ba2.9k sqft3320 Buck Run Trl, Wake Forest, NC 27587For SaleMLS ID #10193077, Morgan Womble. Doorify MLS
- $659,9004 bd3 ba2.8k sqft8005 Millenium Dr, Raleigh, NC 27614For SaleMLS ID #10181847, Cathy Lyons. Doorify MLS
- $725,0004 bd3 ba2.9k sqft6004 Belgreen Ct, Raleigh, NC 27612For SaleMLS ID #10170021, Lisa Hickey. Doorify MLS
- $695,0004 bd3 ba3.3k sqft3528 Kemble Ridge Dr, Wake Forest, NC 27587For SaleMLS ID #10188872, Kathleen Olechovsky. Doorify MLS
- $714,9004 bd3 ba3k sqft4217 Wood Valley Dr, Raleigh, NC 27613For SaleMLS ID #10184599, Stacey McDonald. Doorify MLS
- $829,9006 bd5 ba4.3k sqft12301 Schoolhouse St, Raleigh, NC 27614For SaleMLS ID #10177248, Aimee Anderson. Doorify MLS
- $799,0004 bd4 ba3.7k sqft7513 Welcome Dr, Wake Forest, NC 27587For SaleMLS ID #10191951, Jean Bernal. Doorify MLS
- $710,0005 bd4 ba4k sqft8401 Chelridge Dr, Wake Forest, NC 27587For SaleMLS ID #10188667, Marshall Rich. Doorify MLS
- $615,0005 bd3 ba2.7k sqft12104 Pawleys Mill Cir, Raleigh, NC 27614For SaleMLS ID #10189122, Samara Presley. Doorify MLS
- $750,0004 bd4 ba3.5k sqft8004 Knebford Cir, Wake Forest, NC 27587For SaleMLS ID #10177332, Margaret Dickerson. Doorify MLS
- $675,0004 bd4 ba3.6k sqft9301 Bramden Ct, Wake Forest, NC 27587For SaleMLS ID #10189861, Meredith Hilbert. Doorify MLS
- $869,9004 bd4 ba3.4k sqft1023 Old Meetinghouse Way, Raleigh, NC 27615For SaleMLS ID #10166057, Bryan Moore. Doorify MLS
- $675,0004 bd4 ba3.5k sqft11433 Horsemans Trl, Raleigh, NC 27613For SaleMLS ID #10183670, Chad Doggett. Doorify MLS
- $800,0004 bd3 ba4.1k sqft691 Hawthorne Pl, Creedmoor, NC 27522For SaleMLS ID #10193786, Tim Mock. Doorify MLS
- $760,0003 bd3 ba2.4k sqft7721 Sutcliffe Dr, Raleigh, NC 27613For SaleMLS ID #10180319, Michael Resavy. Doorify MLS
- $789,9004 bd3 ba2.8k sqft1740 Wysong Ct, Raleigh, NC 27612For SaleMLS ID #10190583, Samara Presley. Doorify MLS
