OPEN HOUSE CANCELED DUE TO PENDING STATUS. SELLERS TO CONTRIBUTE UP TO $17000 TOWARD BUYERS CLOSING COSTS AND PREPAIDS AS A CONCESSION FOR FLOORING, CARPET, COSMETIC UPDATES! Amazing Tualatin home tucked back in quiet back corner of the desirable Victoria Gardens neighborhood. Tall 18' ceilings in living room, great room opens to the informal dining area & kitchen w/ engineered hardwoods throughout. Large gas fireplace in great room w/ built-ins and a huge storage closet with built-in shelves. Large windows w/ top down/bottom up blinds. Kitchen features all Kitchen-Aid stainless appliances, 5 burner gas range, conventional, microwave/convection oven, side by side refrigerator & dishwasher, slab granite countertops surround & an island, cherry cabinets, an informal eating area plus a slider out to the covered patio. 5 bedrooms plus an amazing office/flex-space off the primary suite that could also be a home gym, yoga space and/or a nursery etc. (not enough space for this below in the rooms descriptions but is 12' x 8') Primary bedroom features a gas fireplace that also can be enjoyed from the jetted tub. Dual closets, closet organizers, tile floor, dual sinks, a glass enclosed tile surround walk in shower. Spacious upstairs bonus room w/ vaulted ceilings and big windows with lots of light, 3 additional bedrooms & a full hall bath upstairs. One bedroom is on main level and could also be a home office as well. Plumbed for central vac. Every room is hard-wired w/ Cat-5 Ethernet and a Cat-5 high speed main switch. Pre-wired speaker system in great room, upstairs bonus room and on the patio all wired to the entertainment center. Convenient upstairs laundry, washer/dryer included. Spacious 3-car tandem garage and lots of storage racks. Composite deck & a large paver patio and a hot tub. Views of large open farmland and trees to the rear of the home. Easy access to I-205 and I-5, Tualatin, Wilsonville and Sherwood shops, restaurants plus nearby parks and schools.
Sold
$794,204
10200 SW Whitebark Ln, Tualatin, OR 97062
5beds
3,120sqft
Residential, Single Family Residence
Built in 2006
10,018 Square Feet Lot
$835,700 Zestimate®
$255/sqft
$4,107 Estimated rent
Home value
$835,700
$794,000 - $877,000
$4,107/mo
Zestimate® history
Owner options
List your home for rent
$4,107/mo
Rent Zestimate®
Find your next renter with Zillow Rental Manager. Plus, with online applications, you can quickly screen prospective tenants – for free.
$4,107/mo
Rent Zestimate®
Refinance and save
$5,063/mo
Est. payment
Refinancing to a lower rate could help reduce your monthly payments and save thousands over the life of the loan.
$5,063/mo
Est. payment
Explore your selling options
Work with a Zillow partner agent
Leverage their expertise and Zillow's premium Showcase listings to get your home seen by more buyers.
Get startedList with your own agent
Get your home in front of millions of buyers by listing it on Zillow.
Learn how to do itSell it yourself
Take full control of how buyers see your home on Zillow by listing For Sale by Owner (FSBO).
List your homeWhat's special
Amazing tualatin homeGreat roomHot tubNearby parksLots of lightComposite deckInformal dining area
Zillow last checked:
Listing updated:
Listed by:
Laura Johansen 503-780-0212,
Premiere Property Group, LLC
Bought with:
Amy Savage, 200204168
A Group Real Estate
Source: RMLS (OR),MLS#: 23496734
Facts & features
Interior
Bedrooms & bathrooms
- Bedrooms: 5
- Bathrooms: 3
- Full bathrooms: 2
- Partial bathrooms: 1
- Main level bathrooms: 1
Rooms
- Room types: Bedroom 4, Bedroom 5, Bonus Room, Bedroom 2, Bedroom 3, Dining Room, Family Room, Kitchen, Living Room, Primary Bedroom
Primary bedroom
- Features: Closet Organizer, Fireplace, Double Closet, Double Sinks, Soaking Tub, Tile Floor, Vaulted Ceiling, Walkin Shower, Wallto Wall Carpet
- Level: Upper
- Area: 216
- Dimensions: 18 x 12
Bedroom 2
- Features: Closet, Wallto Wall Carpet
- Level: Upper
- Area: 110
- Dimensions: 11 x 10
Bedroom 3
- Features: Closet, Wallto Wall Carpet
- Level: Upper
- Area: 121
- Dimensions: 11 x 11
Bedroom 4
- Features: Closet, Wallto Wall Carpet
- Level: Upper
- Area: 121
- Dimensions: 11 x 11
Bedroom 5
- Features: Walkin Closet, Wallto Wall Carpet
- Level: Main
- Area: 110
- Dimensions: 10 x 11
Dining room
- Features: Engineered Hardwood
- Level: Main
- Area: 132
- Dimensions: 11 x 12
Family room
- Features: Builtin Features, Ceiling Fan, Fireplace, Engineered Hardwood
- Level: Main
- Area: 300
- Dimensions: 20 x 15
Kitchen
- Features: Disposal, Eating Area, Gas Appliances, Island, Pantry, Engineered Hardwood, Granite
- Level: Main
- Area: 200
- Width: 10
Living room
- Features: Engineered Hardwood, High Ceilings
- Level: Main
- Area: 216
- Dimensions: 18 x 12
Heating
- Forced Air, Forced Air 90, Fireplace(s)
Cooling
- Central Air
Appliances
- Included: Built-In Range, Dishwasher, Disposal, Free-Standing Refrigerator, Range Hood, Stainless Steel Appliance(s), Washer/Dryer, Built-In Refrigerator, Gas Appliances, Tank Water Heater
Features
- Ceiling Fan(s), High Ceilings, Plumbed For Central Vacuum, Sound System, Vaulted Ceiling(s), Closet, Walk-In Closet(s), Built-in Features, Eat-in Kitchen, Kitchen Island, Pantry, Granite, Closet Organizer, Double Closet, Double Vanity, Soaking Tub, Walkin Shower
- Flooring: Hardwood, Wall to Wall Carpet, Engineered Hardwood, Tile
- Windows: Double Pane Windows, Vinyl Frames
- Basement: Crawl Space
- Number of fireplaces: 2
- Fireplace features: Gas
Interior area
- Total structure area: 3,120
- Total interior livable area: 3,120 sqft
Property
Parking
- Total spaces: 3
- Parking features: Driveway, On Street, Garage Door Opener, Attached
- Attached garage spaces: 3
- Has uncovered spaces: Yes
Features
- Levels: Two
- Stories: 2
- Patio & porch: Covered Patio, Deck, Patio
- Exterior features: Yard
- Fencing: Fenced
- Has view: Yes
- View description: Trees/Woods
Lot
- Size: 10,018 Square Feet
- Features: Gentle Sloping, Sprinkler, SqFt 10000 to 14999
Details
- Parcel number: R2143875
Construction
Type & style
- Home type: SingleFamily
- Architectural style: Craftsman
- Property subtype: Residential, Single Family Residence
Materials
- Cement Siding, Cultured Stone
- Foundation: Concrete Perimeter
- Roof: Composition
Condition
- Resale
- New construction: No
- Year built: 2006
Utilities & green energy
- Gas: Gas
- Sewer: Public Sewer
- Water: Public
- Utilities for property: Cable Connected
Community & HOA
Community
- Subdivision: Victoria Gardens
HOA
- Has HOA: Yes
- Amenities included: Commons, Management
- HOA fee: $45 monthly
Location
- Region: Tualatin
Financial & listing details
- Price per square foot: $255/sqft
- Tax assessed value: $896,500
- Annual tax amount: $8,815
- Date on market: 9/14/2023
- Cumulative days on market: 164 days
- Listing terms: Cash,Conventional,VA Loan
- Road surface type: Concrete, Paved
Price history
| Date | Event | Price |
|---|---|---|
| 3/26/2024 | Sold | $794,204-2.6%$255/sqft |
Source:  RMLS (OR) #23496734 Report a problem RMLS (OR) #23496734 Report a problem | ||
| 2/25/2024 | Pending sale | $815,000$261/sqft |
Source: RMLS (OR) #23496734 Report a problem | ||
| 2/21/2024 | Price change | $815,000-0.6%$261/sqft |
Source: RMLS (OR) #23496734 Report a problem | ||
| 12/15/2023 | Listed for sale | $820,000+34.5%$263/sqft |
Source: RMLS (OR) #23496734 Report a problem | ||
| 6/19/2007 | Sold | $609,845$195/sqft |
Source: Public Record Report a problem | ||
Public tax history
| Year | Property taxes | Tax assessment |
|---|---|---|
| 2025 | $9,963 +10.1% | $532,250 +3% |
| 2024 | $9,053 +2.7% | $516,750 +3% |
| 2023 | $8,816 +4.5% | $501,700 +3% |
| 2022 | $8,435 +2.5% | $487,090 |
| 2021 | $8,229 +3.1% | -- |
| 2020 | $7,984 +2.8% | $459,140 +3% |
| 2019 | $7,770 +4.2% | $445,770 |
| 2018 | $7,455 | $445,770 +6.1% |
| 2017 | $7,455 +11.4% | $420,190 +3% |
| 2016 | $6,692 | $407,960 +3% |
| 2015 | $6,692 +4.2% | $396,080 +3% |
| 2014 | $6,422 +11.3% | $384,550 +5.3% |
| 2013 | $5,768 +4.1% | $365,340 +3% |
| 2012 | $5,542 -5% | $354,700 -17.1% |
| 2011 | $5,830 +1.7% | $427,900 -5.7% |
| 2010 | $5,731 +1.6% | $453,900 -9% |
| 2009 | $5,638 +4.6% | $498,630 -9.8% |
| 2008 | $5,389 +123.4% | $552,710 +114.9% |
| 2007 | $2,412 +2839% | $257,150 +159.7% |
| 2006 | $82 | $99,000 |
Find assessor info on the county website
Neighborhood: 97062
Nearby homes
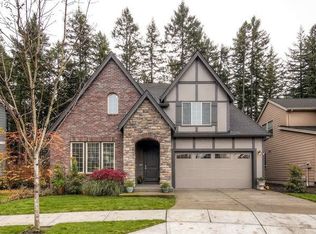
- $736,4004 bd3 ba2.9k sqft10226 SW Whitebark Ln, Tualatin, OR 97062Off Market
- $720,5004 bd3 ba2.5k sqft23088 SW Lodgepole Ave, Tualatin, OR 97062Off Market
- $811,7004 bd3 ba2.9k sqft23070 SW Lodgepole Ave, Tualatin, OR 97062Off Market

- $661,6004 bd3 ba2.4k sqft10248 SW Whitebark Ln, Tualatin, OR 97062Off Market
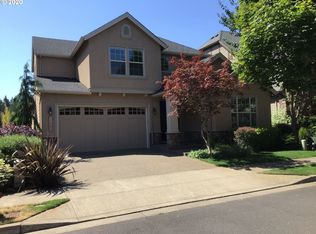
- $715,2004 bd2 ba2.6k sqft10266 SW Whitebark Ln, Tualatin, OR 97062Off Market
- $751,4004 bd3 ba2.8k sqft10257 SW Whitebark Ln, Tualatin, OR 97062Off Market
- $720,7004 bd3 ba2.7k sqft23042 SW Lodgepole Ave, Tualatin, OR 97062Off Market
- $701,8004 bd3 ba2.5k sqft10282 SW Whitebark Ln, Tualatin, OR 97062Off Market
Nearby schools
GreatSchools rating
- 7/10Edward Byrom Elementary SchoolGrades: PK-5Distance: 0.8 mi
- 3/10Hazelbrook Middle SchoolGrades: 6-8Distance: 2.8 mi
- 4/10Tualatin High SchoolGrades: 9-12Distance: 0.7 mi
Schools provided by the listing agent
- Elementary: Byrom
- Middle: Hazelbrook
- High: Tualatin
Source: RMLS (OR). This data may not be complete. We recommend contacting the local school district to confirm school assignments for this home.
Get a cash offer in 3 minutes
Find out how much your home could sell for in as little as 3 minutes with a no-obligation cash offer.
Estimated market value
$835,700
Get a cash offer in 3 minutes
Find out how much your home could sell for in as little as 3 minutes with a no-obligation cash offer.
Estimated market value
$835,700
- Oregon
- Washington County
- Tualatin
- 97062
- 10200 SW Whitebark Ln
