Charming Home in Serene Ellsworth Springs – Spacious Corner Lot!Nestled in the peaceful Ellsworth Springs neighborhood, this delightful 3-bedroom, 1-bath home is ready for you to call home. Situated on a large corner lot, it offers ample space for gardening, outdoor activities, or even potential expansion. A brand-new roof and gutters ensures peace of mind, while the inviting living area features a cozy wood-burning fireplace, perfect for chilly evenings. Natural light fills the home, creating a warm and welcoming atmosphere. Conveniently located near parks, shopping, and dining. Don’t miss the opportunity to make it yours!
Sold
$375,756
10200 Saint Helens Ave, Vancouver, WA 98664
3beds
936sqft
Residential, Single Family Residence
Built in 1955
7,840 Square Feet Lot
$374,600 Zestimate®
$401/sqft
$2,164 Estimated rent
Home value
$374,600
$348,000 - $401,000
$2,164/mo
Zestimate® history
Owner options
List your home for rent
$2,164/mo
Rent Zestimate®
Find your next renter with Zillow Rental Manager. Plus, with online applications, you can quickly screen prospective tenants – for free.
$2,164/mo
Rent Zestimate®
Refinance and save
$2,297/mo
Est. payment
Refinancing to a lower rate could help reduce your monthly payments and save thousands over the life of the loan.
$2,297/mo
Est. payment
Explore your selling options
Work with a Zillow partner agent
Leverage their expertise and Zillow's premium Showcase listings to get your home seen by more buyers.
Get startedList with your own agent
Get your home in front of millions of buyers by listing it on Zillow.
Learn how to do itSell it yourself
Take full control of how buyers see your home on Zillow by listing For Sale by Owner (FSBO).
List your homeWhat's special
Cozy wood-burning fireplaceAmple space for gardeningCorner lotBrand-new roof and gutters
Zillow last checked:
Listing updated:
Listed by:
Alexandra Linstead 360-719-9888,
Invest West Management LLC.
Bought with:
Jaeme Moore, 106250
MORE Realty, Inc
Source: RMLS (OR),MLS#: 627779481
Facts & features
Interior
Bedrooms & bathrooms
- Bedrooms: 3
- Bathrooms: 1
- Full bathrooms: 1
- Main level bathrooms: 1
Rooms
- Room types: Bedroom 2, Bedroom 3, Dining Room, Family Room, Kitchen, Living Room, Primary Bedroom
Primary bedroom
- Features: Closet, Vinyl Floor
- Level: Main
Bedroom 2
- Features: Closet, Vinyl Floor
- Level: Main
Bedroom 3
- Features: Closet, Vinyl Floor
- Level: Main
Dining room
- Features: Free Standing Range, Free Standing Refrigerator, Vinyl Floor
- Level: Main
Kitchen
- Features: Vinyl Floor
- Level: Main
Living room
- Features: Fireplace, Vinyl Floor
- Level: Main
Heating
- Forced Air, Fireplace(s)
Appliances
- Included: Disposal, Free-Standing Range, Free-Standing Refrigerator, Gas Water Heater
- Laundry: Laundry Room
Features
- Hookup Available, Closet
- Flooring: Vinyl
- Number of fireplaces: 1
- Fireplace features: Wood Burning
Interior area
- Total structure area: 936
- Total interior livable area: 936 sqft
Property
Parking
- Total spaces: 1
- Parking features: Driveway, On Street, Garage Door Opener, Attached, Garage Available
- Attached garage spaces: 1
- Has uncovered spaces: Yes
Accessibility
- Accessibility features: Garage On Main, Kitchen Cabinets, One Level, Parking, Accessibility
Features
- Levels: One
- Stories: 1
- Exterior features: Yard
Lot
- Size: 7,840 Square Feet
- Features: Corner Lot, Level, SqFt 7000 to 9999
Details
- Additional structures: HookupAvailable
- Parcel number: 110556026
Construction
Type & style
- Home type: SingleFamily
- Property subtype: Residential, Single Family Residence
Materials
- Wood Siding
- Foundation: Block
- Roof: Shingle
Condition
- Resale
- New construction: No
- Year built: 1955
Utilities & green energy
- Gas: Gas
- Sewer: Public Sewer
- Water: Public
- Utilities for property: Cable Connected
Community & HOA
HOA
- Has HOA: No
Location
- Region: Vancouver
Financial & listing details
- Price per square foot: $401/sqft
- Tax assessed value: $333,027
- Annual tax amount: $3,306
- Date on market: 3/7/2025
- Cumulative days on market: 5 days
- Listing terms: Cash,Conventional,FHA,No Financing
- Road surface type: Paved
Price history
| Date | Event | Price |
|---|---|---|
| 4/7/2025 | Sold | $375,756+0.2%$401/sqft |
Source:  RMLS (OR) #627779481 Report a problem RMLS (OR) #627779481 Report a problem | ||
| 3/12/2025 | Pending sale | $374,900$401/sqft |
Source: RMLS (OR) #627779481 Report a problem | ||
| 3/7/2025 | Listed for sale | $374,900$401/sqft |
Source: RMLS (OR) #627779481 Report a problem | ||
| 1/1/2020 | Listing removed | $1,495$2/sqft |
Source: Invest West Management, LLC Report a problem | ||
| 12/13/2019 | Listed for rent | $1,495$2/sqft |
Source: Invest West Management, LLC Report a problem | ||
Public tax history
| Year | Property taxes | Tax assessment |
|---|---|---|
| 2024 | $3,307 -0.6% | $333,027 -4.1% |
| 2023 | $3,325 +15% | $347,385 -0.5% |
| 2022 | $2,892 +9.5% | $349,051 +23.3% |
| 2021 | $2,641 +8.2% | $283,204 +15.9% |
| 2020 | $2,441 | $244,432 +7.2% |
| 2019 | $2,441 +15.9% | $228,112 +7.6% |
| 2018 | $2,107 -9.3% | $211,998 +12.8% |
| 2017 | $2,324 +11.7% | $187,991 +7.9% |
| 2016 | $2,080 +9.4% | $174,187 +14.3% |
| 2015 | $1,901 -0.4% | $152,447 +4.1% |
| 2014 | $1,910 | $146,400 +13.7% |
| 2013 | $1,910 +9.2% | $128,755 +9.6% |
| 2012 | $1,749 +1.5% | $117,501 -7.5% |
| 2011 | $1,723 +4.4% | $127,048 -1.9% |
| 2010 | $1,650 -5.9% | $129,522 -9% |
| 2009 | $1,753 | $142,312 -18.8% |
| 2008 | -- | $175,300 |
| 2007 | -- | $175,300 +51.6% |
| 2005 | -- | $115,600 |
| 2004 | -- | $115,600 +20.4% |
| 2001 | $1,284 +3.2% | $96,000 +6.9% |
| 2000 | $1,244 | $89,800 |
Find assessor info on the county website
Neighborhood: Ellsworth Springs
Nearby homes
- $489,8004 bd2 ba1.7k sqft615 SE 102nd Ave, Vancouver, WA 98664Off Market
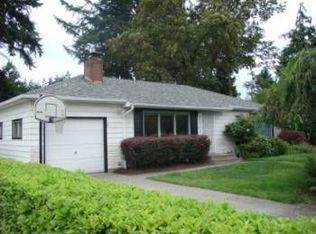
- $439,3003 bd1 ba1.4k sqft10212 Saint Helens Ave, Vancouver, WA 98664Off Market

- $483,0003 bd2 ba2.2k sqft701 SE 102nd Ave, Vancouver, WA 98664Off Market
- $630,7005 bd3 ba2.8k sqft612 SE 103rd Ave, Vancouver, WA 98664Off Market
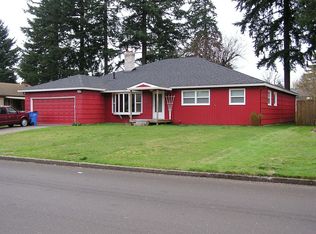
- $485,9465 bd2 ba1.9k sqft611 SE 102nd Ave, Vancouver, WA 98664Sold
- $464,0003 bd2 ba1.8k sqft10110 Saint Helens Ave, Vancouver, WA 98664Off Market
- $410,0003 bd1 ba1.1k sqft616 SE 102nd Ave, Vancouver, WA 98664Sold
- $527,2004 bd2 ba2.2k sqft10213 Saint Helens Ave, Vancouver, WA 98664Off Market
Nearby schools
GreatSchools rating
- 5/10Ellsworth Elementary SchoolGrades: PK-5Distance: 0.3 mi
- 4/10Wyeast Middle SchoolGrades: 6-8Distance: 1.6 mi
- 6/10Mountain View High SchoolGrades: 9-12Distance: 2.4 mi
Schools provided by the listing agent
- Elementary: Ellsworth
- Middle: Wy East
- High: Mountain View
Source: RMLS (OR). This data may not be complete. We recommend contacting the local school district to confirm school assignments for this home.
Get a cash offer in 3 minutes
Find out how much your home could sell for in as little as 3 minutes with a no-obligation cash offer.
Estimated market value
$374,600
Get a cash offer in 3 minutes
Find out how much your home could sell for in as little as 3 minutes with a no-obligation cash offer.
Estimated market value
$374,600
- Washington
- Clark County
- Vancouver
- 98664
- Ellsworth Springs
- 10200 Saint Helens Ave
Nearby cities
Nearby neighborhoods
Nearby zip codes
Other Vancouver Topics
