Skip main navigation
Off market
  • $1,565,200

    10200 Schuss Dr, Anchorage, AK 99507

    6beds
    5baths
    6,002sqft
    SingleFamily
    Built in 1997
    2.29 Acres Lot
    $1,565,200 Zestimate®
    $261/sqft
    $4,816 Estimated rent

    Home value

    $1,565,200

    $1.42M - $1.72M

    $4,816/mo

    Zestimate® history
    Loading
    Loading...

    Owner options

    List your home for rent

    $4,816/mo

    Rent Zestimate®

    Find your next renter with Zillow Rental Manager. Plus, with online applications, you can quickly screen prospective tenants – for free.

    Learn more

    $4,816/mo

    Rent Zestimate®

    Refinance and save

    $8,221/mo

    Est. payment

    Refinancing to a lower rate could help reduce your monthly payments and save thousands over the life of the loan.

    See today's rates

    $8,221/mo

    Est. payment

    Explore your selling options

    Work with a Zillow partner agent

    Leverage their expertise and Zillow's premium Showcase listings to get your home seen by more buyers.

    Get started

    List with your own agent

    Get your home in front of millions of buyers by listing it on Zillow.

    Learn how to do it

    Sell it yourself

    Take full control of how buyers see your home on Zillow by listing For Sale by Owner (FSBO).

    List your home

    What's special

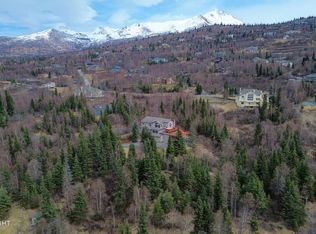
    This hillside home is situated on just over two acres positioned on the lot to capture mountain, city, & inlet views. Desirable floor plan has the kitchen; formal dining; office/library; great room; master suite; & one of two laundry rooms all on main level. Gourmet kitchen is well designed w/quartz countertops, double ovens, wine fridge, warming drawer, Viking gas cook top, prep sink, pantry, & a

    This property is off market, which means it's not currently listed for sale or rent on Zillow. This may be different from what's available on other websites or public sources.

    Facts & features

    Interior

    Bedrooms & bathrooms
    • Bedrooms: 6
    • Bathrooms: 5
    Heating
    • Forced air, Radiant, Gas
    Cooling
    • Central
    Appliances
    • Included: Dishwasher, Microwave, Refrigerator, Trash compactor
    Features
    • Ceiling Fan(s), Security System, Fireplace, Dishwasher, Refrigerator, Water Softener, Trash Compactor, Home Theater, Family Room, Microwave (B/I), Den &/Or Office, Double Ovens, Washr&/Or Dryer Hkup, Gas Cooktop, Basement, Central Vac
    • Flooring: Hardwood
    • Basement: Partially finished
    • Has fireplace: Yes
    Interior area
    • Structure area source: Appraiser
    • Total interior livable area: 6,002 sqft

    Property

    Parking
    • Total spaces: 3
    • Parking features: Garage - Attached
    Features
    • Patio & porch: Deck
    • Exterior features: Wood
    • Has spa: Yes
    • Has view: Yes
    • View description: City
    Lot
    • Size: 2.29 Acres
    • Topography: Gently Rolling, Hilly
    • Land development status: Existing Structure
    Details
    • Parcel number: 01513504000
    • Zoning: R9
    • Zoning description: Rural Residential

    Construction

    Type & style
    • Home type: SingleFamily
    • Architectural style: Two Story, Single Family Res
    Materials
    • Roof: Asphalt
    Condition
    • Year built: 1997
    Details
    • Builder name: Harold Snow

    Community & neighborhood

    Location
    • Region: Anchorage

    Other

    Other facts
    • DevelopmentStatus: Existing Structure
    • ViewYN: true
    • View: City Lights, Ocean
    • Heating: Forced Air, Radiant, Natural Gas, Floor Furnace
    • Topography: Gently Rolling, Hilly
    • ZoningDescription: Rural Residential
    • Zoning: R9
    • Appliances: Dishwasher, Refrigerator, Gas Cooktop, Water Softener, Trash Compactor
    • AssociationYN: true
    • FireplaceYN: true
    • InteriorFeatures: Ceiling Fan(s), Security System, Fireplace, Dishwasher, Refrigerator, Water Softener, Trash Compactor, Home Theater, Family Room, Microwave (B/I), Den &/Or Office, Double Ovens, Washr&/Or Dryer Hkup, Gas Cooktop, Basement, Central Vac
    • Basement: Finished
    • GarageYN: true
    • ArchitecturalStyle: Two Story, Single Family Res
    • AttachedGarageYN: true
    • HorseYN: true
    • MapCoordinate: SW2540
    • PropertyType: A
    • HeatingYN: true
    • PatioAndPorchFeatures: Deck
    • ConstructionMaterials: Frame, Wood
    • StructureType: Wood Frame
    • LotSizeSource: As Built
    • ParkingFeatures: Paved Driveway, Garage Door Opener, RV Access/Parking
    • BuildingAreaSource: Appraiser
    • Cooling: Ceiling Fan(s)
    • ExteriorFeatures: Deck/Patio, RV Parking, Landscaping, Paved Driveway, Motion Lighting, Heated Sidewalks
    • FoundationDetails: Poured Concrete
    • MlsStatus: Pending
    • BuilderName: Harold Snow

    Price history

    DateEventPrice
    10/20/2020Sold--
    Source: AKMLS #20-12186 Report a problem
    8/22/2020Pending sale$1,125,000$187/sqft
    Source: Jack White Real Estate #20-12186 Report a problem
    8/21/2020Price change$1,125,000+13.1%$187/sqft
    Source: Jack White Real Estate #20-12186 Report a problem
    8/9/2020Listed for sale$995,000-13.9%$166/sqft
    Source: Jack White Real Estate #20-12186 Report a problem
    10/23/2015Listing removed$1,155,000$192/sqft
    Source: RE/MAX DYNAMIC PROPERTIES #15-13175 Report a problem
    8/21/2015Listed for sale$1,155,000-5.7%$192/sqft
    Source: RE/MAX Dynamic Properties #15-13175 Report a problem
    12/20/2013Listing removed$1,225,000$204/sqft
    Source: RE/MAX DYNAMIC PROPERTIES #13-14163 Report a problem
    9/20/2013Listed for sale$1,225,000-2.4%$204/sqft
    Source: RE/MAX DYNAMIC PROPERTIES #13-14163 Report a problem
    11/9/2012Listing removed$1,255,000$209/sqft
    Source: RE/MAX PROPERTIES INC #12-11483 Report a problem
    8/15/2012Listed for sale$1,255,000$209/sqft
    Source: RE/MAX Properties, Inc. #12-11483 Report a problem
    5/8/2012Sold--
    Source: Agent Provided Report a problem
    12/20/2000Sold--
    Source: AKMLS #00-110130 Report a problem

    Public tax history

    YearProperty taxesTax assessment
    2025$19,141 -2.8%$1,260,100 -0.2%
    2024$19,682 +1.6%$1,262,900 +5.2%
    2023$19,380 -0.9%$1,200,000
    2022$19,560 $1,200,000 +3.1%
    2021-- $1,164,200 +5.1%
    2020-- $1,107,400 +1.7%
    2019-- $1,088,700
    2018-- $1,088,700 -2.6%
    2017$15,899 $1,118,000 -3.1%
    2016$15,899 $1,154,300 +4.4%
    2015$15,899 $1,105,800 +1.6%
    2014$15,899 $1,088,400 -3.3%
    2013-- $1,126,000 +2.8%
    2012-- $1,095,000 -3.3%
    2011-- $1,131,800 -2.3%
    2010-- $1,158,600
    2009-- --
    2008-- --
    2007-- --
    2006-- --
    2005-- --
    2004-- --
    2003-- --
    2002-- --
    2001-- --

    Find assessor info on the county website

    Neighborhood: Hillside East

    Nearby schools

    GreatSchools rating
    Schools provided by the listing agent
    • Elementary: O'Malley
    • Middle: Hanshew
    • High: Service
    • District: ANCHORAGE SCHOOL DISTRICT

    Source: The MLS. This data may not be complete. We recommend contacting the local school district to confirm school assignments for this home.

    Get pre-qualified for a loan
    At Zillow Home Loans, we can pre-qualify you in as little as 5 minutes with no impact to your credit score.

    An equal housing lender. NMLS #10287.

    Sell for more on Zillow
    Get a Zillow Showcase℠ listing at no additional cost and you could sell for .
    $1,565,200
    2% more
    +$31,304
    With Zillow Showcase(estimated)
    $1,596,504