Skip main navigation
Sold
Street View
  • Price Unknown

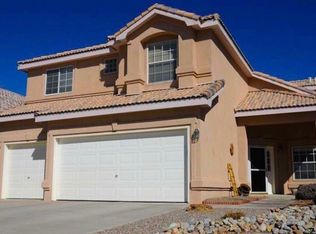
    10200 Shawna St NW, Albuquerque, NM 87114

    4beds
    2,356sqft
    Single Family Residence
    Built in 2001
    6,098 Square Feet Lot
    $395,800 Zestimate®
    $--/sqft
    $2,464 Estimated rent

    Home value

    $395,800

    $360,000 - $435,000

    $2,464/mo

    Zestimate® history
    Loading
    Loading...

    Owner options

    List your home for rent

    $2,464/mo

    Rent Zestimate®

    Find your next renter with Zillow Rental Manager. Plus, with online applications, you can quickly screen prospective tenants – for free.

    Learn more

    $2,464/mo

    Rent Zestimate®

    Refinance and save

    $75/mo

    Est. payment

    Refinancing to a lower rate could help reduce your monthly payments and save thousands over the life of the loan.

    See today's rates

    $75/mo

    Est. payment

    Explore your selling options

    Work with a Zillow partner agent

    Leverage their expertise and Zillow's premium Showcase listings to get your home seen by more buyers.

    Get started

    List with your own agent

    Get your home in front of millions of buyers by listing it on Zillow.

    Learn how to do it

    Sell it yourself

    Take full control of how buyers see your home on Zillow by listing For Sale by Owner (FSBO).

    List your home

    What's special

    Spacious layoutRoomy primary suiteLarge walk-in closetWalk-in shower
    Welcome to your next home -- where comfort meets functionality and views steal the show!Step inside to a large, open living and dining area -- perfect for gathering, entertaining, or simply stretching out and relaxing. The spacious layout flows effortlessly, creating a welcoming environment from the moment you walk in the door.Upstairs, the roomy primary suite is a true retreat, includes a large walk-in closet and is complete with its own private balcony offering stunning city and mountain views -- the ideal spot to watch the Sandia Mountains change color as the sun sets or catch fireworks on holidays. The ensuite bathroom features a large soaking tub, walk-in shower, and plenty of space to unwind at the end of the day.Check out our video tour! https://youtu.be/I5n7vzEx02I

    Zillow last checked:

    Listing updated:

    Listed by:

    Katherine Eleanor Patton 505-280-7867,

    Keller Williams Realty

    Bought with:

    The Chavez Team

    Keller Williams Realty

    Source: SWMLS,MLS#: 1081873MLS Logo

    Facts & features

    Interior

    Bedrooms & bathrooms
    • Bedrooms: 4
    • Bathrooms: 3
    • Full bathrooms: 3
    Primary bedroom
    • Level: Upper
    • Area: 274.05
    • Dimensions: 13.5 x 20.3
    Bedroom 2
    • Level: Main
    • Area: 130
    • Dimensions: 10 x 13
    Bedroom 3
    • Level: Upper
    • Area: 190.5
    • Dimensions: 12.7 x 15
    Bedroom 4
    • Level: Upper
    • Area: 118
    • Dimensions: 10 x 11.8
    Dining room
    • Description: Main dining area
    • Level: Main
    • Area: 102.9
    • Dimensions: Main dining area
    Dining room
    • Description: breakfast nook
    • Level: Main
    • Area: 138.6
    • Dimensions: breakfast nook
    Family room
    • Level: Main
    • Area: 198.56
    • Dimensions: 13.6 x 14.6
    Kitchen
    • Level: Main
    • Area: 76.96
    • Dimensions: 10.4 x 7.4
    Living room
    • Level: Main
    • Area: 412.09
    • Dimensions: 20.3 x 20.3
    Heating
    • Central, Forced Air, Natural Gas
    Cooling
    • Refrigerated
    Appliances
    • Included: Dryer, Dishwasher, Free-Standing Gas Range, Disposal, Microwave, Washer
    • Laundry: Gas Dryer Hookup, Washer Hookup, Dryer Hookup, ElectricDryer Hookup
    Features
    • Breakfast Area, Bathtub, Ceiling Fan(s), Dual Sinks, High Speed Internet, Multiple Living Areas, Pantry, Smart Camera(s)/Recording, Soaking Tub, Separate Shower, Walk-In Closet(s)
    • Flooring: Carpet Free, Tile, Wood
    • Windows: Double Pane Windows, Insulated Windows
    • Has basement: No
    • Has fireplace: No
    Interior area
    • Total structure area: 2,356
    • Total interior livable area: 2,356 sqft

    Property

    Parking
    • Total spaces: 2
    • Parking features: Attached, Garage, Storage
    • Attached garage spaces: 2
    Accessibility
    • Accessibility features: None
    Features
    • Levels: Two
    • Stories: 2
    • Patio & porch: Balcony, Covered, Patio
    • Exterior features: Balcony, Privacy Wall, Private Yard, Smart Camera(s)/Recording
    • Pool features: Community
    • Fencing: Wall
    • Has view: Yes
    Lot
    • Size: 6,098 Square Feet
    • Features: Corner Lot, Landscaped, Trees, Views
    • Residential vegetation: Grassed
    Details
    • Parcel number: 100906510725621601
    • Zoning description: R-1A*

    Construction

    Type & style
    • Home type: SingleFamily
    • Property subtype: Single Family Residence
    Materials
    • Frame, Stucco, Rock
    • Roof: Tile
    Condition
    • Resale
    • New construction: No
    • Year built: 2001

    Utilities & green energy

    • Sewer: Public Sewer
    • Water: Public
    • Utilities for property: Cable Available, Electricity Connected, Natural Gas Connected, Phone Available, Sewer Connected, Water Connected
    Green energy
    • Energy generation: None

    Community & HOA

    Community
    • Security: Smoke Detector(s)
    • Subdivision: Mesa Vista
    HOA
    • Has HOA: Yes
    • Services included: Clubhouse, Common Areas, Pool(s)
    • HOA fee: $75 quarterly
    Location
    • Region: Albuquerque

    Financial & listing details

    • Tax assessed value: $259,440
    • Annual tax amount: $3,542
    • Date on market: 4/11/2025
    • Cumulative days on market: 9 days
    • Listing terms: Cash,Conventional,FHA,VA Loan

    Price history

    DateEventPrice
    5/21/2025Sold--
    Source: SWMLS #1081873 Report a problem
    4/20/2025Pending sale$385,000$163/sqft
    Source: SWMLS #1081873 Report a problem
    4/11/2025Listed for sale$385,000+67.4%$163/sqft
    Source: SWMLS #1081873 Report a problem
    8/6/2018Sold--
    Source: SWMLS #219009_923101 Report a problem
    7/14/2018Pending sale$230,000$98/sqft
    Source: Coldwell Banker Legacy #923101 Report a problem
    7/6/2018Listed for sale$230,000+15%$98/sqft
    Source: Coldwell Banker Legacy #923101 Report a problem
    4/3/2013Sold--
    Source: Agent Provided Report a problem
    2/26/2013Price change$200,000-4.8%$85/sqft
    Source: Coldwell Banker Legacy #750851 Report a problem
    1/30/2013Listed for sale$210,000+17.3%$89/sqft
    Source: Coldwell Banker Legacy #750851 Report a problem
    6/23/2011Listing removed$179,000$76/sqft
    Source: Keller Williams Realty #6966631 Report a problem
    1/16/2011Price change$179,000-5.3%$76/sqft
    Source: Keller Williams Realty #696631 Report a problem
    12/5/2010Price change$189,000-5.5%$80/sqft
    Source: Keller Williams Realty #696631 Report a problem
    11/14/2010Price change$199,900-10.8%$85/sqft
    Source: Keller Williams Realty #6966631 Report a problem
    10/21/2010Price change$224,000-6.5%$95/sqft
    Source: Coldwell Banker Legacy #691421 Report a problem
    5/26/2010Price change$239,500-0.2%$102/sqft
    Source: Coldwell Banker Legacy #691421 Report a problem
    3/8/2010Price change$239,900-4%$102/sqft
    Source: Coldwell Banker Legacy #691421 Report a problem
    11/7/2009Price change$249,900-3.8%$106/sqft
    Source: Coldwell Banker Legacy #661418 Report a problem
    9/1/2009Listed for sale$259,900$110/sqft
    Source: Coldwell Banker Legacy #661418 Report a problem

    Public tax history

    YearProperty taxesTax assessment
    2025$3,654 +3.2%$86,472 +3%
    2024$3,542 +1.7%$83,953 +3%
    2023$3,483 +3.5%$81,508 +3%
    2022$3,366 +3.5%$79,134 +3%
    2021$3,253 +1.7%$76,831 +3%
    2020$3,200 $74,593 -0.7%
    2019-- $75,126
    2018$2,456 -8.4%$75,126 +19.4%
    2017$2,681 +6.2%$62,933 +6.1%
    2016$2,524 -95.6%$59,322 +3%
    2015$57,594 +2157.7%$57,594 -4.1%
    2014$2,551 $60,077 +3%
    2013$2,551 $58,327
    2012-- $58,327
    2011-- $58,327 +1.8%
    2010-- $57,307 +3%
    2009-- $55,639 +3%
    2008-- $54,019 +3%
    2007-- $52,445 +3%
    2006-- $50,918 +3%
    2005-- $49,435
    2004-- $49,435
    2003-- $49,435 +3%
    2002-- $47,995
    Find assessor info on the county website

    Neighborhood: Paradise Hills

    Nearby schools

    GreatSchools rating
    Schools provided by the listing agent
    • Elementary: Ventana Ranch
    • Middle: Tony Hillerman
    • High: Volcano Vista

    Source: SWMLS. This data may not be complete. We recommend contacting the local school district to confirm school assignments for this home.

    Get a cash offer in 3 minutes
    Find out how much your home could sell for in as little as 3 minutes with a no-obligation cash offer.
    Estimated market value
    $395,800
    Get a cash offer in 3 minutes
    Find out how much your home could sell for in as little as 3 minutes with a no-obligation cash offer.
    Estimated market value
    $395,800