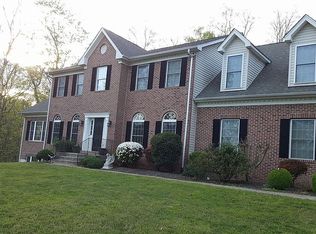
Welcome home to this AMAZING WATERFRONT PROPERTY! Rarely available, this type of property doesn’t come up for sale often. The beautiful home has 6 BR and 4.5 BA, perfectly situated on 3.8 private acres with 600ft of Occoquan River frontage. Nestled in a peaceful, wooded environment, this property boasts year-round river access and views. Enjoy the beauty of gorgeous hardscaping and vibrant flower gardens. This stately home welcomes you with a newly refinished walkway. Step inside the front door and discover a formal entry that leads to a sitting room featuring a brick wood-burning fireplace and a separate formal dining room. The kitchen is a chef's dream, featuring a large island with bar seating, upgraded appliances (replaced in 2025), a coffee bar, breakfast nook, and butler's pantry. There is plenty of cabinet and countertop space too. And conveniently located next to the office and laundry room. The kitchen flows into a spacious living room with a stunning wall of windows overlooking the pool and river. Step out onto the newly cleaned/stained deck to enjoy the views all year round. The main level also includes a separate efficiency space with a bedroom, full bath, second kitchen, and den. Perfect for guests, in-laws, extended family to stay and have their own space. Head upstairs and you will find the huge primary suite featuring a sitting area with a fireplace, a walk-in closet, and an en-suite bathroom with a jacuzzi tub, walk-in shower, and double sink vanity. Notice all of the big windows through-out letting in so much natural light. The three secondary bedrooms share a newly renovated hall bath. Head down to the basement, you will find another family room with a bar area and woodburning fireplace, the game room, workshop/storage areas, the gym/yoga studio. And the 6th bedroom (NTC) with another full bath. Step out through the sliding patio doors that provide perfect access to the pool area. This property offers abundant recreational opportunities with the heated in-ground pool for almost year round swimming, firepit, private river access with a dock for canoes, kayaks, fishing, paddleboard, sculling, powered boat with limited HP. There are vast hiking trails available in nearby Fountainhead Park and the quaint and friendly Clifton just a 10 minute drive to enjoy great food and atmosphere. Lots of updates to include renovated upper level bathroom, front walkway replaced, freshly painted main level, exterior paint, repointing and cleaning of flagstone, staining/painting of wood deck and iron railing and new carpet in the in-law/efficiency area, a step stone path to access the sitting area over looking the water. Don’t miss seeing this property before it’s gone!
Sold for $1,475,000
Zillow last checked:
Listing updated:
Bought with:
O. Jon Soto, 667193
OES Realty INC
Source: Bright MLS,MLS#: VAPW2095540
Price history
| Date | Event | Price |
|---|---|---|
| 7/31/2025 | Sold | $1,475,000-6.9%$213/sqft |
Source:  Bright MLS #VAPW2095540 Report a problem Bright MLS #VAPW2095540 Report a problem | ||
| 7/3/2025 | Contingent | $1,585,000$229/sqft |
Source: Bright MLS #VAPW2095540 Report a problem | ||
| 5/27/2025 | Listed for sale | $1,585,000-3.9%$229/sqft |
Source: Bright MLS #VAPW2095540 Report a problem | ||
| 5/14/2025 | Listing removed | $1,650,000$238/sqft |
Source: Bright MLS #VAPW2093442 Report a problem | ||
| 5/2/2025 | Listed for sale | $1,650,000+65.2%$238/sqft |
Source: Bright MLS #VAPW2093442 Report a problem | ||
| 6/29/2010 | Sold | $999,000-0.1%$144/sqft |
Source: Public Record Report a problem | ||
| 12/19/2009 | Listing removed | $999,999$145/sqft |
Source: Century 21 New Millennium #PW7184298 Report a problem | ||
| 12/5/2009 | Price change | $999,999-3.8%$145/sqft |
Source: Century 21 New Millennium #PW7184298 Report a problem | ||
| 11/25/2009 | Price change | $1,039,000-3.5%$150/sqft |
Source: Century 21 New Millennium #PW7184298 Report a problem | ||
| 8/5/2009 | Price change | $1,077,000-2%$156/sqft |
Source: Avery-Hess, Realtors #PW7125921 Report a problem | ||
| 7/18/2009 | Price change | $1,099,000-3.9%$159/sqft |
Source: Avery-Hess, Realtors #PW7030191 Report a problem | ||
| 5/2/2009 | Price change | $1,144,000-0.4%$165/sqft |
Source: Listhub #PW7030191 Report a problem | ||
| 4/25/2009 | Price change | $1,149,000+0.4%$166/sqft |
Source: Listhub #PW7030191 Report a problem | ||
| 4/16/2009 | Price change | $1,144,000+2.2%$165/sqft |
Source: Listhub #PW7030191 Report a problem | ||
| 3/7/2009 | Listed for sale | $1,119,000+123.8%$162/sqft |
Source: Listhub #PW7030191 Report a problem | ||
| 3/31/2000 | Sold | $500,000$72/sqft |
Source: Public Record Report a problem | ||
Get a cash offer in 3 minutes
Find out how much your home could sell for in as little as 3 minutes with a no-obligation cash offer.
Estimated market value
$1,490,700
