Skip main navigation
For sale
  • Price increase: $25K (6/16)
    $425,000

    10200 Spring Lake Dr, Clermont, FL 34711

    3beds
    1,725sqft
    : 
    Loading
    Get pre-qualified
    Single Family Residence
    Built in 2022
    6,875 Square Feet Lot
    $-- Zestimate®
    $246/sqft
    $155/mo HOA

    What's special

    Abundant natural lightQuartz countertopsEnsuite bathCharming curb appealInviting covered front porchWasher and dryerCovered rear patio
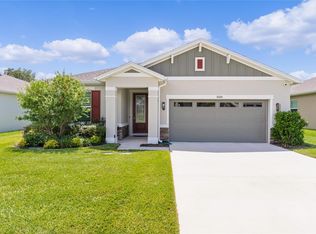
    Welcome to 10200 Spring Lake Drive, a beautifully appointed 3-bedroom, 2-bath home located in the highly desirable Palisades community of Clermont, where scenic oak-lined streets, resort-style amenities, and Lake Minneola access create an exceptional Florida lifestyle. From the moment you arrive, you'll appreciate the inviting covered front porch and charming curb appeal. Inside, a bright and open floor plan is enhanced by abundant natural light, soaring 9'4" ceilings, 8-foot doors, luxury vinyl plank flooring throughout the main living areas, and brand-new carpet in the bedrooms. The thoughtfully designed kitchen serves as the heart of the home, featuring quartz countertops, 42-inch soft-close cabinetry, stainless steel appliances, a walk-in pantry, and a seamless flow into the dining and living spaces—perfect for both everyday living and entertaining. The privately situated primary suite offers a peaceful retreat with a spacious walk-in closet and ensuite bath, while two additional bedrooms and a full bath provide flexibility for guests, a home office, or hobbies. A dedicated laundry room, washer and dryer, and built-in work station near the garage entry add convenience and functionality. Step outside to your covered rear patio and enjoy tranquil conservation views with no rear neighbors, providing privacy and a relaxing backdrop for morning coffee or evening gatherings. What truly sets this home apart is its location within Palisades, one of Clermont's most unique communities. Residents enjoy a renovated clubhouse overlooking Lake Minneola, community pool, tennis courts, pickleball courts, basketball court, and a private boat ramp and dock offering access to one of Central Florida's premier lakes for boating, fishing, kayaking, paddleboarding, and waterfront recreation. The quarterly HOA dues include fiber internet service, cable television, maintenance of common areas, and access to all community amenities. An additional benefit is the community's former golf course, purchased by the HOA and preserved as protected green space, helping maintain the open views, natural beauty, and character of the neighborhood for years to come. Conveniently located just minutes from Downtown Clermont's waterfront parks, restaurants, shops, weekly events, Highway 27, and the Florida Turnpike, this home offers the perfect blend of modern comfort, outdoor recreation, and community living. Come discover why so many residents are proud to call Palisades home. Call for a personal tour.
    73 days
    |
    669
    |
    37
    |

    Likely to sell faster than

    Zillow last checked:

    Listing updated:

    Listed by:

    Tom McKnight 352-978-9777,

    KELLER WILLIAMS ELITE PARTNERS III REALTY 321-527-5111

    Source: Stellar MLS,MLS#: G5109112MLS LogoOriginating MLS: Lake and Sumter

    Loading...

      Facts & features

      Interior

      Bedrooms & bathrooms
      • Bedrooms: 3
      • Bathrooms: 2
      • Full bathrooms: 2
      Primary bedroom
      • Features: Ceiling Fan(s), Dual Sinks, Shower No Tub, Stone Counters, Water Closet/Priv Toilet, Walk-In Closet(s)
      • Level: First
      • Area: 156 Square Feet
      • Dimensions: 13x12
      Bedroom 2
      • Features: Ceiling Fan(s), Built-in Closet
      • Level: First
      • Area: 100 Square Feet
      • Dimensions: 10x10
      Bedroom 3
      • Features: Ceiling Fan(s), Built-in Closet
      • Level: First
      • Area: 100 Square Feet
      • Dimensions: 10x10
      Dining room
      • Level: First
      • Area: 120 Square Feet
      • Dimensions: 10x12
      Kitchen
      • Features: Exhaust Fan, Kitchen Island, Stone Counters, Pantry
      • Level: First
      • Area: 190 Square Feet
      • Dimensions: 10x19
      Living room
      • Features: Ceiling Fan(s)
      • Level: First
      • Area: 240 Square Feet
      • Dimensions: 15x16
      Heating
      • Central, Electric
      Cooling
      • Central Air
      Appliances
      • Included: Disposal, Dryer, Electric Water Heater, Microwave, Range, Refrigerator, Washer
      • Laundry: Inside, Laundry Room
      Features
      • Ceiling Fan(s), High Ceilings, Kitchen/Family Room Combo, Living Room/Dining Room Combo, Open Floorplan, Primary Bedroom Main Floor, Split Bedroom, Stone Counters, Thermostat, Walk-In Closet(s)
      • Flooring: Carpet, Luxury Vinyl
      • Doors: Sliding Doors
      • Has fireplace: No
      Interior area
      • Total structure area: 2,374
      • Total interior livable area: 1,725 sqft
      Video & virtual tour

      Property

      Parking
      • Total spaces: 2
      • Parking features: Garage - Attached
      • Attached garage spaces: 2
      • Details: Garage Dimensions: 22x21
      Features
      • Levels: One
      • Stories: 1
      • Exterior features: Irrigation System, Lighting, Rain Gutters, Sidewalk
      • Has view: Yes
      • View description: Trees/Woods
      • Waterfront features: Lake, Waterfront
      Lot
      • Size: 6,875 Square Feet
      • Features: Level, Sidewalk
      Details
      • Parcel number: 112225103100037700
      • Special conditions: None

      Construction

      Type & style
      • Home type: SingleFamily
      • Property subtype: Single Family Residence
      Materials
      • Block, Stucco
      • Foundation: Slab
      • Roof: Shingle
      Condition
      • Completed
      • New construction: No
      • Year built: 2022

      Utilities & green energy

      • Sewer: Septic Tank
      • Water: Public
      • Utilities for property: Cable Connected, Electricity Connected, Public

      Community & HOA

      Community
      • Features: Community Boat Ramp, Dock, Fishing, Lake, Private Boat Ramp, Water Access, Waterfront, Clubhouse, Golf Carts OK, Park, Playground, Pool, Sidewalks, Tennis Court(s)
      • Pet fee: $0 monthly
      • Subdivision: PALISADES PH 3B
      HOA
      • Has HOA: Yes
      • Amenities included: Basketball Court, Cable TV, Clubhouse, Fence Restrictions, Pickleball Court(s), Playground, Pool, Tennis Court(s)
      • Services included: Cable TV, Community Pool, Internet
      • HOA fee: $155 monthly
      • HOA name: Xiomara Raba
      • HOA phone: 407-563-8707
      Location
      • Region: Clermont

      Financial & listing details

      • Price per square foot: $246/sqft
      • Tax assessed value: $356,098
      • Annual tax amount: $4,720
      • Date on market: 4/30/2026
      • Cumulative days on market: 74 days
      • Listing terms: Assumable,Cash,Conventional,FHA,VA Loan
      • Ownership: Fee Simple
      • Total actual rent: 0
      • Electric utility on property: Yes
      • Road surface type: Paved

        Estimated market value

        Not available

        Estimated sales range

        Not available

        Not available

        Price history

        DateEventPrice
        6/16/2026Price change$425,000+6.3%$246/sqft
        Source: Stellar MLS #G5109112 Report a problem
        6/12/2026Price change$400,000-3.6%$232/sqft
        Source: Stellar MLS #G5109112 Report a problem
        5/21/2026Price change$415,000-2.4%$241/sqft
        Source: Stellar MLS #G5109112 Report a problem
        4/30/2026Listed for sale$425,000-12.9%$246/sqft
        Source: Stellar MLS #G5109112 Report a problem
        11/30/2022Sold$487,700$283/sqft
        Source: Public Record Report a problem

        Public tax history

        YearProperty taxesTax assessment
        2025$4,720 +2.5%$340,170 +2.9%
        2024$4,606 +6.5%$330,590 +3%
        2023$4,324 +789.5%$320,969 +781.8%
        2022$486 -13.4%$36,400
        2021$562 -0.2%$36,400
        2020$563 $36,400
        Find assessor info on the county website

        Monthly payment

        Est. payment

        Payment breakdown

        Explore the cost of this home by adjusting the details. Changes won't be saved.
        All calculations are estimates and provided by Zillow, Inc. for informational purposes only. Actual amounts may vary.
        HOA fees may include property taxes on listings classified as Co-Ops. Contact the listing agent and/or owner for fee details.
        Mortgage interest rates are dependent on a number of factors, including credit score, down payment, and repayment length. Interest rate data provided by Zillow Group Marketplace, Inc. as of 1/1/1970 from various mortgage lenders with which we have lead or other similar arrangements; the Estimated Payment is an average of those rates.
        See how much you could borrow to make a competitive offer.

        Climate risks

        Neighborhood: 34711

        Getting around

        0 / 100
        Car-Dependent
        25 / 100
        Somewhat Bikeable

        Nearby schools

        GreatSchools rating
        Schools provided by the listing agent
        • Elementary: Clermont Elem
        • Middle: Windy Hill Middle
        • High: South Lake High

        Source: Stellar MLS. This data may not be complete. We recommend contacting the local school district to confirm school assignments for this home.

        A local agent can set up tours, give advice and negotiate with sellers.

        Browse local experts

        Similar homes