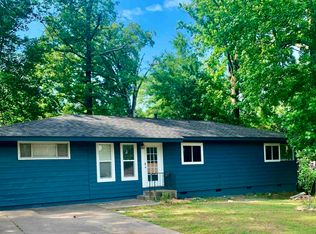
Spacious and full of potential! This 2,457 sq. ft. home offers 3 bedrooms and 2.5 bathrooms with multiple living areas designed for flexibility and comfort. Enjoy a formal living room, a cozy family room, and a dining room with an eat-in kitchen—perfect for gatherings and everyday living. The oversized primary suite features a private lounge area, creating the perfect retreat at the end of the day. A versatile bonus room located off both the family room and primary suite provides direct backyard access—ideal for a craft room, playroom, home office, or additional flex space. Step outside to a huge backyard with ample storage, including two sheds that convey with the property—perfect for hobbies, tools, or extra storage needs. If you’re looking for space, functionality, and room to grow, this is the one! Agents see confidential remarks.
Accepting back-up offers
Price cut: $10K (7/6)
$155,000
10200 Stardust Trl, Little Rock, AR 72209
3beds
2,457sqft
Single Family Residence
Built in 1963
0.46 Acres Lot
$-- Zestimate®
$63/sqft
$-- HOA
What's special
Oversized primary suiteAmple storageCozy family roomHuge backyard
- 185 days |
- 665 |
- 77 |
Zillow last checked:
Listing updated:
Listed by:
Jalisa R Sloan 501-554-2294,
Crye-Leike REALTORS Kanis Branch 501-954-9100
Source: CARMLS,MLS#: 26006725
Facts & features
Interior
Bedrooms & bathrooms
- Bedrooms: 3
- Bathrooms: 3
- Full bathrooms: 2
- 1/2 bathrooms: 1
Rooms
- Room types: Formal Living Room, Den/Family Room, Bonus Room
Dining room
- Features: Separate Dining Room
Heating
- Natural Gas
Cooling
- Electric
Appliances
- Included: Free-Standing Range, Electric Range
Features
- Primary Bedroom/Main Lv, 3 Bedrooms Same Level
- Flooring: Wood, Vinyl, Tile
- Has fireplace: Yes
- Fireplace features: Woodburning-Site-Built, Other
Interior area
- Total structure area: 2,457
- Total interior livable area: 2,457 sqft
Property
Parking
- Total spaces: 2
- Parking features: Carport, Two Car
- Has carport: Yes
Features
- Levels: One
- Stories: 1
Lot
- Size: 0.46 Acres
- Features: Level
Details
- Parcel number: 45L0400001300
Construction
Type & style
- Home type: SingleFamily
- Architectural style: Traditional
- Property subtype: Single Family Residence
Materials
- Metal/Vinyl Siding
- Foundation: Crawl Space, Slab
- Roof: Composition
Condition
- New construction: No
- Year built: 1963
Utilities & green energy
- Electric: Elec-Municipal (+Entergy)
- Gas: Gas-Natural
- Sewer: Public Sewer
- Water: Public
- Utilities for property: Natural Gas Connected
Community & HOA
Community
- Subdivision: STARDUST VILLAGE
HOA
- Has HOA: No
Location
- Region: Little Rock
Financial & listing details
- Price per square foot: $63/sqft
- Tax assessed value: $145,065
- Annual tax amount: $1,312
- Date on market: 2/21/2026
- Listing terms: VA Loan,FHA,Conventional,Cash
- Road surface type: Paved
Estimated market value
Not available
Estimated sales range
Not available
$1,732/mo
Price history
| Date | Event | Price |
|---|---|---|
| 7/6/2026 | Price change | $155,000-6.1%$63/sqft |
Source:  CARMLS #26006725 Report a problem CARMLS #26006725 Report a problem | ||
| 4/29/2026 | Price change | $165,000-9.8%$67/sqft |
Source: CARMLS #26006725 Report a problem | ||
| 3/28/2026 | Price change | $183,000-3.7%$74/sqft |
Source: CARMLS #26006725 Report a problem | ||
| 2/21/2026 | Listed for sale | $190,000+69.6%$77/sqft |
Source: CARMLS #26006725 Report a problem | ||
| 12/30/2020 | Sold | $112,000$46/sqft |
Source: Public Record Report a problem | ||
| 9/29/2020 | Sold | $112,000$46/sqft |
Source: CARMLS #20025119 Report a problem | ||
| 8/11/2020 | Listed for sale | $112,000+124%$46/sqft |
Source: McDaniel Realty Inc. #20025119 Report a problem | ||
| 9/19/2002 | Sold | $50,000+6.6%$20/sqft |
Source: Public Record Report a problem | ||
| 8/29/2001 | Sold | $46,900$19/sqft |
Source: Public Record Report a problem | ||
Public tax history
| Year | Property taxes | Tax assessment |
|---|---|---|
| 2025 | $1,312 -1.8% | $27,320 +4.2% |
| 2024 | $1,336 -27.3% | $26,230 0% |
| 2023 | $1,837 +9.1% | $26,240 +9.1% |
| 2022 | $1,684 +9.2% | $24,050 +10% |
| 2021 | $1,541 +33.4% | $21,860 |
| 2020 | $1,155 | $21,860 |
| 2019 | $1,155 -2.1% | $21,860 |
| 2018 | $1,180 +3.6% | $21,860 |
| 2017 | $1,140 | $21,860 +7.8% |
| 2016 | $1,140 -19.8% | $20,270 +0% |
| 2015 | $1,421 +7.9% | $20,266 +7.9% |
| 2014 | $1,316 +4.7% | $18,776 +4.7% |
| 2013 | $1,257 | $17,926 -11.6% |
| 2012 | -- | $20,270 -25% |
| 2011 | -- | $27,027 |
| 2010 | -- | $27,027 |
| 2009 | -- | $27,027 |
| 2008 | -- | $27,027 |
| 2007 | -- | $27,027 +64% |
| 2005 | -- | $16,480 |
| 2004 | -- | $16,480 +47.5% |
| 2003 | -- | $11,172 |
| 2002 | -- | $11,172 |
| 2001 | -- | $11,172 |
Find assessor info on the county website
Monthly payment
Est. payment
Payment breakdown
Explore the cost of this home by adjusting the details. Changes won't be saved.Climate risks
Neighborhood: Chicot West I-30 So.
Nearby schools
GreatSchools rating
- 3/10Mabelvale Elementary SchoolGrades: K-5Distance: 0.9 mi
- 3/10Mabelvale Middle SchoolGrades: 6-8Distance: 1.7 mi
- 3/10Little Rock Southwest High SchoolGrades: 9-12Distance: 0.8 mi
- $127,0004 bd2 ba1.3k sqft10212 Stardust Trl, Little Rock, AR 72209Sold

- $1,3504 bd2 ba1.6k sqft10110 Stardust Trl, Little Rock, AR 72209For Rent
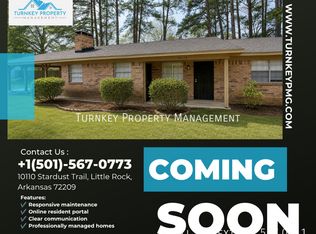
- $115,400-- bd1 ba1.1k sqft10203 Milkyway Dr, Little Rock, AR 72209Off Market
- $16,000-- bd-- ba-- sqft10203 Milkyway Dr, Little rock, AR 72209Off Market
- $137,5003 bd2 ba1.2k sqft10201 Stardust Trl, Little Rock, AR 72209Off Market
- $16,0007,405 sqft8200 Moonbeam Trl, Little Rock, AR 72209Off Market
- $131,900-- bd1 ba1.1k sqft10207 Milkyway Dr, Little Rock, AR 72209Off Market
- $167,000-- bd1 ba2.1k sqft10213 Stardust Trl, Little Rock, AR 72209Off Market
A local agent can set up tours, give advice and negotiate with sellers.
A local lender can help you make sure your offer is ready when you are.
Similar homes
- $185,0004 bd2 ba1.6k sqft7901 Nolen Dr, Little Rock, AR 72209For Sale
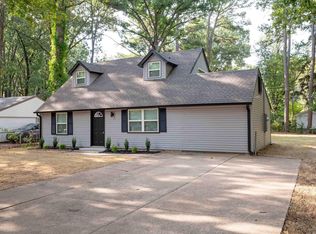
 MLS ID #26034382, Scott Deaton, Deaton Group Realty. CARMLS
 - $159,4993 bd2 ba1.3k sqft10017 Chicot Rd, Little Rock, AR 72209For Sale
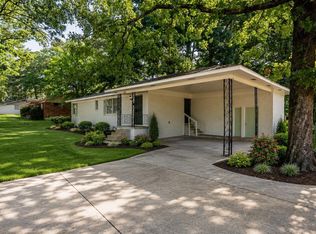 MLS ID #26029612, Troy Shelton, Simpli HOM. CARMLS
 - $167,5003 bd2 ba1.4k sqft9213 Merrivale Dr, Little Rock, AR 72209For Sale
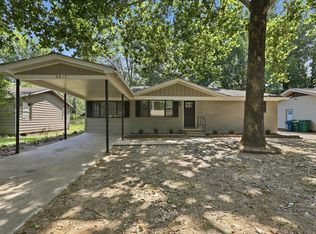 MLS ID #26032185, Broderic Armstead, Keller Williams Realty. CARMLS
 - $149,9003 bd2 ba1.2k sqft5 Roxbury Dr, Little Rock, AR 72209For Sale
 MLS ID #26019698, Jana Parish, Superior Real Estate, Inc.. CARMLS
 - $205,0004 bd2 ba1.7k sqft(Undisclosed Address), Little Rock, AR 72209For SaleMLS ID #26033763, Zach Dennis, United Real Estate - Central AR. CARMLS
- $194,9004 bd1 ba1.4k sqft9705 Comstock Rd, Little Rock, AR 72209For SaleMLS ID #26031164, Daniel Rodriguez, Epique Realty. CARMLS
- $170,0002 bd2 ba1.7k sqft4900 Westwood Ave, Little Rock, AR 72204For SaleMLS ID #26032990, Lynntia Delaware, Vylla Home. CARMLS
- $169,9003 bd2 ba1.7k sqft3211 Dartmouth Ct, Little Rock, AR 72204For SaleMLS ID #26013026, Derrick Collier, Century 21 United. CARMLS
- $179,0003 bd2 ba1.2k sqft9721 Herndon Rd, Little Rock, AR 72204For SaleMLS ID #26031078, Undre Brunson, Keller Williams Realty. CARMLS
- $220,0003 bd2 ba1.4k sqft7811 Pat Ln, Mabelvale, AR 72103For SaleMLS ID #26019427, Martina Applewhite, CENTURY 21 Prestige Realty. CARMLS
- $197,0004 bd2 ba1.5k sqft22 Holly Hill Rd, Little Rock, AR 72204For SaleMLS ID #26034187, Chelsea L Thompson, Keller Williams Realty. CARMLS
- $199,9003 bd2 ba1.6k sqft19003 Quail Run Dr, Little Rock, AR 72210For SaleMLS ID #26033931, Andrea J Andrews, Compass Rose Realty. CARMLS
- $170,0003 bd2 ba1.7k sqft2118 S Pine St, Little Rock, AR 72204For SaleMLS ID #26033348, Sherri Crandall, Realty One Group Lock and Key. CARMLS
- $199,9004 bd3 ba2.8k sqft5618 Pecan Lake Rd, Little Rock, AR 72204For SaleMLS ID #26014690, Angelica N Rogers, CBRPM Group. CARMLS
- $180,0003 bd2 ba1.2k sqft9312 Clover Hill Rd, Little Rock, AR 72205For SaleMLS ID #26031113, Corina H Jordan, Keller Williams Realty. CARMLS
- $179,9003 bd2 ba1.4k sqft526 Springwood Dr, Little Rock, AR 72211For SaleMLS ID #26031115, Marybeth G Dockery, Charlotte John Company (Little Rock). CARMLS
- $192,0004 bd2 ba1.5k sqft12820 Ironton Cut Off Rd, Little Rock, AR 72206For SaleMLS ID #26021490, Scott Deaton, Deaton Group Realty. CARMLS
- $190,0003 bd2 ba1.5k sqft1209 E Twin Lakes Dr, Little Rock, AR 72205For SaleMLS ID #26026450, Gloria Quezada, Truman Ball Real Estate. CARMLS
- $215,0003 bd3 ba1.6k sqft5315 Peach Leaf Cv, Little Rock, AR 72206For SaleMLS ID #26012167, Allison Chism, Front Porch Realty. CARMLS
- $188,7003 bd2 ba1.3k sqft1909 Fair Oaks Dr, Little Rock, AR 72204For SaleMLS ID #26025591, Nina DuBois, Eleven 11 Company. CARMLS
