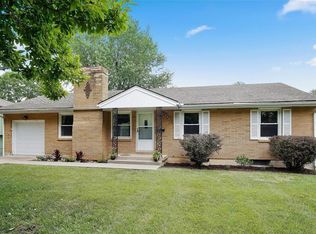
So Much to love in this true Ranch in sought after Indian Heights. Gleaming Hardwoods throughout the home. Newer windows bring in the Natural light. Meal prep will be a breeze with the stainless appliances: gas stove, French door Fridge, dishwasher and microwave. This home boasts generously sized rooms and the closets are spacious. Primary bedroom has an updated ensuite bath. Sliding door in the Family room leads to the fully fenced yard with newer deck. The washer and dryer stay with the home. Newer mechanicals, windows, deck, appliances, main sewer line, interior and exterior paint. Basement improvements have a transferable limited warranty.
Prime Location with Convenient access to highways and shopping to make commuting and errands a breeze
Sold
Price Unknown
10200 Tracy Ave, Kansas City, MO 64131
3beds
1,523sqft
Single Family Residence
Built in 1958
0.25 Acres Lot
$279,500 Zestimate®
$--/sqft
$1,638 Estimated rent
Home value
$279,500
$249,000 - $316,000
$1,638/mo
Zestimate® history
Owner options
List your home for rent
$1,638/mo
Rent Zestimate®
Find your next renter with Zillow Rental Manager. Plus, with online applications, you can quickly screen prospective tenants – for free.
$1,638/mo
Rent Zestimate®
Refinance and save
$30/mo
Est. payment
Refinancing to a lower rate could help reduce your monthly payments and save thousands over the life of the loan.
$30/mo
Est. payment
Explore your selling options
Work with a Zillow partner agent
Leverage their expertise and Zillow's premium Showcase listings to get your home seen by more buyers.
Get startedList with your own agent
Get your home in front of millions of buyers by listing it on Zillow.
Learn how to do itSell it yourself
Take full control of how buyers see your home on Zillow by listing For Sale by Owner (FSBO).
List your homeWhat's special
Fully fenced yardNewer deckGenerously sized roomsWasher and dryer stayUpdated ensuite bathNewer windowsStainless appliances
Zillow last checked:
Listing updated:
Listed by:
Angie Jackson 913-244-1471,
First Realty Group
Bought with:
Josh Terry, 2014003089
ReeceNichols - Lees Summit
Source: Heartland MLS as distributed by MLS GRID,MLS#: 2525927
Facts & features
Interior
Bedrooms & bathrooms
- Bedrooms: 3
- Bathrooms: 2
- Full bathrooms: 2
Primary bedroom
- Features: Wood Floor
- Level: Main
- Area: 132 Square Feet
- Dimensions: 12 x 11
Bedroom 2
- Features: Wood Floor
- Level: Main
- Area: 120 Square Feet
- Dimensions: 10 x 12
Bedroom 3
- Features: Wood Floor
- Level: Main
- Area: 144 Square Feet
- Dimensions: 12 x 12
Primary bathroom
- Features: Shower Only
- Level: Main
- Area: 16 Square Feet
- Dimensions: 4 x 4
Bathroom 1
- Level: Main
- Area: 20 Square Feet
- Dimensions: 4 x 5
Dining room
- Features: Wood Floor
- Level: Main
- Area: 250 Square Feet
- Dimensions: 10 x 12
Family room
- Features: Wood Floor
- Level: Main
- Area: 187 Square Feet
- Dimensions: 11 x 17
Kitchen
- Level: Main
- Area: 72 Square Feet
- Dimensions: 8 x 9
Living room
- Features: Wood Floor
- Level: Main
- Area: 255 Square Feet
- Dimensions: 17 x 15
Heating
- Forced Air, Natural Gas
Cooling
- Attic Fan, Electric
Appliances
- Included: Dishwasher, Dryer, Microwave, Refrigerator, Gas Range, Washer
- Laundry: In Basement, In Garage
Features
- Painted Cabinets
- Flooring: Wood
- Windows: Window Coverings, Thermal Windows
- Basement: Concrete,Full,Interior Entry,Sump Pump
- Number of fireplaces: 1
- Fireplace features: Family Room, Wood Burning
Interior area
- Total structure area: 1,523
- Total interior livable area: 1,523 sqft
- Finished area above ground: 1,523
- Finished area below ground: 0
Property
Parking
- Total spaces: 2
- Parking features: Attached, Garage Faces Front
- Attached garage spaces: 2
Features
- Patio & porch: Deck
- Fencing: Metal
Lot
- Size: 0.25 Acres
- Features: Level
Details
- Parcel number: 48720082600000000
Construction
Type & style
- Home type: SingleFamily
- Architectural style: Traditional
- Property subtype: Single Family Residence
Materials
- Brick Trim, Wood Siding
- Roof: Composition
Condition
- Year built: 1958
Utilities & green energy
- Sewer: Public Sewer
- Water: Public
Community & HOA
Community
- Subdivision: Indian Heights
HOA
- Has HOA: Yes
- Services included: Trash
- HOA fee: $30 annually
- HOA name: Indian Heights HOA
Location
- Region: Kansas City
Financial & listing details
- Tax assessed value: $197,050
- Annual tax amount: $2,999
- Date on market: 1/30/2025
- Listing terms: Cash,Conventional,FHA,VA Loan
- Exclusions: Fireplace
- Ownership: Private
- Road surface type: Paved
Price history
| Date | Event | Price |
|---|---|---|
| 3/5/2025 | Sold | -- |
Source:  Heartland MLS as distributed by MLS GRID #2525927 Report a problem Heartland MLS as distributed by MLS GRID #2525927 Report a problem | ||
| 2/5/2025 | Pending sale | $259,999$171/sqft |
Source: Heartland MLS as distributed by MLS GRID #2525927 Report a problem | ||
| 1/30/2025 | Listed for sale | $259,999+68.8%$171/sqft |
Source: Heartland MLS as distributed by MLS GRID #2525927 Report a problem | ||
| 11/27/2019 | Sold | -- |
Source: Heartland MLS as distributed by MLS GRID #45001_2196302 Report a problem | ||
| 11/3/2019 | Pending sale | $154,000$101/sqft |
Source: Platinum Realty LLC #2196302 Report a problem | ||
| 11/2/2019 | Listed for sale | $154,000+11.6%$101/sqft |
Source: Platinum Realty LLC #2196302 Report a problem | ||
| 4/10/2017 | Sold | -- |
Source: Heartland MLS as distributed by MLS GRID #45001_2032496 Report a problem | ||
| 3/6/2017 | Pending sale | $138,000$91/sqft |
Source: Keller Williams Realty Partner #2032496 Report a problem | ||
| 3/3/2017 | Listed for sale | $138,000+0.7%$91/sqft |
Source: Keller Williams Realty Partner #2032496 Report a problem | ||
| 7/27/2014 | Listing removed | $137,000$90/sqft |
Source: Keller Williams Legacy, Inc. #1879917 Report a problem | ||
| 6/19/2014 | Price change | $137,000-1.4%$90/sqft |
Source: Keller Williams Legacy, Inc. #1879917 Report a problem | ||
| 4/28/2014 | Listed for sale | $139,000$91/sqft |
Source: Keller Williams Legacy, Inc. #1879917 Report a problem | ||
| 12/21/2013 | Listing removed | $139,000$91/sqft |
Source: Housepad #1837911 Report a problem | ||
| 6/10/2013 | Price change | $139,000-2.1%$91/sqft |
Source: Owner Report a problem | ||
| 5/26/2013 | Listed for sale | $142,000$93/sqft |
Source: Owner Report a problem | ||
| 9/20/2006 | Sold | -- |
Source: Agent Provided Report a problem | ||
Public tax history
| Year | Property taxes | Tax assessment |
|---|---|---|
| 2025 | $2,895 -3.4% | $37,440 -3.6% |
| 2024 | $2,999 +2% | $38,843 |
| 2023 | $2,939 +19.1% | $38,843 +37.2% |
| 2022 | $2,468 +0.3% | $28,310 |
| 2021 | $2,460 -6.3% | $28,310 +0.3% |
| 2020 | $2,625 +10.6% | $28,230 |
| 2019 | $2,373 | $28,230 +14.9% |
| 2018 | $2,373 -1.8% | $24,569 |
| 2017 | $2,417 +4.7% | $24,569 +2.6% |
| 2016 | $2,308 +0.9% | $23,953 +2% |
| 2014 | $2,287 -2.5% | $23,484 |
| 2013 | $2,345 +1.3% | $23,484 -2.7% |
| 2012 | $2,314 +8.7% | $24,142 |
| 2011 | $2,128 +0.8% | $24,142 |
| 2010 | $2,112 -1.9% | $24,142 |
| 2009 | $2,152 +0.2% | $24,142 -2% |
| 2008 | $2,149 +13.3% | $24,635 |
| 2007 | $1,896 +0.5% | $24,635 +6% |
| 2006 | $1,887 +9.7% | $23,241 |
| 2005 | $1,719 +0.3% | $23,241 +10% |
| 2004 | $1,714 +14.2% | $21,128 |
| 2003 | $1,501 +5.3% | $21,128 +15% |
| 2002 | $1,426 +8.5% | $18,372 |
| 2001 | $1,315 | $18,372 |
Find assessor info on the county website
Neighborhood: Linden Hills and Indian Heights
Nearby homes
- $271,0003 bd2 ba1.5k sqft10124 Tracy Ave, Kansas City, MO 64131Off Market
- $248,0003 bd1 ba1.1k sqft10204 Tracy Ave, Kansas City, MO 64131Off Market
- $262,6003 bd2 ba1.1k sqft10201 Forest Ave, Kansas City, MO 64131Off Market
- $271,9003 bd2 ba1.1k sqft10125 Forest Ave, Kansas City, MO 64131Off Market
- $270,2003 bd2 ba1.1k sqft10205 Forest Ave, Kansas City, MO 64131Off Market
- $297,6003 bd2 ba1.5k sqft10122 Tracy Ave, Kansas City, MO 64131Off Market
- $293,8003 bd1 ba1.2k sqft10123 Forest Ave, Kansas City, MO 64131Off Market
- $250,4003 bd2 ba1.3k sqft10208 Tracy Ave, Kansas City, MO 64131Off Market
Nearby schools
GreatSchools rating
- 6/10Red Bridge Elementary SchoolGrades: K-5Distance: 0.9 mi
- 3/10Center Middle SchoolGrades: 6-8Distance: 0.7 mi
- 3/10Center Sr. HighGrades: 9-12Distance: 1.8 mi
Schools provided by the listing agent
- Elementary: Red Bridge
- Middle: Center
- High: Center
Source: Heartland MLS as distributed by MLS GRID. This data may not be complete. We recommend contacting the local school district to confirm school assignments for this home.
Get a cash offer in 3 minutes
Find out how much your home could sell for in as little as 3 minutes with a no-obligation cash offer.
Estimated market value
$279,500
Get a cash offer in 3 minutes
Find out how much your home could sell for in as little as 3 minutes with a no-obligation cash offer.
Estimated market value
$279,500
Nearby cities
Nearby neighborhoods
Nearby zip codes
Other Kansas City Topics
