Skip main navigation
Off market
  • $897,300

    10200 Uppingham Ct, Richmond, VA 23235

    5beds
    3,189sqft
    Single Family Residence
    Built in 1995
    0.52 Acres Lot
    $897,300 Zestimate®
    $281/sqft
    $3,714 Estimated rent

    Home value

    $897,300

    $852,000 - $942,000

    $3,714/mo

    Zestimate® history
    Loading
    Loading...

    Owner options

    List your home for rent

    $3,714/mo

    Rent Zestimate®

    Find your next renter with Zillow Rental Manager. Plus, with online applications, you can quickly screen prospective tenants – for free.

    Learn more

    $3,714/mo

    Rent Zestimate®

    Refinance and save

    $5,758/mo

    Est. payment

    Refinancing to a lower rate could help reduce your monthly payments and save thousands over the life of the loan.

    See today's rates

    $5,758/mo

    Est. payment

    Explore your selling options

    Work with a Zillow partner agent

    Leverage their expertise and Zillow's premium Showcase listings to get your home seen by more buyers.

    Get started

    List with your own agent

    Get your home in front of millions of buyers by listing it on Zillow.

    Learn how to do it

    Sell it yourself

    Take full control of how buyers see your home on Zillow by listing For Sale by Owner (FSBO).

    List your home

    What's special

    Gas fireplaceSpacious deckHalf bathIncredible ensuiteQuartz countersExpansive showerStand alone tub

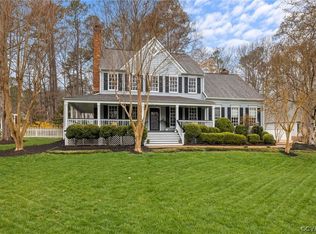
    THIS INCREDIBLY UPDATED HOME IN THE DESIRABLE HUGUENOT FARMS IS A MUST SEE! The 5 bed, 3.5 bath home will sure to impress you w/ all it has to offer, spanning over 3100 ft2 on an immaculately manicured 1/2 acre lot. Be welcomed by an impressive 2 story foyer flanked by a formal dining room w/ detailed molding & trim and formal living room w/ beautiful vaulted ceilings & gas fireplace. A generously sized family room opens to the eat in kitchen, an entertainers dream! The kitchen features floor to ceiling custom cabinetry, quartz counters, backsplash, stainless steel appliances, & more! Off the kitchen a light & bright morning room is the perfect place to enjoy your morning coffee. The 1st floor primary bedroom is an oasis w/ beautiful hardwood floors, sitting area, & an incredible ensuite w/ an expansive shower & stand alone tub. A half bath, garage, and laundry room finish off the 1st floor. Upstairs you will find 4 more generously sized bedrooms & 2 full updated bathrooms. The backyard offers a serene setting w/ a spacious deck & patio to enjoy. Location is everything and along with the James River some of the areas best shopping and dining are within a few minutes drive!

    This property is off market, which means it's not currently listed for sale or rent on Zillow. This may be different from what's available on other websites or public sources.

    Zillow last checked:

    Listing updated:

    Listed by:

    Stephanie Harding 804-822-3220,

    Long & Foster REALTORS,

    Nikki Axman 302-528-0354,

    Long & Foster REALTORS

    Bought with:

    Katie Stiles, 0225186811

    Joyner Fine Properties

    Source: CVRMLS,MLS#: 2313917MLS LogoOriginating MLS: Central Virginia Regional MLS

    Facts & features

    Interior

    Bedrooms & bathrooms
    • Bedrooms: 5
    • Bathrooms: 4
    • Full bathrooms: 3
    • 1/2 bathrooms: 1
    Primary bedroom
    • Description: Sitting Room, CF, HW, Ensuite Bath, WI Closet
    • Level: First
    • Dimensions: 14.0 x 15.3
    Bedroom 2
    • Description: CF, Bay Window, WI Closet, Plantation Shutters
    • Level: Second
    • Dimensions: 14.1 x 11.7
    Bedroom 3
    • Description: Carpet
    • Level: Second
    • Dimensions: 12.4 x 11.3
    Bedroom 4
    • Description: Walk-in Closet, Plantation Shutters, Add Storage
    • Level: Second
    • Dimensions: 14.11 x 12.11
    Bedroom 5
    • Description: Skylight, CF, Additional Storage, Carpet
    • Level: Second
    • Dimensions: 11.11 x 10.6
    Dining room
    • Description: Bay Window, Hardwood Floors
    • Level: First
    • Dimensions: 13.1 x 11.7
    Family room
    • Description: Cathedral Ceiling, Stone FP, Skylights, HW Floors
    • Level: First
    • Dimensions: 18.7 x 17.8
    Foyer
    • Description: 2 Story Foyer, Hardwood Floors
    • Level: First
    • Dimensions: 14.10 x 6.0
    Other
    • Description: Tub & Shower
    • Level: First
    Other
    • Description: Tub & Shower
    • Level: Second
    Half bath
    • Level: First
    Kitchen
    • Description: Quartz Counters, SS Appliances, Backsplash,Ceramic
    • Level: First
    • Dimensions: 18.6 x 15.6
    Laundry
    • Description: Cabinets, LVP Floors
    • Level: First
    • Dimensions: 5.10 x 5.11
    Living room
    • Description: Cathedral Ceiling, Gas FP, Hardwood Floors
    • Level: First
    • Dimensions: 15.8 x 11.1
    Sitting room
    • Description: Vaulted Ceiling, Ceramic Tile, Leads to Deck
    • Level: First
    • Dimensions: 11.7 x 11.3
    Heating
    • Natural Gas, Zoned
    Cooling
    • Central Air
    Appliances
    • Included: Dishwasher, Disposal, Range, Smooth Cooktop, Wine Cooler
    • Laundry: Washer Hookup, Dryer Hookup
    Features
    • Bay Window, Ceiling Fan(s), Cathedral Ceiling(s), Dining Area, Separate/Formal Dining Room, Double Vanity, Eat-in Kitchen, Fireplace, Granite Counters, High Ceilings, Kitchen Island, Bath in Primary Bedroom, Main Level Primary, Recessed Lighting, Cable TV, Walk-In Closet(s)
    • Flooring: Ceramic Tile, Partially Carpeted, Wood
    • Has basement: No
    • Attic: Pull Down Stairs
    • Number of fireplaces: 2
    • Fireplace features: Gas, Stone
    Interior area
    • Total interior livable area: 3,189 sqft
    • Finished area above ground: 3,189

    Property

    Parking
    • Total spaces: 2
    • Parking features: Attached, Driveway, Garage, Garage Door Opener, Paved, Garage Faces Rear, Garage Faces Side
    • Attached garage spaces: 2
    • Has uncovered spaces: Yes
    Features
    • Patio & porch: Rear Porch, Patio, Deck
    • Exterior features: Deck, Sprinkler/Irrigation, Paved Driveway
    • Pool features: None
    • Fencing: Back Yard,Fenced,Partial,Wrought Iron
    Lot
    • Size: 0.52 Acres
    • Features: Corner Lot, Cul-De-Sac, Level
    • Topography: Level
    Details
    • Parcel number: C0010442014
    • Zoning description: R-1

    Construction

    Type & style
    • Home type: SingleFamily
    • Architectural style: Two Story,Transitional
    • Property subtype: Single Family Residence
    Materials
    • Brick, Drywall, Frame, Hardboard, HardiPlank Type
    • Roof: Composition
    Condition
    • Resale
    • New construction: No
    • Year built: 1995

    Utilities & green energy

    • Sewer: Public Sewer
    • Water: Public

    Community & HOA

    Community
    • Features: Home Owners Association
    • Subdivision: Huguenot Farms
    HOA
    • Has HOA: Yes
    • Services included: Association Management, Common Areas
    • HOA fee: $100 annually
    Location
    • Region: Richmond

    Financial & listing details

    • Price per square foot: $281/sqft
    • Tax assessed value: $570,000
    • Annual tax amount: $5,988
    • Date on market: 1/16/2026
    • Ownership: Individuals
    • Ownership type: Sole Proprietor

    Price history

    DateEventPrice
    7/19/2023Sold$791,000+13%$248/sqft
    Source: CVRMLS #2313917 Report a problem
    6/19/2023Pending sale$699,900$219/sqft
    Source: CVRMLS #2313917 Report a problem
    6/13/2023Listed for sale$699,900+73.7%$219/sqft
    Source: CVRMLS #2313917 Report a problem
    7/5/2018Sold$403,000-6.3%$126/sqft
    Source: CVRMLS #1815368 Report a problem
    5/18/2018Pending sale$430,000$135/sqft
    Source: Long & Foster REALTORS #1815368 Report a problem
    5/2/2018Listed for sale$430,000+7.6%$135/sqft
    Source: Long & Foster REALTORS #1815368 Report a problem
    2/28/2018Listing removed$399,500$125/sqft
    Source: One South Realty Group, LLC #1741315 Report a problem
    2/19/2018Listed for sale$399,500$125/sqft
    Source: One South Realty Group, LLC #1741315 Report a problem
    1/6/2018Listing removed$399,500$125/sqft
    Source: One South Realty Group, LLC #1741315 Report a problem
    11/20/2017Price change$399,500-6%$125/sqft
    Source: One South Realty Group, LLC #1727693 Report a problem
    10/5/2017Price change$424,900-3.3%$133/sqft
    Source: One South Realty Group, LLC #1727693 Report a problem
    8/2/2017Listed for sale$439,500+3.4%$138/sqft
    Source: One South Realty Group, LLC #1727693 Report a problem
    3/13/2009Sold$425,000-12.4%$133/sqft
    Source: Public Record Report a problem
    5/18/2008Listing removed$485,000$152/sqft
    Source: Homes & Land #2800048 Report a problem
    4/1/2008Price change$485,000-3%$152/sqft
    Source: Homes & Land #2800048 Report a problem
    3/5/2008Price change$499,950-2.9%$157/sqft
    Source: Homes & Land #2800048 Report a problem
    2/6/2008Listed for sale$515,000$161/sqft
    Source: Homes & Land #2800048 Report a problem

    Public tax history

    YearProperty taxesTax assessment
    2025$8,436 +10.4%$703,000 +10.4%
    2024$7,644 +11.8%$637,000 +11.8%
    2023$6,840 $570,000
    2022$6,840 +23.9%$570,000 +23.9%
    2021$5,520 $460,000
    2020$5,520 +3.8%$460,000 +3.8%
    2019$5,316 +1.4%$443,000 +1.4%
    2018$5,244 +20.4%$437,000 +4%
    2017$4,356 $420,000 +12.3%
    2016$4,356 $374,000 +3%
    2015$4,356 $363,000
    2014$4,356 $363,000
    2013-- $363,000 -5.7%
    2012-- $385,000 -7.9%
    2011-- $418,000
    2010-- $418,000 -11.6%
    2009-- $472,600
    2008-- $472,600 +12.8%
    2007-- $419,000
    2006-- $419,000 +5.3%
    2005-- $398,000 +10.2%
    2003-- $361,200 +13%
    2002-- $319,700 -3.1%
    2001$4,716 $329,810
    Find assessor info on the county website

    Neighborhood: Huguenot

    Nearby schools

    GreatSchools rating
    Schools provided by the listing agent
    • Elementary: Fisher
    • Middle: Thompson
    • High: Huguenot

    Source: CVRMLS. This data may not be complete. We recommend contacting the local school district to confirm school assignments for this home.

    Get a cash offer in 3 minutes
    Find out how much your home could sell for in as little as 3 minutes with a no-obligation cash offer.
    Estimated market value
    $897,300
    Get a cash offer in 3 minutes
    Find out how much your home could sell for in as little as 3 minutes with a no-obligation cash offer.
    Estimated market value
    $897,300