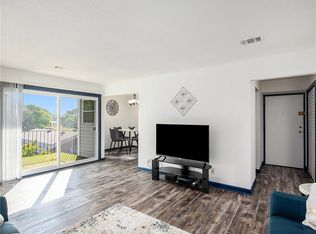
Welcome to this oasis of comfort and convenience! This delightful property boasts an adorable, upgraded interior that radiates warmth and style at every turn. With a brand-new furnace and air conditioner, you can relish year-round comfort in your own sanctuary. Revel in the generous room sizes, providing ample space for all your living needs. The bedroom suite and closet offer an abundance of storage space. Your convenience is our priority!! In-unit storage, complete with a washer and dryer that stays, and the refrigerator also stays with the unit, simplifying your move-in process. Step outside onto your deck, the perfect spot to unwind and have a view of the community pool. This property is in a fabulous location, you'll appreciate the proximity to highway access. Don't miss the opportunity to make this property your home.
Sold
Price Unknown
10200 W 96th Ter APT D, Overland Park, KS 66212
1beds
842sqft
Condominium
Built in 1970
-- sqft lot
$170,300 Zestimate®
$--/sqft
$1,221 Estimated rent
Home value
$170,300
$160,000 - $181,000
$1,221/mo
Zestimate® history
Owner options
List your home for rent
$1,221/mo
Rent Zestimate®
Find your next renter with Zillow Rental Manager. Plus, with online applications, you can quickly screen prospective tenants – for free.
$1,221/mo
Rent Zestimate®
Refinance and save
$208/mo
Est. payment
Refinancing to a lower rate could help reduce your monthly payments and save thousands over the life of the loan.
$208/mo
Est. payment
Explore your selling options
Work with a Zillow partner agent
Leverage their expertise and Zillow's premium Showcase listings to get your home seen by more buyers.
Get startedList with your own agent
Get your home in front of millions of buyers by listing it on Zillow.
Learn how to do itSell it yourself
Take full control of how buyers see your home on Zillow by listing For Sale by Owner (FSBO).
List your homeWhat's special
Generous room sizesBrand-new furnaceAir conditionerUpgraded interior
Zillow last checked:
Listing updated:
Listed by:
Tina Branine 913-708-8074,
Keller Williams Realty Partners Inc.
Bought with:
Lori Barngrover, SP00222274
Keller Williams Realty Partners Inc.
Source: Heartland MLS as distributed by MLS GRID,MLS#: 2455143
Facts & features
Interior
Bedrooms & bathrooms
- Bedrooms: 1
- Bathrooms: 1
- Full bathrooms: 1
Bedroom 1
- Level: Main
- Area: 182 Square Feet
- Dimensions: 14 x 13
Bathroom 1
- Features: Double Vanity, Luxury Vinyl, Shower Over Tub
- Level: Main
- Area: 36 Square Feet
- Dimensions: 9 x 4
Dining room
- Level: Main
- Area: 81 Square Feet
- Dimensions: 9 x 9
Kitchen
- Features: Granite Counters, Kitchen Island, Luxury Vinyl
- Level: Main
- Area: 81 Square Feet
- Dimensions: 9 x 9
Living room
- Features: Ceiling Fan(s)
- Level: Main
- Area: 216 Square Feet
- Dimensions: 18 x 12
Heating
- Natural Gas
Cooling
- Electric
Appliances
- Included: Dishwasher, Disposal, Dryer, Microwave, Refrigerator, Built-In Electric Oven, Stainless Steel Appliance(s), Washer
- Laundry: Bedroom Level, Laundry Room
Features
- Ceiling Fan(s), Custom Cabinets, Kitchen Island, Painted Cabinets, Walk-In Closet(s)
- Flooring: Luxury Vinyl, Tile, Wood
- Windows: Window Coverings
- Basement: Slab
- Has fireplace: No
Interior area
- Total structure area: 842
- Total interior livable area: 842 sqft
- Finished area above ground: 842
- Finished area below ground: 0
Property
Parking
- Parking features: Off Street
Features
- Patio & porch: Deck, Covered
Lot
- Size: 0.49 Acres
- Features: Zero Lot Line
Details
- Parcel number: NP275000B50U107
Construction
Type & style
- Home type: Condo
- Architectural style: Traditional
- Property subtype: Condominium
Materials
- Brick Trim, Brick Veneer
- Roof: Composition
Condition
- Year built: 1970
Utilities & green energy
- Sewer: Public Sewer
- Water: Public
Community & HOA
Community
- Security: Smoke Detector(s)
- Subdivision: Gramercy Place
HOA
- Has HOA: Yes
- Amenities included: Clubhouse, Party Room, Pool
- Services included: All Amenities, Maintenance Structure, Maintenance Grounds, Management, Snow Removal, Trash, Water
- HOA fee: $208 monthly
- HOA name: Gramercy Place Condos
Location
- Region: Overland Park
Financial & listing details
- Tax assessed value: $166,800
- Annual tax amount: $1,331
- Date on market: 9/21/2023
- Listing terms: Cash,Conventional,FHA,VA Loan
- Ownership: Private
- Road surface type: Paved
Price history
| Date | Event | Price |
|---|---|---|
| 10/6/2023 | Sold | -- |
Source:  Heartland MLS as distributed by MLS GRID #2455143 Report a problem Heartland MLS as distributed by MLS GRID #2455143 Report a problem | ||
| 9/22/2023 | Pending sale | $155,000$184/sqft |
Source: Heartland MLS as distributed by MLS GRID #2455143 Report a problem | ||
| 9/21/2023 | Listed for sale | $155,000+10.7%$184/sqft |
Source: Heartland MLS as distributed by MLS GRID #2455143 Report a problem | ||
| 8/19/2022 | Sold | -- |
Source: Heartland MLS as distributed by MLS GRID #45001_2393039 Report a problem | ||
| 7/16/2022 | Pending sale | $140,000$166/sqft |
Source: Heartland MLS as distributed by MLS GRID #2393039 Report a problem | ||
| 7/15/2022 | Listed for sale | $140,000+40.7%$166/sqft |
Source: Heartland MLS as distributed by MLS GRID #2393039 Report a problem | ||
| 9/18/2017 | Sold | -- |
Source: Heartland MLS as distributed by MLS GRID #2055669 Report a problem | ||
| 7/8/2017 | Listed for sale | $99,500$118/sqft |
Source: ReeceNichols Leawood #2055669 Report a problem | ||
Public tax history
| Year | Property taxes | Tax assessment |
|---|---|---|
| 2025 | $1,766 +0.8% | $19,182 +1.5% |
| 2024 | $1,752 +5.5% | $18,906 +9.3% |
| 2023 | $1,660 +24.8% | $17,296 +23.1% |
| 2022 | $1,331 | $14,053 +18.5% |
| 2021 | -- | $11,856 +5.3% |
| 2020 | $1,140 | $11,258 +1.5% |
| 2019 | -- | $11,097 +6.3% |
| 2018 | -- | $10,442 +4.8% |
| 2017 | $1,026 +38% | $9,959 +39.5% |
| 2016 | $743 +6% | $7,141 +3.1% |
| 2015 | $701 +11.8% | $6,923 +9.9% |
| 2013 | $627 -11.1% | $6,302 -5.7% |
| 2012 | $705 -2.8% | $6,681 -13.5% |
| 2010 | $725 -1.2% | $7,728 -3% |
| 2009 | $734 -14.1% | $7,969 |
| 2008 | $855 +5% | $7,969 -1% |
| 2007 | $814 +14% | $8,050 |
| 2006 | $714 | $8,050 +1.4% |
| 2005 | -- | $7,935 |
Find assessor info on the county website
Neighborhood: Woodstock Park
Nearby homes
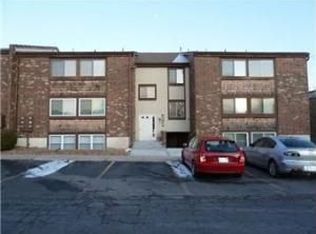
- $--1 bd1 ba842 sqft10110 W 96th Ter APT E, Overland Park, KS 66212Sold
- $189,3002 bd1 ba1k sqft9626 Perry Ln APT A, Overland Park, KS 66212Off Market
- $194,3002 bd2 ba1.1k sqft9626 Perry Ln APT C, Overland Park, KS 66212Off Market
- $185,2002 bd2 ba1.1k sqft9626 Perry Ln APT B, Overland Park, KS 66212Off Market
- $178,8002 bd2 ba1.2k sqft9626 Perry Ln APT F, Overland Park, KS 66212Off Market
- $224,1003 bd3 ba1.8k sqft10212 W 96th Ter, Overland Park, KS 66212Off Market
- $307,1003 bd2 ba-- sqft10212 W 96 Trl, Overland Park, KS 66212Off Market
- $217,3003 bd2 ba1.5k sqft10208 W 96th Ter, Overland Park, KS 66212Off Market
Nearby schools
GreatSchools rating
- 8/10Oak Park-Carpenter Elementary SchoolGrades: PK-6Distance: 0.8 mi
- 8/10Indian Woods Middle SchoolGrades: 7-8Distance: 2.6 mi
- 8/10Shawnee Mission South High SchoolGrades: 9-12Distance: 2.9 mi
Schools provided by the listing agent
- Elementary: Carpenter
- Middle: Indian Woods
- High: SM South
Source: Heartland MLS as distributed by MLS GRID. This data may not be complete. We recommend contacting the local school district to confirm school assignments for this home.
Get a cash offer in 3 minutes
Find out how much your home could sell for in as little as 3 minutes with a no-obligation cash offer.
Estimated market value
$170,300
Get a cash offer in 3 minutes
Find out how much your home could sell for in as little as 3 minutes with a no-obligation cash offer.
Estimated market value
$170,300
- Kansas
- Johnson County
- Overland Park
- 66212
- Woodstock Park
- 10200 W 96th Ter Apartment D
Nearby cities
Nearby neighborhoods
Nearby zip codes
Other Overland Park Topics
