Charming Brick Home in North Fort Worth NWISD
Discover this beautifully maintained 4 bedroom, 2 bathroom brick and stone home nestled in one of North Fort Worth's most sought after neighborhoods within the highly rated Northwest ISD. Perfectly positioned for summer living, this one-story gem features a covered patio, ideal for BBQs, entertaining, or simply relaxing in the shade.
Step inside to a bright open concept floorplan with tall ceilings, neutral tones, and elegant wood-look flooring. The spacious kitchen is a chef's dream with stainless steel appliances, a gas range, granite countertops, tile backsplash, and richly stained cabinetry with ample storage. The breakfast nook and bar seating offer great spaces for casual meals and gatherings.
The living area boasts a cozy fireplace and large windows that bathe the space in natural light. Generous bedroom sizes, modern lighting, and a spa like bathroom with dual sinks, soaking tub, and walk in shower add to the home's appeal.
New roof 2021, New fence 2023 and new luxury vinyl plank flooring 2022.
Enjoy the convenience of nearby I35W and Loop 820, giving you quick access to Downtown Fort Worth. Plus, you're just minutes from shopping, dining, and entertainment at Alliance Town Center and Presidio Towne Crossing, as well as Texas Motor Speedway and Alliance Airport.
Don't miss this rare summer opportunity to own a move-in-ready home in a thriving community!
Sold
Price Unknown
10200 Wildfowl Dr, Fort Worth, TX 76177
4beds
1,805sqft
Single Family Residence
Built in 2011
5,662 Square Feet Lot
$343,300 Zestimate®
$--/sqft
$2,453 Estimated rent
Home value
$343,300
$316,000 - $371,000
$2,453/mo
Zestimate® history
Owner options
List your home for rent
$2,453/mo
Rent Zestimate®
Find your next renter with Zillow Rental Manager. Plus, with online applications, you can quickly screen prospective tenants – for free.
$2,453/mo
Rent Zestimate®
Refinance and save
$325/mo
Est. payment
Refinancing to a lower rate could help reduce your monthly payments and save thousands over the life of the loan.
$325/mo
Est. payment
Explore your selling options
Work with a Zillow partner agent
Leverage their expertise and Zillow's premium Showcase listings to get your home seen by more buyers.
Get startedList with your own agent
Get your home in front of millions of buyers by listing it on Zillow.
Learn how to do itSell it yourself
Take full control of how buyers see your home on Zillow by listing For Sale by Owner (FSBO).
List your homeWhat's special
Modern lightingCozy fireplaceBright open concept floorplanStainless steel appliancesLarge windowsGranite countertopsElegant wood-look flooring
Zillow last checked:
Listing updated:
Listed by:
Christopher Carlson 0665321 817-999-3067,
Smart Realty 817-999-3067
Bought with:
Nicole Cambora
Evolve Real Estate LLC
Source: NTREIS,MLS#: 20972512
Facts & features
Interior
Bedrooms & bathrooms
- Bedrooms: 4
- Bathrooms: 2
- Full bathrooms: 2
Primary bedroom
- Features: Garden Tub/Roman Tub, Sitting Area in Primary, Separate Shower, Walk-In Closet(s)
- Level: First
- Dimensions: 16 x 14
Bedroom
- Level: First
- Dimensions: 12 x 9
Bedroom
- Features: Split Bedrooms
- Level: First
- Dimensions: 12 x 11
Bedroom
- Level: First
- Dimensions: 12 x 10
Breakfast room nook
- Features: Breakfast Bar
- Level: First
- Dimensions: 12 x 9
Kitchen
- Features: Breakfast Bar, Built-in Features, Granite Counters, Stone Counters
- Level: First
- Dimensions: 17 x 9
Laundry
- Level: First
- Dimensions: 6 x 6
Living room
- Level: First
- Dimensions: 17 x 17
Heating
- Central, Natural Gas
Cooling
- Central Air, Ceiling Fan(s), Electric
Appliances
- Included: Dishwasher, Gas Cooktop, Disposal, Gas Range, Gas Water Heater, Microwave, Vented Exhaust Fan
- Laundry: Washer Hookup, Electric Dryer Hookup
Features
- High Speed Internet, Cable TV, Vaulted Ceiling(s)
- Flooring: Carpet, Ceramic Tile, Luxury Vinyl Plank
- Has basement: No
- Number of fireplaces: 1
- Fireplace features: Decorative, Gas Log, Gas Starter
Interior area
- Total interior livable area: 1,805 sqft
Property
Parking
- Total spaces: 2
- Parking features: Garage Faces Front
- Attached garage spaces: 2
Features
- Levels: One
- Stories: 1
- Patio & porch: Covered
- Exterior features: Rain Gutters
- Pool features: None, Community
Lot
- Size: 5,662 Square Feet
- Features: Back Yard, Interior Lot, Lawn, Subdivision
Details
- Parcel number: 41508890
Construction
Type & style
- Home type: SingleFamily
- Architectural style: Traditional,Detached
- Property subtype: Single Family Residence
Materials
- Brick
- Roof: Composition
Condition
- Year built: 2011
Utilities & green energy
- Sewer: Public Sewer
- Water: Public
- Utilities for property: Sewer Available, Underground Utilities, Water Available, Cable Available
Community & HOA
Community
- Features: Playground, Park, Pool, Trails/Paths, Curbs, Sidewalks
- Security: Carbon Monoxide Detector(s), Smoke Detector(s), Wireless
- Subdivision: Tehama Ridge
HOA
- Has HOA: Yes
- Services included: Association Management
- HOA fee: $325 semi-annually
- HOA name: Spectrum
- HOA phone: 817-900-1899
Location
- Region: Fort Worth
Financial & listing details
- Tax assessed value: $295,000
- Annual tax amount: $7,036
- Date on market: 6/19/2025
- Cumulative days on market: 20 days
- Exclusions: All TV's-mounts will stay. All curtains-rods will stay
Price history
| Date | Event | Price |
|---|---|---|
| 8/1/2025 | Sold | -- |
Source: NTREIS #20972512 Report a problem | ||
| 7/15/2025 | Pending sale | $345,000$191/sqft |
Source: NTREIS #20972512 Report a problem | ||
| 7/10/2025 | Contingent | $345,000$191/sqft |
Source: NTREIS #20972512 Report a problem | ||
| 7/1/2025 | Price change | $345,000-1.4%$191/sqft |
Source: NTREIS #20972512 Report a problem | ||
| 6/19/2025 | Price change | $350,000+16.7%$194/sqft |
Source: NTREIS #20972512 Report a problem | ||
| 7/12/2021 | Pending sale | $299,900$166/sqft |
Source: NTREIS #14608947 Report a problem | ||
| 6/30/2021 | Listed for sale | $299,900$166/sqft |
Source: NTREIS #14608947 Report a problem | ||
Public tax history
| Year | Property taxes | Tax assessment |
|---|---|---|
| 2025 | $2,814 -5.3% | $295,000 -3.6% |
| 2024 | $2,972 -3.6% | $306,000 -6% |
| 2023 | $3,083 -4.1% | $325,376 +19% |
| 2022 | $3,214 +101.1% | $273,400 +14.9% |
| 2021 | $1,598 +3.2% | $237,933 +8.8% |
| 2020 | $1,549 -0.1% | $218,609 -0.3% |
| 2019 | $1,551 +3.5% | $219,328 +7.3% |
| 2018 | $1,499 -51.1% | $204,395 +6.7% |
| 2017 | $3,063 +1.2% | $191,605 +10% |
| 2016 | $3,026 -4.6% | $174,244 +12.4% |
| 2015 | $3,172 | $155,087 -9.2% |
| 2014 | $3,172 | $170,800 +4.8% |
| 2013 | -- | $163,000 +7% |
| 2012 | -- | $152,300 +375.9% |
| 2011 | -- | $32,000 |
Find assessor info on the county website
Neighborhood: Tehama Ridge
Nearby homes
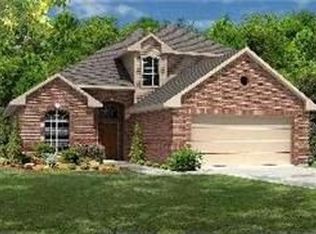
- $337,5003 bd2 ba1.8k sqft10116 Wildfowl Dr, Fort Worth, TX 76177Off Market
- $365,7004 bd2 ba2.4k sqft10204 Wildfowl Dr, Fort Worth, TX 76177Off Market
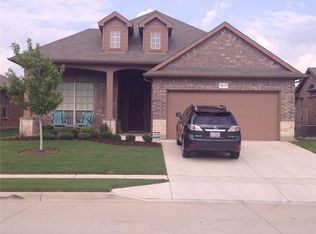
- $315,9003 bd2 ba1.6k sqft10112 Wildfowl Dr, Fort Worth, TX 76177Off Market
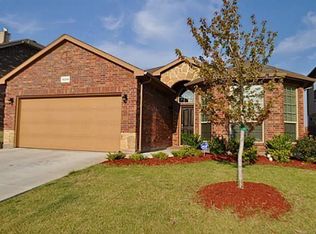
- $324,9003 bd2 ba1.6k sqft10208 Wildfowl Dr, Fort Worth, TX 76177Off Market
- $380,9004 bd2 ba2.4k sqft10200 Humboldt Bay Trl, Fort Worth, TX 76177Off Market
- $401,0004 bd3 ba2.6k sqft10201 Humboldt Bay Trl, Fort Worth, TX 76177Off Market
- $--3 bd2 ba1.8k sqft10108 Wildfowl Dr, Fort Worth, TX 76177Sold
- $362,3003 bd3 ba2.4k sqft10201 Wildfowl Dr, Fort Worth, TX 76177Off Market
Nearby schools
GreatSchools rating
- 7/10O A Peterson Elementary SchoolGrades: PK-5Distance: 0.4 mi
- 7/10CW Worthington Middle SchoolGrades: 6-8Distance: 3.1 mi
- 7/10V R Eaton High SchoolGrades: 9-12Distance: 3.8 mi
Schools provided by the listing agent
- Elementary: Peterson
- Middle: Leo Adams
- High: Eaton
- District: Northwest ISD
Source: NTREIS. This data may not be complete. We recommend contacting the local school district to confirm school assignments for this home.
Get a cash offer in 3 minutes
Find out how much your home could sell for in as little as 3 minutes with a no-obligation cash offer.
Estimated market value
$343,300
Get a cash offer in 3 minutes
Find out how much your home could sell for in as little as 3 minutes with a no-obligation cash offer.
Estimated market value
$343,300
- Texas
- Tarrant County
- Fort Worth
- 76177
- Tehama Ridge
- 10200 Wildfowl Dr
Nearby cities
Nearby neighborhoods
Nearby zip codes
Other Fort Worth Topics
