Skip main navigation
Sold for $325,000
  • $325,000

    10200 Zebrafinch Ave, Weeki Wachee, FL 34614

    2beds
    1,200sqft
    Single Family Residence
    Built in 1980
    1.2 Acres Lot
    $301,500 Zestimate®
    $271/sqft
    $1,775 Estimated rent

    Home value

    $301,500

    $274,000 - $326,000

    $1,775/mo

    Zestimate® history
    Loading
    Loading...

    Owner options

    List your home for rent

    $1,775/mo

    Rent Zestimate®

    Find your next renter with Zillow Rental Manager. Plus, with online applications, you can quickly screen prospective tenants – for free.

    Learn more

    $1,775/mo

    Rent Zestimate®

    Refinance and save

    $2,174/mo

    Est. payment

    Refinancing to a lower rate could help reduce your monthly payments and save thousands over the life of the loan.

    See today's rates

    $2,174/mo

    Est. payment

    Explore your selling options

    Work with a Zillow partner agent

    Leverage their expertise and Zillow's premium Showcase listings to get your home seen by more buyers.

    Get started

    List with your own agent

    Get your home in front of millions of buyers by listing it on Zillow.

    Learn how to do it

    Sell it yourself

    Take full control of how buyers see your home on Zillow by listing For Sale by Owner (FSBO).

    List your home

    What's special

    Great boat launchPrivate play roomFort island trail beachWork shop
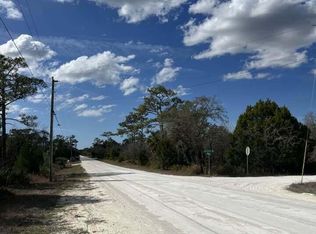
    Amazing country Home on 1. 2 Acres recently reduced This Property Has 2 Structures Move in ready 2/2/1 Block Home with 1200 SQ ft Metal Man cave Work shop on a cement Slab . This Shop is set up for the Private Play room or Work Shop the 600 Sq ft Frontage can be used to Park you RV , Truck or Both, Located in Royal highlands Weeki Wachee the 1. 2 Acre Fenced Yard paradise is Move in ready and Less than a Mile drive to the Lovely Chassahowitzka River Which is a great Place to fish boat swim and Enjoy the out doors. your minutes from Crystal River and the Bay for Scalloping Boating and fishing, & many great places for kyaking. Fort Island Trail Beach is a great Place for the family and Kids with a great boat launch right into the Gulf , This home is on a Pristine property great for family and friends with plenty of out door entertaining space, and nestled in between the Chassahowizka Forrest Preserve and the Chassahowizka Lake yes it is Paradise no HOA and Shopping is minutes from the house in the sugarmill woods Plaza

    Zillow last checked:

    Listing updated:

    Listed by:

    Nancy E Cutting 352-799-2234,

    Peoples Trust Realty Inc

    Bought with:

    Floridas PremierTeam

    Real Estate Florida Group, Inc.

    Source: HCMLS,MLS#: 2235827MLS Logo

    Facts & features

    Interior

    Bedrooms & bathrooms
    • Bedrooms: 2
    • Bathrooms: 2
    • Full bathrooms: 1
    • 1/2 bathrooms: 1
    Primary bedroom
    • Description: Master located off living room
    • Level: Main
    • Area: 80
    • Dimensions: 8x10
    Primary bedroom
    • Description: Master located off living room
    • Level: Main
    • Area: 80
    • Dimensions: 8x10
    Bedroom 2
    • Description: next to main bath
    • Level: Main
    • Area: 80
    • Dimensions: 8x10
    Bedroom 2
    • Description: next to main bath
    • Level: Main
    • Area: 80
    • Dimensions: 8x10
    Dining room
    • Description: open dining attached to living space
    • Level: Main
    • Area: 100
    • Dimensions: 10x10
    Dining room
    • Description: open dining attached to living space
    • Level: Main
    • Area: 100
    • Dimensions: 10x10
    Florida room
    • Description: Enclosed Florida Room off the dining area
    • Level: Main
    • Area: 80
    • Dimensions: 8x10
    Florida room
    • Description: Enclosed Florida Room off the dining area
    • Level: Main
    • Area: 80
    • Dimensions: 8x10
    Kitchen
    • Description: Gally kitchen with pantry and Guest bath
    • Level: Main
    • Area: 64
    • Dimensions: 8x8
    Kitchen
    • Description: Gally kitchen with pantry and Guest bath
    • Level: Main
    • Area: 64
    • Dimensions: 8x8
    Laundry
    • Description: in the garage
    • Level: Main
    • Area: 32
    • Dimensions: 4x8
    Laundry
    • Description: in the garage
    • Level: Main
    • Area: 32
    • Dimensions: 4x8
    Living room
    • Description: Open living room Floor plan
    • Level: Main
    • Area: 100
    • Dimensions: 10x10
    Living room
    • Description: Open living room Floor plan
    • Level: Main
    • Area: 100
    • Dimensions: 10x10
    Other
    • Description: garage entrance off the main living,Garage
    • Level: Main
    • Area: 144
    • Dimensions: 12x12
    Other
    • Description: master bath
    • Level: Main
    • Area: 48
    • Dimensions: 6x8
    Other
    • Description: garage entrance off the main living,Garage
    • Level: Main
    • Area: 144
    • Dimensions: 12x12
    Other
    • Description: master bath
    • Level: Main
    • Area: 48
    • Dimensions: 6x8
    Heating
    • Central, Electric, Zoned
    Cooling
    • Central Air, Electric
    Appliances
    • Included: Dishwasher, Disposal, Dryer, Electric Oven, Microwave, Refrigerator, Washer
    Features
    • Ceiling Fan(s), Primary Bathroom - Tub with Shower, Master Downstairs, Split Plan
    • Flooring: Vinyl
    • Has fireplace: No
    Interior area
    • Total structure area: 1,200
    • Total interior livable area: 1,200 sqft

    Property

    Parking
    • Total spaces: 2
    • Parking features: Attached, Garage Door Opener
    • Attached garage spaces: 1
    • Carport spaces: 1
    • Covered spaces: 2
    Features
    • Levels: One
    • Stories: 1
    • Patio & porch: Deck, Patio
    • Fencing: Wrought Iron,Other
    Lot
    • Size: 1.20 Acres
    Details
    • Additional structures: Workshop
    • Parcel number: 00609899
    • Zoning: R1B
    • Zoning description: Residential

    Construction

    Type & style
    • Home type: SingleFamily
    • Architectural style: Contemporary
    • Property subtype: Single Family Residence
    Materials
    • Block, Concrete, Stucco
    Condition
    • New construction: No
    • Year built: 1980

    Utilities & green energy

    • Electric: 220 Volts
    • Sewer: Private Sewer
    • Water: Private, Well
    • Utilities for property: Cable Available, Electricity Available

    Community & neighborhood

    Location
    • Region: Weeki Wachee
    • Subdivision: Royal Highlands Unit 1

    Other

    Other facts
    • Listing terms: Cash,Conventional,VA Loan
    • Road surface type: Limerock

    Price history

    DateEventPrice
    5/10/2024Sold$325,000-1.6%$271/sqft
    Source: HCMLS #2235827 Report a problem
    4/17/2024Pending sale$330,400$275/sqft
    Source: HCMLS #2235827 Report a problem
    4/4/2024Price change$330,400-1.3%$275/sqft
    Source: HCMLS #2235827 Report a problem
    2/23/2024Price change$334,900-1.5%$279/sqft
    Source: HCMLS #2235827 Report a problem
    2/7/2024Price change$339,900-1.2%$283/sqft
    Source: Stellar MLS #T3494422 Report a problem
    1/27/2024Price change$343,900-1.7%$287/sqft
    Source: HCMLS #2235827 Report a problem
    1/1/2024Listed for sale$349,900+484.1%$292/sqft
    Source: HCMLS #2235827 Report a problem
    6/14/2016Sold$59,900+53.6%$50/sqft
    Source: Public Record Report a problem
    9/3/2013Sold$39,000+25.8%$33/sqft
    Source: Public Record Report a problem
    6/15/2012Sold$31,000-52.3%$26/sqft
    Source: HCMLS #2128090 Report a problem
    8/6/2011Listing removed$65,000$54/sqft
    Source: White Diamond Realty, Inc. #2128090 Report a problem
    7/29/2011Price change$65,000-7.1%$54/sqft
    Source: White Diamond Realty, Inc. #2128090 Report a problem
    7/2/2011Listed for sale$70,000$58/sqft
    Source: White Diamond Realty, Inc. #2128090 Report a problem

    Public tax history

    YearProperty taxesTax assessment
    2024$968 +5.6%$71,225 +3%
    2023$917 +22.4%$69,150 +31%
    2022$749 -0.1%$52,806 +5.3%
    2021$750 -41.6%$50,161 -18.4%
    2020$1,285 $61,473 +27.1%
    2019-- $48,356 +1.9%
    2018$345 -42.5%$47,454 +2.1%
    2017$600 $46,478 +27.6%
    2016$600 -27.2%$36,437 +5.3%
    2015$824 +8.4%$34,597 +5.3%
    2014$760 +50.6%$32,849 +4.8%
    2013$505 +421.4%$31,337 +0.1%
    2012$97 -39.1%$31,313 -11.8%
    2011$159 $35,520 -7.5%
    2010-- $38,402 -5.2%
    2009$234 -1.7%$40,527 +0.1%
    2008$238 +2.3%$40,487 +5.6%
    2006$233 $38,349 +3%
    2005-- $37,232 +3%
    2004$210 -73.2%$36,148 -11.6%
    2003$783 +5.9%$40,882 +6.3%
    2002$739 +11.3%$38,468 +9.9%
    2001$664 +325.5%$35,010 +5.8%
    2000$156 $33,104

    Find assessor info on the county website

    Neighborhood: 34614

    Nearby schools

    GreatSchools rating
    Schools provided by the listing agent
    • Elementary: Winding Waters K-8
    • Middle: Winding Waters K-8
    • High: Weeki Wachee

    Source: HCMLS. This data may not be complete. We recommend contacting the local school district to confirm school assignments for this home.

    Get a cash offer in 3 minutes
    Find out how much your home could sell for in as little as 3 minutes with a no-obligation cash offer.
    Estimated market value
    $301,500
    Get a cash offer in 3 minutes
    Find out how much your home could sell for in as little as 3 minutes with a no-obligation cash offer.
    Estimated market value
    $301,500