Welcome to your dream home in the highly sought-after Burleigh Manor community, perfectly positioned on an exceptional corner lot. This remarkable residence harmonizes elegance, functionality, and modern convenience, offering five spacious bedrooms, three full baths, and one-half bath. Meticulously maintained, it showcases quality updates throughout. As you step inside, the formal living and dining rooms warmly welcome you, creating ideal spaces for hosting gatherings and special occasions. The heart of the home is a stunning kitchen, thoughtfully designed with stainless steel appliances, exquisite granite countertops and backsplash, recessed lighting, and soft-close cabinetry with pullout storage. The casual dining area flows effortlessly into the adjoining family room, where a wood-burning fireplace framed by stone creates a cozy yet impressive focal point. This inviting space opens to a deck overlooking a fenced yard surrounded by mature trees, perfect for relaxation or entertaining. Completing the main level are a convenient mudroom with washer and dryer hookups and a stylish powder room. Upstairs, the luxurious primary suite awaits, featuring two spacious walk-in closets, and a ceiling fan for added comfort. The en-suite bath has been beautifully updated with new flooring and modern vanity fixtures, adding a touch of sophistication. Three additional generously sized bedrooms, two with ceiling fans and another full bath provide ample accommodations for family and guests. The lower level offers even more living space and is designed to impress. A large recreation room with new flooring, a wet bar, and walkout access provides the perfect venue for entertaining or unwinding. This level also includes a fifth bedroom, a full bath, a spacious laundry room with a walk-in cedar closet, and additional storage. Recent updates further elevate this home’s appeal, including a new roof (2024), HVAC system (2020), water heater, refrigerator, upgraded shower, refreshed flooring and fixtures in the primary bath, and added attic insulation. Blending style, comfort, and convenience, this home truly has it all. Don’t miss the opportunity to make this exceptional property yours!
Sold for $850,000
Street View
$850,000
10201 Blandford Way, Ellicott City, MD 21042
5beds
3,426sqft
Single Family Residence
Built in 1984
0.43 Acres Lot
$862,900 Zestimate®
$248/sqft
$4,596 Estimated rent
Home value
$862,900
$802,000 - $923,000
$4,596/mo
Zestimate® history
Owner options
List your home for rent
$4,596/mo
Rent Zestimate®
Find your next renter with Zillow Rental Manager. Plus, with online applications, you can quickly screen prospective tenants – for free.
$4,596/mo
Rent Zestimate®
Refinance and save
$5,378/mo
Est. payment
Refinancing to a lower rate could help reduce your monthly payments and save thousands over the life of the loan.
$5,378/mo
Est. payment
Explore your selling options
Work with a Zillow partner agent
Leverage their expertise and Zillow's premium Showcase listings to get your home seen by more buyers.
Get startedList with your own agent
Get your home in front of millions of buyers by listing it on Zillow.
Learn how to do itSell it yourself
Take full control of how buyers see your home on Zillow by listing For Sale by Owner (FSBO).
List your homeWhat's special
Wood-burning fireplaceMature treesRecessed lightingStainless steel appliancesSpacious walk-in closetsCeiling fanLuxurious primary suite
Zillow last checked:
Listing updated:
Listed by:
Creig Northrop 410-531-0321,
Northrop Realty
Bought with:
Xiaogang Song, 639779
Great Homes Realty LLC
Source: Bright MLS,MLS#: MDHW2042964
Facts & features
Interior
Bedrooms & bathrooms
- Bedrooms: 5
- Bathrooms: 4
- Full bathrooms: 3
- 1/2 bathrooms: 1
- Main level bathrooms: 1
Rooms
- Room types: Living Room, Dining Room, Primary Bedroom, Bedroom 2, Bedroom 3, Bedroom 4, Bedroom 5, Kitchen, Family Room, Foyer, Breakfast Room, Laundry, Recreation Room
Basement
- Area: 1142
Heating
- Heat Pump, Programmable Thermostat, Electric
Cooling
- Ceiling Fan(s), Central Air, Programmable Thermostat, Electric
Appliances
- Included: Microwave, Dishwasher, Disposal, Dryer, Energy Efficient Appliances, Exhaust Fan, Ice Maker, Self Cleaning Oven, Refrigerator, Stainless Steel Appliance(s), Washer, Water Heater, Electric Water Heater
- Laundry: In Basement, Has Laundry, Hookup, Main Level, Lower Level, Laundry Room, Mud Room
Features
- Attic, Built-in Features, Cedar Closet(s), Chair Railings, Crown Molding, Dining Area, Family Room Off Kitchen, Open Floorplan, Formal/Separate Dining Room, Eat-in Kitchen, Kitchen - Gourmet, Pantry, Primary Bath(s), Recessed Lighting, Upgraded Countertops, Walk-In Closet(s), Bar, Other, Dry Wall
- Flooring: Hardwood, Carpet, Luxury Vinyl, Ceramic Tile, Wood
- Doors: Sliding Glass
- Windows: Atrium, Screens
- Basement: Connecting Stairway,Finished,Interior Entry,Exterior Entry,Rear Entrance,Walk-Out Access,Windows,Full
- Number of fireplaces: 1
- Fireplace features: Glass Doors, Mantel(s), Stone, Wood Burning
Interior area
- Total structure area: 3,426
- Total interior livable area: 3,426 sqft
- Finished area above ground: 2,284
- Finished area below ground: 1,142
Property
Parking
- Total spaces: 6
- Parking features: Garage Faces Front, Garage Door Opener, Asphalt, Attached, Driveway
- Attached garage spaces: 2
- Uncovered spaces: 4
Accessibility
- Accessibility features: Other
Features
- Levels: Three
- Stories: 3
- Patio & porch: Deck, Patio, Porch
- Exterior features: Lighting
- Pool features: None
- Fencing: Back Yard
- Has view: Yes
- View description: Garden
Lot
- Size: 0.43 Acres
- Features: Corner Lot, Cul-De-Sac, Front Yard, Landscaped, No Thru Street, Rear Yard, SideYard(s)
Details
- Additional structures: Above Grade, Below Grade
- Parcel number: 1402277069
- Zoning: R20
- Special conditions: Standard
Construction
Type & style
- Home type: SingleFamily
- Architectural style: Colonial
- Property subtype: Single Family Residence
Materials
- Stone, Aluminum Siding
- Foundation: Other
- Roof: Architectural Shingle,Asphalt,Shingle
Condition
- Excellent
- New construction: No
- Year built: 1984
Utilities & green energy
- Sewer: Public Sewer
- Water: Public
Green energy
- Energy efficient items: Appliances
Community & HOA
Community
- Security: Main Entrance Lock, Smoke Detector(s)
- Subdivision: Burleigh Manor
HOA
- Has HOA: No
Location
- Region: Ellicott City
Financial & listing details
- Price per square foot: $248/sqft
- Tax assessed value: $698,800
- Annual tax amount: $9,862
- Date on market: 2/20/2025
- Listing agreement: Exclusive Right To Sell
- Ownership: Fee Simple
Price history
| Date | Event | Price |
|---|---|---|
| 3/12/2025 | Sold | $850,000+6.3%$248/sqft |
Source:  Bright MLS #MDHW2042964 Report a problem Bright MLS #MDHW2042964 Report a problem | ||
| 2/25/2025 | Pending sale | $800,000$234/sqft |
Source: Bright MLS #MDHW2042964 Report a problem | ||
| 2/20/2025 | Listed for sale | $800,000$234/sqft |
Source: Bright MLS #MDHW2042964 Report a problem | ||
Public tax history
| Year | Property taxes | Tax assessment |
|---|---|---|
| 2025 | -- | $736,500 +5.4% |
| 2024 | $7,868 +5.5% | $698,800 +5.5% |
| 2023 | $7,461 +5.8% | $662,633 -5.2% |
| 2022 | $7,054 +6.1% | $698,800 +18.4% |
| 2021 | $6,647 +1.8% | $590,300 +1.8% |
| 2020 | $6,530 +1.8% | $579,967 -1.8% |
| 2019 | $6,414 -5.7% | $590,300 +5.5% |
| 2018 | $6,801 -15.5% | $559,300 |
| 2017 | $8,045 | $559,300 |
| 2016 | -- | $559,300 -2.2% |
| 2015 | -- | $571,600 +2.2% |
| 2014 | -- | $559,200 +2.3% |
| 2013 | -- | $546,800 +2.3% |
| 2012 | -- | $534,400 |
| 2011 | -- | $534,400 |
| 2010 | -- | $534,400 -12.3% |
| 2009 | -- | $609,610 +10.4% |
| 2008 | -- | $551,940 +11.7% |
| 2007 | -- | $494,270 +13.2% |
| 2006 | -- | $436,600 +12.9% |
| 2005 | -- | $386,552 +14.9% |
| 2004 | -- | $336,506 +17.5% |
| 2003 | -- | $286,460 +3.3% |
| 2002 | -- | $277,232 +3.4% |
| 2001 | -- | $268,006 +158.9% |
| 2000 | -- | $103,510 |
Find assessor info on the county website
Neighborhood: 21042
Nearby homes
- $875,0004 bd4 ba2.7k sqft10205 Blandford Way, Ellicott City, MD 21042Sold
- $841,0005 bd3 ba2.2k sqft10202 Camelford Ct, Ellicott City, MD 21042Off Market
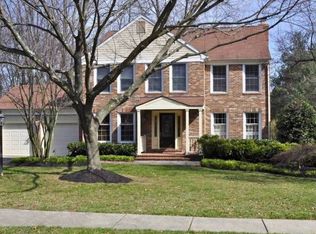
- $885,0004 bd4 ba3.6k sqft10206 Blandford Way, Ellicott City, MD 21042Sold
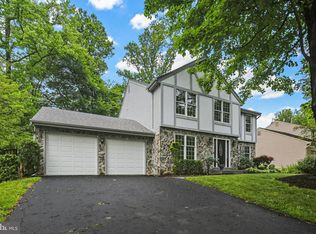
- $875,8004 bd3 ba2k sqft10202 Blandford Way, Ellicott City, MD 21042Off Market
- $979,9005 bd4 ba3.4k sqft10209 Blandford Way, Ellicott City, MD 21042Off Market
- $885,1004 bd4 ba2.5k sqft10201 Camelford Ct, Ellicott City, MD 21042Off Market
- $802,900-- bd2 ba2.4k sqft10206 Camelford Ct, Ellicott City, MD 21042Off Market
- $919,7004 bd4 ba3.7k sqft10210 Blandford Way, Ellicott City, MD 21042Off Market
Nearby schools
GreatSchools rating
- 9/10Centennial Lane Elementary SchoolGrades: PK-5Distance: 0.5 mi
- 9/10Burleigh Manor Middle SchoolGrades: 6-8Distance: 0.4 mi
- 10/10Centennial High SchoolGrades: 9-12Distance: 0.5 mi
Schools provided by the listing agent
- Elementary: Centennial Lane
- Middle: Burleigh Manor
- High: Centennial
- District: Howard County Public School System
Source: Bright MLS. This data may not be complete. We recommend contacting the local school district to confirm school assignments for this home.
Get a cash offer in 3 minutes
Find out how much your home could sell for in as little as 3 minutes with a no-obligation cash offer.
Estimated market value
$862,900
Get a cash offer in 3 minutes
Find out how much your home could sell for in as little as 3 minutes with a no-obligation cash offer.
Estimated market value
$862,900
- Maryland
- Howard County
- Ellicott City
- 21042
- 10201 Blandford Way
Nearby cities
Nearby zip codes
Other Ellicott City Topics
